
Search results for "Write ups autonomously" in Home Design Ideas
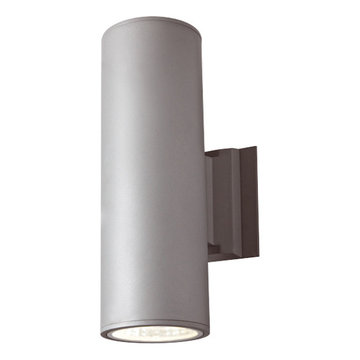
 DALS Lighting
Cylinders have always been a signature item for DALS, here is a model which is designed to optimize LED technology. This LED cylinder is available in 2 sizes and provides up and down illumination. Its powerful LED modules are optimized with polished aluminum reflectors and substantial heat sinks.
Model 1014: 4" - 2 X 10W LED , 2 X 900 Lumens, 4000°K
Model 1016: 6" - 2 X 15W LED , 2 X 1050 Lumens, 4000°K
The cylindrical housing is fabricated of extruded aluminum. The LED modules are mounted on aluminum heat sinks to maximize heat dissipation. Bright aluminum reflectors provide 40° beam spreads. The luminaire is sealed with clear tempered glass lenses. All components undergo a rigorous pre-paint treatment and are coated with baked powder coat paint, giving them a highly durable finish.
KEY FEATURES
Up and down LED lighting
Efficient LED modules
Available in 2 sizes
 Conquest Construction & Consulting Corporation
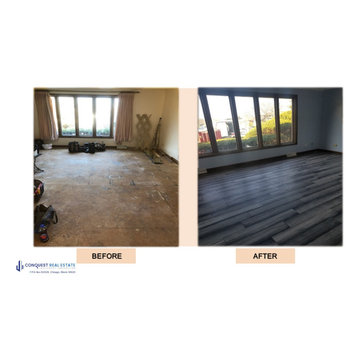
Conquest performed a complete remodel at this property:
Brand new wood cabinets.
New quartz counter-top.
New and modern back-splash.
New stainless-steel high-end appliances.
New trendy hardwood floor.
Light fixtures with remotes and Bluetooth hook ups.
New rehabbed bathrooms with granite sink, new tiles and back-splash, new Jacuzzi tub.
Freshened up with new paint in and out.
 Lights Up
Spire Design Studio
Sterling Village Project
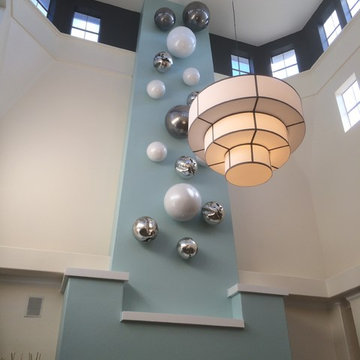
Lights Up designed and fabricated this custom 4-tier banded Deco Pendant for Spire Design Studio. Looks awesome, we couldn't be happier!
http://www.spiredesignstudio.com/
Find the right local pro for your project
 Germano Creative Interior Contracting Ltd
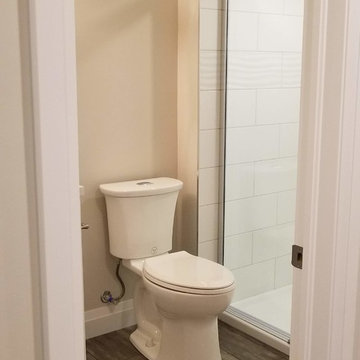
This renovation shows a complete transformation of the layout and performance of the basement. The floors throughout the basement were re-finished with a luxury vinyl plank flooring. The pre-existing laundry room was eliminated and the space was altered to include a walk-up bar, featuring a black laminate countertop and floating shelves. The 3-piece bathroom was fully gutted and upgraded with new fixtures. Carpenters added a book shelf niche and all windows were upgraded. Pot lights and ceiling tiles were replaced along with carpet runners and a fresh paint job.
 NEXUS 21
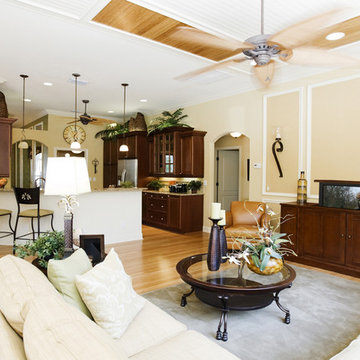
The TV doesn't always need to be the focus of the room. Keep your living room a place for conversation and relaxation. When you're ready to sit back and let your self fall into a movie or your favorite show, just hit a button and transform your space into a home theater.
 Mike Farley Pool Designer, SWD, ASLA
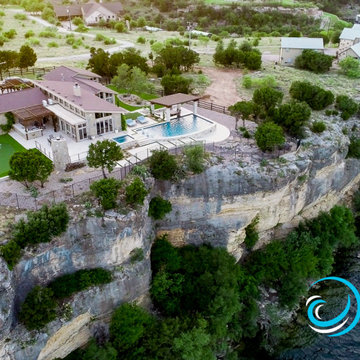
Beautiful modern pool & spa with swim up bar and outdoor kitchens overlooking Possum Kingdom Lake. Don't forget the putting green! Drone shot by L. Farley.


Sponsored
Columbus, OH

Structural Remodeling
Franklin County's Heavy Timber Specialists | Best of Houzz 2020!
 FineCraft Contractors, Design + Build

Master bedroom balcony overlooking the city.
A complete restoration and addition bump up to this row house in Washington, DC. has left it simply gorgeous. When we started there were studs and sub floors. This is a project that we're delighted with the turnout.
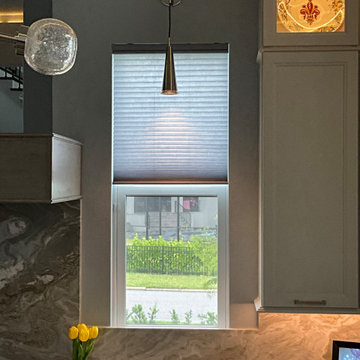
 Smith & Noble/Janet Davidsen, Allied ASID
Smith & Noble top down bottom up cellular shades through Janet Davidsen, Allied ASID, In Home Designer.
Kitchen - modern kitchen idea in Tampa
Kitchen - modern kitchen idea in Tampa
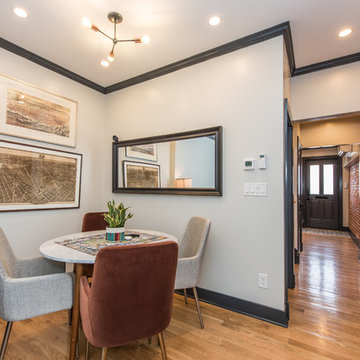 FineCraft Contractors, Design + Build
Cozy dining area.
A complete restoration and addition bump up to this row house in Washington, DC. has left it simply gorgeous. When we started there were studs and sub floors. This is a project that we're delighted with the turnout.
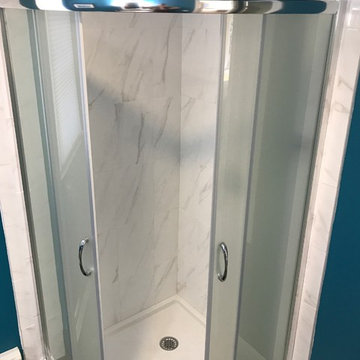
 Attleboro Kitchen and Bath
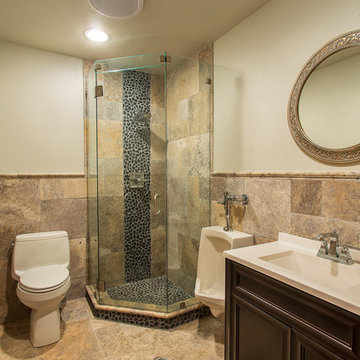
This bathroom started out as a tight space with a small, closed in shower. By removing a wall and using a corner shower enclosure, space is freed up around the work areas and light flows into the space to open it up visually. Homeowner-selected wall color really makes the finishes pop.
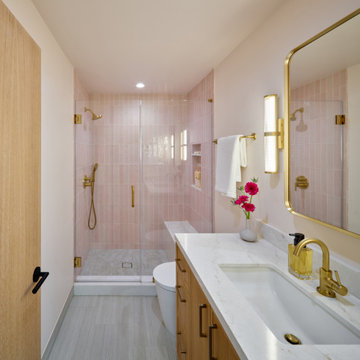
 Sato Architects, Inc.
After their 3 kids grew up, this family was ready for a major refresh of their home. After their kitchen and family room was renovated by a popular TV show, Sato Architects was brought in to finish the rest of the home, including reconfiguring the primary suite and other bathrooms, and upgrading the exterior.
The primary bedroom had a massive angled fireplace that awkwardly dominated the space, with a rarely used side door to a balcony. The primary bath had awkward steps, and lacked the luxe feel of a true primary. Our remodel provided our clients with a peaceful sanctuary, and a home that is all grown up, just like their family!
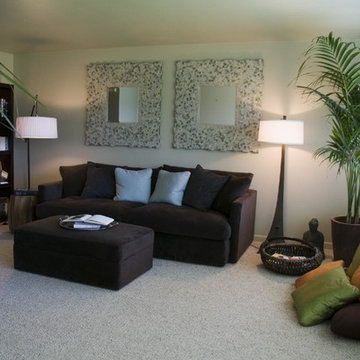
 Amy Woidtke: Making space for you
Clients wanted a sofa and floor set-up for maximum snuggling, as well as showcasing their love of books and bringing elements of the water exteriors indoors.
Mosaic tile mirrors are custom-designed and made through collaboration of local designers.


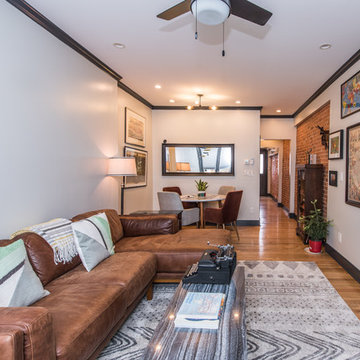 FineCraft Contractors, Design + Build
Cozy dining area.
A complete restoration and addition bump up to this row house in Washington, DC. has left it simply gorgeous. When we started there were studs and sub floors. This is a project that we're delighted with the turnout.

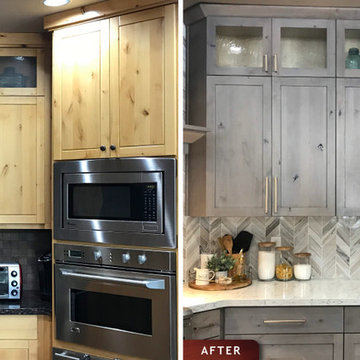
 Kitchen Tune-Up
This client found us online and was originally interested in new custom cabinets for their newly purchased home. After meeting with her, she decided our Tune-Up servicewas her best option. She was very pleased with the results of the refreshed cabinetry, and the updated look in the kitchen that the new hardware and new countertops provided!
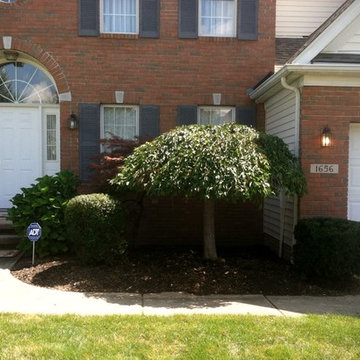
 Charles Douglas
Front yard close up.
This is an example of a small contemporary partial sun front yard landscaping in Cleveland for summer.
This is an example of a small contemporary partial sun front yard landscaping in Cleveland for summer.

Sponsored
Sunbury, OH

J.Holderby - Renovations
Franklin County's Leading General Contractors - 2X Best of Houzz!
 Jacobson Construction
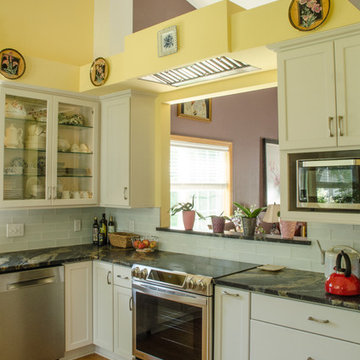
The owners of this beautiful Eden Prairie Minnesota home were looking to enjoy their beautiful backyard garden and forest views from their kitchen. The problem was the wall between the kitchen and the dining/great room with its three huge windows and great backyard views.
Removing walls to open up rooms and ease traffic flow is a common home improvement request. But there are less costly ways open up a room. Rick Jacobson basically put a hole in the wall of this kitchen. He designed and constructed a window above the stove, connecting the kitchen and great room and enabling a great view.
One challenge was venting the stove and still having the wall opening as large as possible. Rick built a custom header over the stove, boxing in the range hood and exhaust fan with the same design as the existing soffits. The range hood is vented to the outdoors sideways through the soffit.



101