
Search results for "Write ups autonomously" in Home Design Ideas
 Valentini Kids Furniture Brooklyn NY
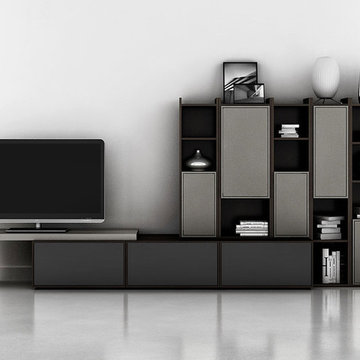
Modern Wall Unit Lyrics 15 by Up Huppe
Made in Canada
The Lyrics by Up Huppe is a modular line of wall units made out of a specially selected American walnut veneer and lacquered in a blend of micro-textured lacquer. The collection is equipped with the highest quality hardware, and the drawers, which are specially treated and stained to match the exterior, are able to close gently and silently due to the invisible, self-closing slow-motion slides. All the modules within the Lyric line can be set on a base, placed on the floor or hung on a wall to allow for the creation of unique configurations, with plenty of storage space within the modules to make them functional as well. The black smoked glass front of the TV base units are made so that they do not interrupt any wireless device signal, and the cut-outs on the back and the adjustable shelves of each unit help provide maximum ventilation for any electronics. Designed by Joel Dupras and manufactured in Canada by a passionate and professional team, the Lyrics line guarantees the highest build quality for each of its units. The Lyrics line offers flexibility with its design, providing you with the option to create your own composition through the many different units available, or giving you the option to choose from the many different pre-designed compositions available.
Features:
Designed by Joel Dupras
Modular line which allows for unique composition building
Veneered wood structure available in a natural, smoky, chocolate, espresso or tobacco walnut finish
TV base units feature cut-outs for wires and a black smoked glass front to prevent wireless device disruption
Front of the closed units and the T-shaped Top available in several lacquered finishes
Drawers are fully finished and equipped with invisible self-closing slow-motion slides
Optional LED Light can be ordered for the TV back panel (for the extra charge)
The starting price is for the Lyrics Wall Unit Composition 15 in a Smoky Walnut and Fog Lacquered finish as shown in the main picture. (Glass Front TV Base W60" + Glass Front TV Base W30" + T-shaped Sliding Top W60" + Two 9046C Bookcases + 9046B Bookcase + 9061A Bookcase + 9061D Bookcase).
Dimensions:
Wall Unit: W133" x D21.5" x H61.5"
Individual Components:
TV Base W60": W60" x D21.5" x H15.5"
Glass Front TV Base W30" W30" x D21.5" x H15.5"
T-shaped Sliding Top: W60" x D17" x H17.6"
9046B Bookcase: W17.2" x D15.7" x H46"
9046C Bookcase (each): W12.7" x D15.7" x H46"
9061A Bookcase: W12.7" x D15.7" x H61.5"
9061D Bookcase: W17.2" x D15.7" x H61.5"
 Accent Woodworking Inc.
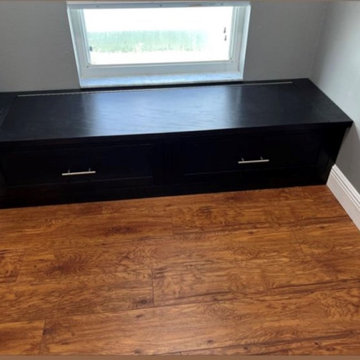
A window seat is a wonderful way to make the most of a scenic view or a cozy corner. You can also add some storage space by building drawers or a lift-up top into the seat. To make it more comfortable, you can put some cushions on it and use it for reading, eating, or just relaxing and enjoying the view.
2 Custom Built-In Mission Window Seat, Lift Up Top, Faux Panel Shaker Drawer Face, Flat Trim and 3" Flat Base Molding is Shown in Java on Oak with Nickel Pulls 31.5”w x 16”h x 20”d
Lift Lid with Stay Soft Close Hinges
Black Plug with 2 Outlets, 2 USB Ports
 Outdoor Lighting Design by Preferred Properties
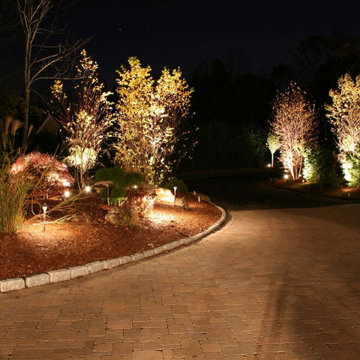
When the Landscape design build presentation had an accompanying Landscape Lighting design that would be implemented all at the same time. Not only was that a plus for the client but almost a must have as the masonry Columns, walls and paver driveway limited access to the thoughts of lighting at a later phase. Atleast conduits, wiring and transformer locations would have to be at a minimum placed onsite. After an initial consultation and walk around to let the homeowners know we were thinking about all the facets of project and that it was a one stop shop for design, build and light. We were up for the challenge and thrilled to hear the approval and we were gearing up to be able to deliver a complete project.
Find the right local pro for your project
 Fields Remodeling
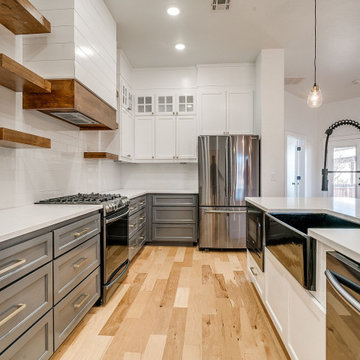
Fields Remodeling are professional kitchen and bath remoders offering specialized services for kitchen remodeling in Mountain View. We have more than a decade of experience in kitchen design and remodeling in Mountain View and neighboring cities. We love our clients and that is why we never up-sell anything or push you to get anything that you don’t need. Our company is committed to 100% customer satisfaction, and the fact that we are amongst the most preferred kitchen remodelers in Mountain View is testimony to that.
Kitchen Remodeling Contractors in Mountain View, CA - http://www.fieldsremodeling.com/
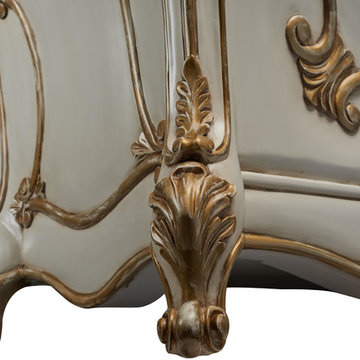
 TV Lift Cabinet by Cabinet Tronix
Here a beautiful new hand carved TV lift cabinet furniture where we had a blast using a Benjamin Moore color with gold glazing.
These are great for living rooms, family rooms, bed rooms, at the foot of the bed, center of the room as a divider.
This one is expensive however we have over 100 designs to select from which all are made to order based on your space, electronic and TV size needs.
Interior designers, audio video integrator companies, architects, custom home builders, hotels, new home owners, remodeling, direct orders, commercial projects, and luxury property rentals welcome!
Custom furniture with out TV lift kits are also welcome. Cabinet Tronix has been in business for 14 years and more committed to creative and fun designs than ever.
New York Manhattan lofts, condos, apartments and homes enjoy many of our units to help open up and make the rooms more beautiful while having a focal piece of furniture at the same time.
From Miami to Connecticut to California and Hawaii to Washington State and DC.
New York, Manhattan

 AU Squared Home Improvement
Weeds prior to clean-up.
This is an example of a mid-sized southwestern front yard landscaping in Albuquerque.
This is an example of a mid-sized southwestern front yard landscaping in Albuquerque.
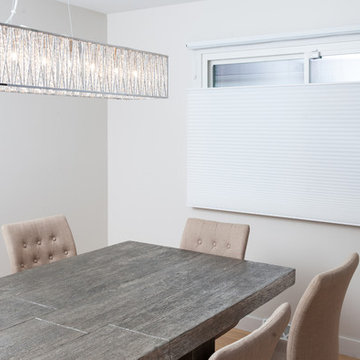
 Beyond Shades
A fully renovated home in Morton Grove selects the clean lines of Hunter Douglas honeycomb shades to complete their modern make-over. Upgrading to PowerView motorized shades made their choices cordless and child safe.

Sponsored
Columbus, OH

Hope Restoration & General Contracting
Columbus Design-Build, Kitchen & Bath Remodeling, Historic Renovations
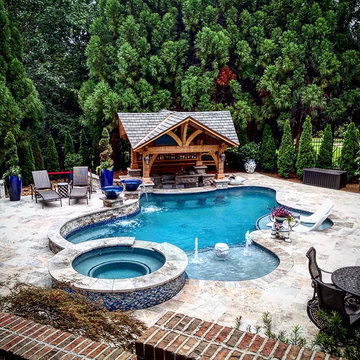

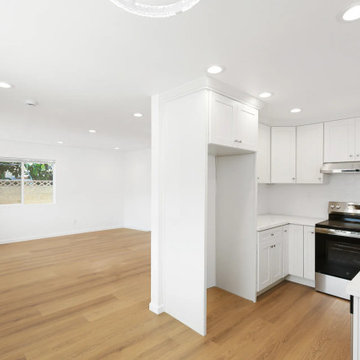
 Avorino Custom Home & ADU
Ground-up detached ADU interior in Buena Park with a full kitchen, open living space, warm wood-look flooring, recessed lighting, and white cabinetry.
 Woodhaven Log & Lumber
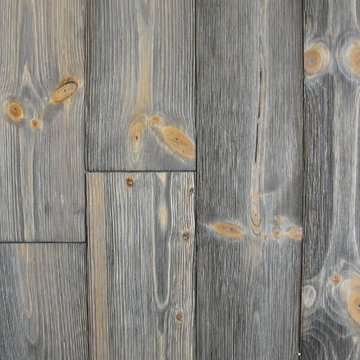
Here's a nice close-up of what one of our barn wood walls looks like with wainscot on it. If you want to create a rustic look with siding or paneling, there's nothing quite like barn wood.

 UpHome Renovation
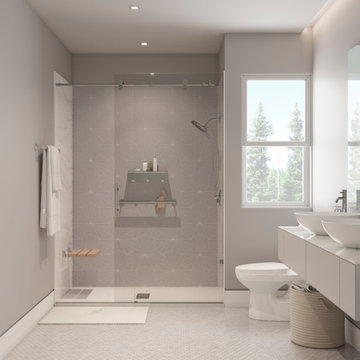
"This shower was designed by UpHome, using its unique shower walls in a combination of caramel coffee & gray line picket and one piece shower tile, creating a fantastic look for any traditional home. Accessorized with a modern
H2Okinetic® dual function shower head by Delta, a grab bar, a shower seat, a sleek shelf, as well as with a stylish sliding frameless shower door.
Want to guess how much? less than $7,000 including installation... "
 Chester County Kitchen & Bath
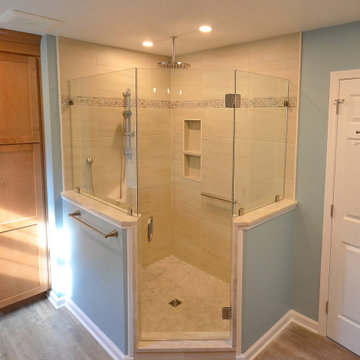
West Chester master bath remodel and bedroom spruce up. The original bathroom was small and cramped. We removed a wall and reframed the space to accommodate the new expanded bath. Adding a pocket door to the existing closet and using a double door at the new bathroom entry helped maximize the space without doors swinging everywhere. Luxury vinyl floating floors were installed throughout the bathroom and master bedroom. Vinyl flooring is a great option for durability. It is also water proof , warmer and softer to walk on as well. The new tiled shower looks great with the beautiful Taj Mahal granite countertops and shower wall caps. Mid Continent cabinetry in there Suede stain color add some warm wood tones to the space. New lighting and paint thru the bath and bedroom finish it up. Now this master bedroom suite is crisp and fresh.


 Curtain Call
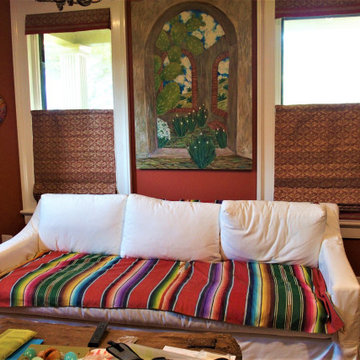
The clients painted the living room red and decorated it with paintings done my client's sister and decorative pieces from Mexico. The shades are interlined and lined with a blackout lining. The top down bottom up shades work very well in tbhis room, which is close to the street. When the top is lowered light can enter the room but people outside cannot see in. The fabric is a fabulous vintage Italian fabric that my client's mother had collected.


Sponsored
Columbus, OH
Free consultation for landscape design!

Peabody Landscape Group
Franklin County's Reliable Landscape Design & Contracting
 Cabinet-S-Top
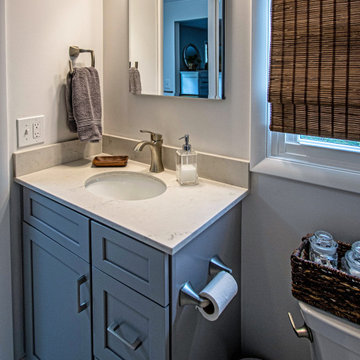
This bathroom was updated with a Waypoint 410S Painted Stone Door vanity with matching medicine cabinet. Quartz on the vanity with 4” back and end splash and includes the shower threshold. 12x24 field tile for the main floor and shower walls and mosaic tile for the shower floor and niche were installed. Moen Voss Collection in Brushed Nickel includes faucet, toilet paper holder, towel ring, towel bar, shower head/faucet and toilet tank lever. A Kohler Wellworth 2 piece toilet in white. Includes a new bypass shower clear ¼” door with Brushed Nickel finish.
 MAVERICK DESIGN
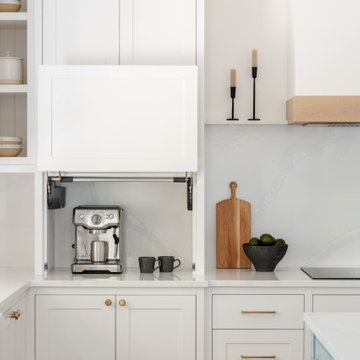
An integrated appliance garage with a lift-up door reveals everyday functionality while preserving the clean lines of this Modern Heritage kitchen. Designed to keep small appliances accessible yet visually contained, the garage blends seamlessly into the surrounding millwork. Classic panel detailing, warm wood accents, and stone surfaces balance heritage proportions with modern convenience, allowing function to support the architecture rather than interrupt it.
 Boscoe's Pools
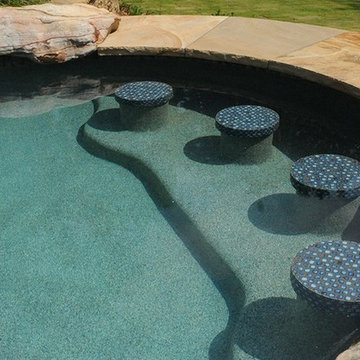
Inspiration for a large rustic backyard stamped concrete and custom-shaped natural hot tub remodel in Atlanta
104