
Search results for "Write ups autonomously" in Home Design Ideas

 Evoscapes, Luxury Landscape Design and Build
This project epitomizes luxury outdoor living, centered around an extraordinary pool that sets a new standard for leisure and elegance. The pool, features a custom-built swim-up bar, allowing guests to indulge in their favorite beverages without ever leaving the water. Surrounded by sumptuous lounging areas and accented with sophisticated lighting, the pool area promises an unparalleled aquatic experience. Adjacent to this aquatic paradise, the outdoor space boasts an entertainer’s dream kitchen and a mesmerizing fire feature, all framed by breathtaking panoramic views that elevate every gathering. Additionally, the estate includes a state-of-the-art all-purpose sports court, offering endless fun with activities like tennis, basketball, and the ever-popular pickleball. Each aspect of this lavish project has been meticulously curated to provide an ultimate haven of relaxation and entertainment.
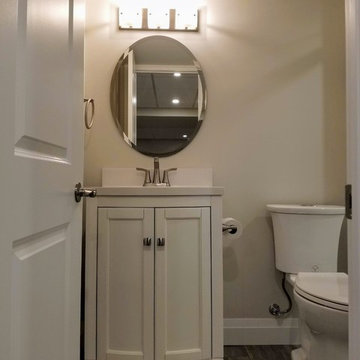
 Germano Creative Interior Contracting Ltd
This renovation shows a complete transformation of the layout and performance of the basement. The floors throughout the basement were re-finished with a luxury vinyl plank flooring. The pre-existing laundry room was eliminated and the space was altered to include a walk-up bar, featuring a black laminate countertop and floating shelves. The 3-piece bathroom was fully gutted and upgraded with new fixtures. Carpenters added a book shelf niche and all windows were upgraded. Pot lights and ceiling tiles were replaced along with carpet runners and a fresh paint job.
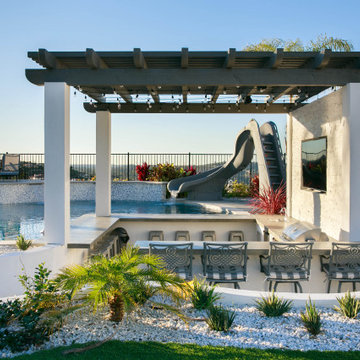 Evoscapes, Luxury Landscape Design and Build
This project epitomizes luxury outdoor living, centered around an extraordinary pool that sets a new standard for leisure and elegance. The pool, features a custom-built swim-up bar, allowing guests to indulge in their favorite beverages without ever leaving the water. Surrounded by sumptuous lounging areas and accented with sophisticated lighting, the pool area promises an unparalleled aquatic experience. Adjacent to this aquatic paradise, the outdoor space boasts an entertainer’s dream kitchen and a mesmerizing fire feature, all framed by breathtaking panoramic views that elevate every gathering. Additionally, the estate includes a state-of-the-art all-purpose sports court, offering endless fun with activities like tennis, basketball, and the ever-popular pickleball. Each aspect of this lavish project has been meticulously curated to provide an ultimate haven of relaxation and entertainment.
Find the right local pro for your project
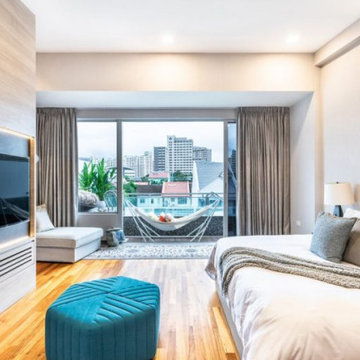
 M Atelier
With the fast-changing climate conditions happening today, it has become common for the top interior designers in Singapore to recommend setting up mini gardens in homes and offices.
Apart from contributing to the green advocacy, mini gardens have certain perks in home and office interiors. They not only give a pop of colour in the interior space, but more importantly, they provide continuous fresh air circulation and help enhance the room’s lively ambiance.
The question is, how do you set up a mini garden, especially when you are living in the heart of the city?
If you are to ask the top interior designers in Singapore, you will most likely hear these tips:
1. Begin with potted succulents.
Succulents are great for beginners. If you happen to know almost nothing about gardening, then you can begin your journey by having succulents in your home. These plants are known for being low maintenance and can easily thrive in changing climate conditions.
Succulents, such as cacti, can be bought in small pots. You can buy a few of these and place them by the window or terrace, and water them only during specific day intervals. This way, they can grow and thrive as naturally as possible.
Once they mature, you can use your succulents as accents inside your home.
2. Work on a plant box.
If you have some seedlings that you want to grow, then it would be best for you to use a plant box. You can buy one in a gardening store and place it in an area that gets the most sunshine during the day (perfect if your room has a terrace).
You can begin by adding soil on the plant box and distribute it evenly. Afterward, you place the seeds and water them daily until stems start to grow. It may take some time for them to grow into full-blown plants, so you have to be patient.
You may also want to dedicate an area of the kitchen for plants. This is ideal, especially when you are planting herbs, so you’d have your herb garden.
3. Invest in a terrarium.
It is a common sight in most homes to have an aquarium filled with fish. However, if you have a green thumb, then you may want to invest in a terrarium instead.
A terrarium is like a garden where you grow plants and sometimes even trees, but under a controlled, contained glass environment. Here you can place plants and monitor their growth over time.
4. Grow a bonsai garden inside your home.
Meanwhile, if you are not a fan of plant boxes or terrariums but would still like to have greens in your home, then grow a bonsai garden. Bonsai is the Japanese art of cultivating miniature trees that were taken from actual tree branches, and are cultured to grow to a limited height and fit in a pot.
Plants are known to breathe life into any space. They prove to be an essential part of home décor and even home interior design because they help make the house livable and breathable. You may not have to spend on a lot of things that keep the air indoors clean, as your plants already to the job.
 Sato Architects, Inc.
After their 3 kids grew up, this family was ready for a major refresh of their home. After their kitchen and family room was renovated by a popular TV show, Sato Architects was brought in to finish the rest of the home, including reconfiguring the primary suite and other bathrooms, and upgrading the exterior.
The primary bedroom had a massive angled fireplace that awkwardly dominated the space, with a rarely used side door to a balcony. The primary bath had awkward steps, and lacked the luxe feel of a true primary. Our remodel provided our clients with a peaceful sanctuary, and a home that is all grown up, just like their family!

 Evoscapes, Luxury Landscape Design and Build

This project epitomizes luxury outdoor living, centered around an extraordinary pool that sets a new standard for leisure and elegance. The pool, features a custom-built swim-up bar, allowing guests to indulge in their favorite beverages without ever leaving the water. Surrounded by sumptuous lounging areas and accented with sophisticated lighting, the pool area promises an unparalleled aquatic experience. Adjacent to this aquatic paradise, the outdoor space boasts an entertainer’s dream kitchen and a mesmerizing fire feature, all framed by breathtaking panoramic views that elevate every gathering. Additionally, the estate includes a state-of-the-art all-purpose sports court, offering endless fun with activities like tennis, basketball, and the ever-popular pickleball. Each aspect of this lavish project has been meticulously curated to provide an ultimate haven of relaxation and entertainment.

Sponsored
Columbus, OH
Free consultation for landscape design!

Peabody Landscape Group
Columbus' Reliable Landscape Design & Contracting
 We Got Lites
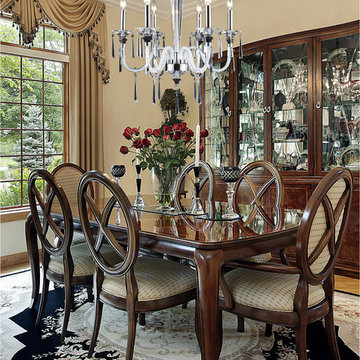
The Duchess Collection Emanates Modern Luxury With A Sheek Combination Of Clear And Black Crystal Softened By Arms Made Of Hand-Formed White Glass. A Polished Chrome Finish Compliments The Crystal And Glass.
Measurements and Information:
Polished Chrome Finish
From the Duchess Collection
Takes six 60 Watt Candelabra Bulb(s)
26.00'' Wide
28.00'' High
Crystal Style
 Accent Woodworking Inc.
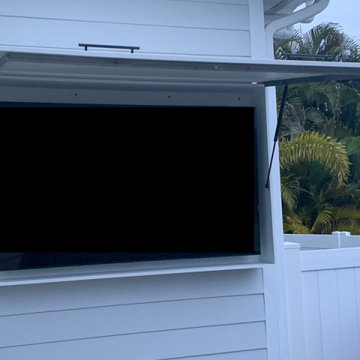
Custom Outdoor TV Cabinet with Backer and Stay Up Flip-Up Door. Heavy Duty Gas Piston Lifts, All Stainless-Steel Hardware, and Piano Hinges Dimensions 72"w x 46"h x 10"d for 75” TV made with White Marine Board (High Density Polyethylene Sheet 3/4" Thick), Black Pulls and Stainless-Steel Hinges. Hook Provided to Insert Inside a Hole to Pull Back Down For 75" TV = 66"w x 38"h
 Fenstermann LLC
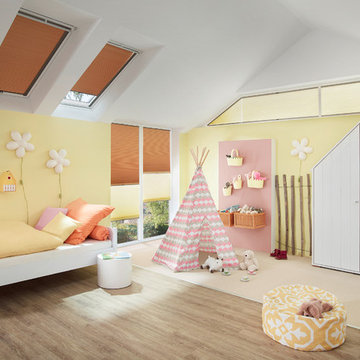
Bottom up Top down honeycomb shades - minimalistic in design but versatile in function. Day and Night Shades with no strings and cords are the only option for playrooms and kid rooms. With our new fun fabrics, these blinds are the best windows can get...
 Cipriano Landscape Design & Custom Swimming Pools
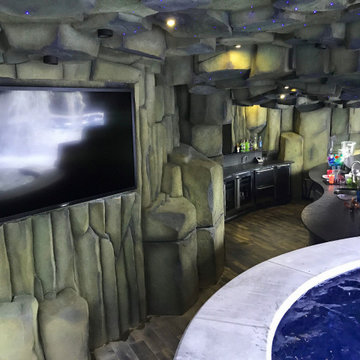
Luxury outdoor entertaining featuring custom pool grotto interior complete with outdoor kitchen, swim up bar, TV and Color LED ceiling lighting in Alpine New Jersey.

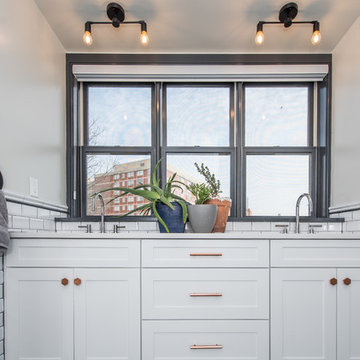
 FineCraft Contractors, Design + Build
Master bathroom.
A complete restoration and addition bump up to this row house in Washington, DC. has left it simply gorgeous. When we started there were studs and sub floors. This is a project that we're delighted with the turnout.


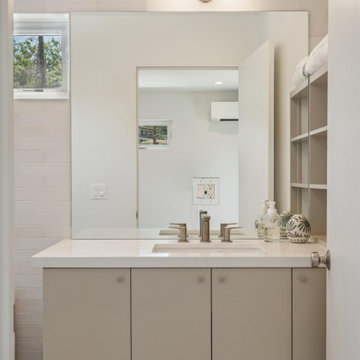
 NextGen Home Builders
This close-up emphasizes the bathroom's modern vanity, where clean lines and a minimalist design create a bright, functional focal point. The flat-panel vanity is paired with a white quartz countertop and an integrated sink, while the large frameless mirror enhances the sense of openness and reflects natural light throughout the space. A sleek wall-mounted light fixture and open shelving provide both practicality and understated modern style, complementing the bathroom's clean material palette.
by NextGen Home Builders


 modGSI Furniture
Brighten up your white bedroom space with tropical fruits theme to have a fun and interesting statement in your chamber. Orange color associated with yellow encourages social interaction in a fun, conversational way. Orange is also the color that stimulates the appetite. With this theme color, it will help you brighten up your morning everyday!
Complete your bedroom space with a clean and elegant white furniture pieces providing style and function. The beds have storage space for your collectibles and spacious storage dressers and chests to keep your things organize and clean. It will lessen your worries when you're in a space like this!



Sponsored
Columbus, OH

Structural Remodeling
Franklin County's Heavy Timber Specialists | Best of Houzz 2020!
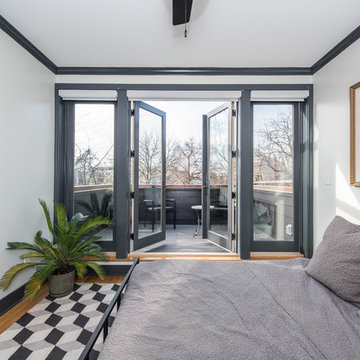 FineCraft Contractors, Design + Build
Second floor master bedroom with balcony overlooking the city.
A complete restoration and addition bump up to this row house in Washington, DC. has left it simply gorgeous. When we started there were studs and sub floors. This is a project that we're delighted with the turnout.
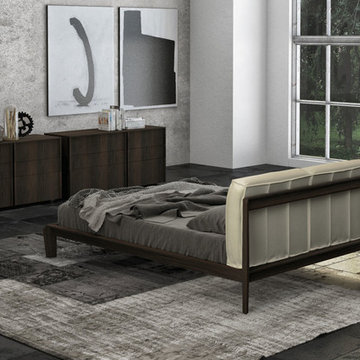
 Valentini Kids Furniture Brooklyn NY
Modern Bedroom Set Hudson by Up Huppe
Made in Canada
The Hudson Bedroom by Huppe is manufactured in specially selected white oak veneer as well as solid white oak representative of the latest trend. The Hudson bedroom collection is distinguished by its upholstered headboard mounted on a solid oak structure, providing it with a distinct character and allowing for the furniture placement in the center of a room. The bed legs are made of solid white oak, cut at different angles in a remarkable attention to detail. The bed is available with either a wooden slat platform or a wooden panel platform on which a mattress can be planted without a box spring. Optionally, the set also offers a dresser, chest and nightstands to provide the bedroom with an ergonomic system of storage. The backs of the upholstered headboard and night tables are completely finished, allowing for furniture placement in the center of a room. The drawer interiors are made of Russian birch treated and stained like the furniture and coated with a silky finish that protects the most delicate clothing. The drawers close softly and quietly thanks to hidden self-closing slow motion slides. Customers are ensured that this product, designed by Joel Dupras and manufactured in Canada by a passionate team, is unique, authentic and of top quality.
Features:
Designed by Joel Dupras
Structure consists of solid and veneered wood
Available in an aged, natural, gray, espresso, torrefied or smoked oak finish
Headboard is available upholstered in fabric, leatherette or leather
Matching nightstands, dressers, chests and mirrors are available
The drawers of the optional casegoods feature self-clothing slow motions slides
Bed only requires a mattress that sits on a wooden platform with slats or panels
The starting price is for the Hudson Queen size bed in a Torrefied Oak finish with the wooden slats platform and the headboard upholstered in a Chess #010 fabric.
Dimensions:
Queen Size Bed: W67.4" x D93.7" x H38.5"
King Size Bed: W85" x D93.7" x H38.5"
Night Stand (A-version): W20" x D19" x H18"
Night Stand (B-version): W26" x D19" x H18
Double Dresser: W62" x D19" x H30"
Triple Dresser: W78" x D19" x H32"
Guest Chest: W48" x D19" x H40"
Lingerie Chest: W26" x D19" x H56"
Horizontal Mirror: W47.3" x D1.3" x H22.3"
Floor Mirror: W24.3" x D1.3" x H76.3"
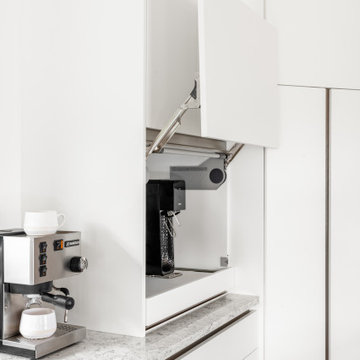
 MAVERICK DESIGN
A concealed appliance garage with a motorized lift-up door keeps small appliances hidden while remaining easily accessible. Integrated seamlessly into flat-panel white cabinetry, this detail supports a clean, minimalist aesthetic without sacrificing daily convenience. Stone countertops and precise millwork alignment reinforce the streamlined, architectural approach of this new-build modern kitchen designed by Maverick Design in Fairfield, BC.
110