
Search results for "Write ups autonomously" in Home Design Ideas
 Evoscapes, Luxury Landscape Design and Build

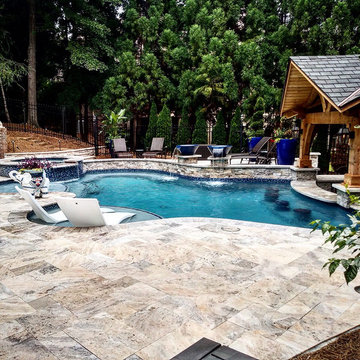
This project epitomizes luxury outdoor living, centered around an extraordinary pool that sets a new standard for leisure and elegance. The pool, features a custom-built swim-up bar, allowing guests to indulge in their favorite beverages without ever leaving the water. Surrounded by sumptuous lounging areas and accented with sophisticated lighting, the pool area promises an unparalleled aquatic experience. Adjacent to this aquatic paradise, the outdoor space boasts an entertainer’s dream kitchen and a mesmerizing fire feature, all framed by breathtaking panoramic views that elevate every gathering. Additionally, the estate includes a state-of-the-art all-purpose sports court, offering endless fun with activities like tennis, basketball, and the ever-popular pickleball. Each aspect of this lavish project has been meticulously curated to provide an ultimate haven of relaxation and entertainment.

 Texas Ranch Manager
No one loves A LITTLE CLEAN UP more than we do!
TRM is here to give you your view back.
We've raised the canopies and cleared the underbrush, collected the fallen...and VOILA!
There's that BEAUTIFUL PROPERTY YOU KNOW AND LOVE!
Photo by Lauren of Texas Ranch Manager
 Valentini Kids Furniture Brooklyn NY
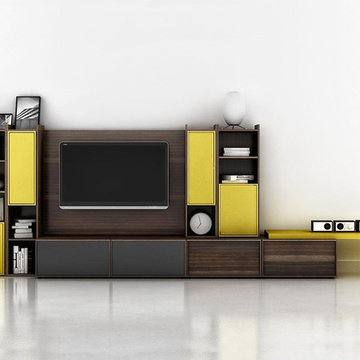
Modern Wall Unit Lyrics 19 by Up Huppe
Made in Canada
The Lyrics by Up Huppe is a modular line of wall units made out of a specially selected American walnut veneer and lacquered in a blend of micro-textured lacquer. The collection is equipped with the highest quality hardware, and the drawers, which are specially treated and stained to match the exterior, are able to close gently and silently due to the invisible, self-closing slow-motion slides. All the modules within the Lyric line can be set on a base, placed on the floor or hung on a wall to allow for the creation of unique configurations, with plenty of storage space within the modules to make them functional as well. The black smoked glass front of the TV base units are made so that they do not interrupt any wireless device signal, and the cut-outs on the back and the adjustable shelves of each unit help provide maximum ventilation for any electronics. Designed by Joel Dupras and manufactured in Canada by a passionate and professional team, the Lyrics line guarantees the highest build quality for each of its units. The Lyrics line offers flexibility with its design, providing you with the option to create your own composition through the many different units available, or giving you the option to choose from the many different pre-designed compositions available.
Features:
Designed by Joel Dupras
Modular line which allows for unique composition building
Veneered wood structure available in a natural, smoky, chocolate, espresso or tobacco walnut finish
TV base units feature cut-outs for wires and a black smoked glass front to prevent wireless device disruption
Front of the closed units and the T-shaped Top available in several lacquered finishes
Drawers are fully finished and equipped with invisible self-closing slow-motion slides
Optional LED Light can be ordered for the TV back panel (for the extra charge)
The starting price is for the Lyrics Wall Unit Composition 19 in a Smoky Walnut and Avocado Lacquered finish as shown in the main picture. (Glass Front TV Base W60" + Two Wooden Front TV Bases W30" + T-shaped Sliding Top W60" + TV Back Panel + Two 9061A Bookcases + 9061C Bookcase + 9046A Bookcase + 9046D Bookcase).
Dimensions:
Wall Unit: W190" x D21.5" x H61.5"
Individual Components:
TV Base W60": W60" x D21.5" x H15.5"
Wooden Front TV Base W30" (each): W30" x D21.5" x H15.5"
T-shaped Sliding Top: W60" x D17" x H17.6"
TV Back Panel: W60" x D2" x H44"
9046D Bookcase: W17.2" x D15.7" x H46"
9046A Bookcase: W12.7" x D15.7" x H46"
9061A Bookcase (each): W12.7" x D15.7" x H61.5"
9061C Bookcase: W12.7" x D15.7" x H61.5"
Find the right local pro for your project

 FineCraft Contractors, Design + Build
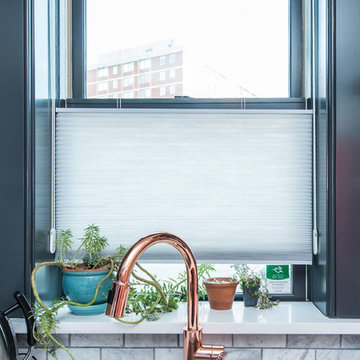
Retro kitchen with contrasting cabinet and stainless steel appliances.
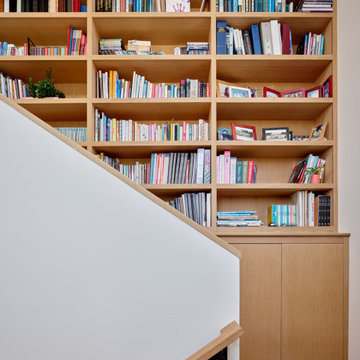
A complete restoration and addition bump up to this row house in Washington, DC. has left it simply gorgeous. When we started there were studs and sub floors. This is a project that we're delighted with the turnout.
 Sato Architects, Inc.
After their 3 kids grew up, this family was ready for a major refresh of their home. After their kitchen and family room was renovated by a popular TV show, Sato Architects was brought in to finish the rest of the home, including reconfiguring the primary suite and other bathrooms, and upgrading the exterior.
The primary bedroom had a massive angled fireplace that awkwardly dominated the space, with a rarely used side door to a balcony. The primary bath had awkward steps, and lacked the luxe feel of a true primary. Our remodel provided our clients with a peaceful sanctuary, and a home that is all grown up, just like their family!
 Leicht San Diego
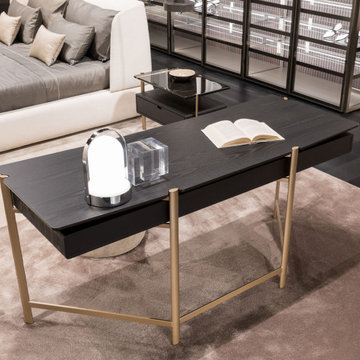
The Eros writing desk features elegantly curved profiles, offering both comfort and enveloping functionality
Minimalist deck photo in San Diego
Minimalist deck photo in San Diego

Sponsored
Sunbury, OH

J.Holderby - Renovations
Franklin County's Leading General Contractors - 2X Best of Houzz!
 Chester County Kitchen & Bath

West Chester master bath remodel and bedroom spruce up. The original bathroom was small and cramped. We removed a wall and reframed the space to accommodate the new expanded bath. Adding a pocket door to the existing closet and using a double door at the new bathroom entry helped maximize the space without doors swinging everywhere. Luxury vinyl floating floors were installed throughout the bathroom and master bedroom. Vinyl flooring is a great option for durability. It is also water proof , warmer and softer to walk on as well. The new tiled shower looks great with the beautiful Taj Mahal granite countertops and shower wall caps. Mid Continent cabinetry in there Suede stain color add some warm wood tones to the space. New lighting and paint thru the bath and bedroom finish it up. Now this master bedroom suite is crisp and fresh.
 Evoscapes, Luxury Landscape Design and Build
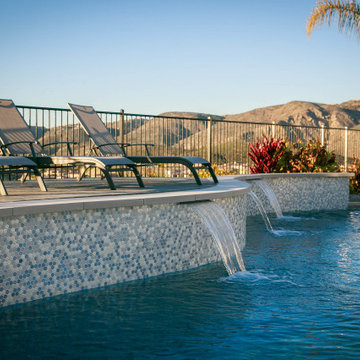
This project epitomizes luxury outdoor living, centered around an extraordinary pool that sets a new standard for leisure and elegance. The pool, features a custom-built swim-up bar, allowing guests to indulge in their favorite beverages without ever leaving the water. Surrounded by sumptuous lounging areas and accented with sophisticated lighting, the pool area promises an unparalleled aquatic experience. Adjacent to this aquatic paradise, the outdoor space boasts an entertainer’s dream kitchen and a mesmerizing fire feature, all framed by breathtaking panoramic views that elevate every gathering. Additionally, the estate includes a state-of-the-art all-purpose sports court, offering endless fun with activities like tennis, basketball, and the ever-popular pickleball. Each aspect of this lavish project has been meticulously curated to provide an ultimate haven of relaxation and entertainment.


 Up Front Settlements
Up Front Settlements has over 25 years of insurance experience and hires only Michigan’s most reputable public claims adjusters. We are always on your side and will take the worry out of dealing with your insurance company alone. We will handle all documentation and negotiation with your insurance provider thus providing you peace of mind during a difficult time.
http://www.upfrontclaimsadjuster.com/
 Evoscapes, Luxury Landscape Design and Build

This project epitomizes luxury outdoor living, centered around an extraordinary pool that sets a new standard for leisure and elegance. The pool, features a custom-built swim-up bar, allowing guests to indulge in their favorite beverages without ever leaving the water. Surrounded by sumptuous lounging areas and accented with sophisticated lighting, the pool area promises an unparalleled aquatic experience. Adjacent to this aquatic paradise, the outdoor space boasts an entertainer’s dream kitchen and a mesmerizing fire feature, all framed by breathtaking panoramic views that elevate every gathering. Additionally, the estate includes a state-of-the-art all-purpose sports court, offering endless fun with activities like tennis, basketball, and the ever-popular pickleball. Each aspect of this lavish project has been meticulously curated to provide an ultimate haven of relaxation and entertainment.
 NEXUS 21

A pop-up TV lift is a perfect solution for preserving a beautiful view without compromising on entertainment!
Bedroom photo in Phoenix
Bedroom photo in Phoenix

Sponsored
Columbus, OH

Structural Remodeling
Franklin County's Heavy Timber Specialists | Best of Houzz 2020!
 Top Drawer Custom Furniture Inc.
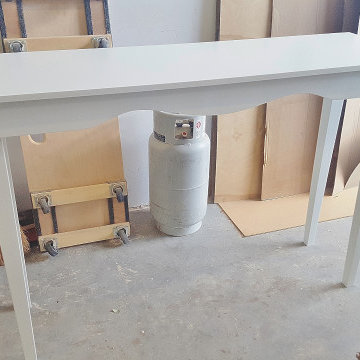
This could be an entry hall table or a side table but this one is destined to be a tall make up table for a wedding venue. Enjoy ladies !!! :)
Example of a country home design design in Miami
Example of a country home design design in Miami
 NextGen Home Builders
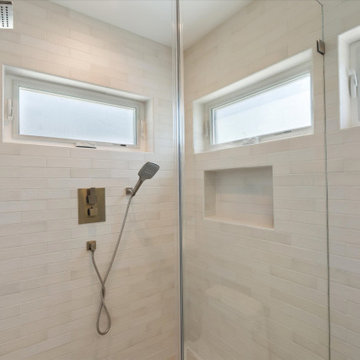
This close-up showcases the bathroom's spacious walk-in shower, where a frameless glass enclosure enhances the open feel of the room. Light porcelain wall tile creates a clean, timeless backdrop, while horizontal privacy windows introduce abundant natural light. A recessed shower niche keeps everyday essentials neatly organized, and the rainfall shower system reinforces the bathroom's simple, modern design without sacrificing functionality.
by NextGen Home Builders

 Furniture Row
Bring warmth and modern flair to your workspace with the Sol Writing Desk. Crafted from mango wood in a rich natural finish, it features a striking sunburst inlay pattern that adds texture and sophistication. The black metal legs provide a sleek contrast and sturdy support, while a spacious desktop and single drawer keep essentials close at hand. Designed for style and function, the Sol Desk elevates any home office, study nook, or creative corner with lasting craftsmanship and contemporary character.



 modGSI Furniture

Brighten up your white bedroom space with tropical fruits theme to have a fun and interesting statement in your chamber. Orange color associated with yellow encourages social interaction in a fun, conversational way. Orange is also the color that stimulates the appetite. With this theme color, it will help you brighten up your morning everyday!
Complete your bedroom space with a clean and elegant white furniture pieces providing style and function. The beds have storage space for your collectibles and spacious storage dressers and chests to keep your things organize and clean. It will lessen your worries when you're in a space like this!

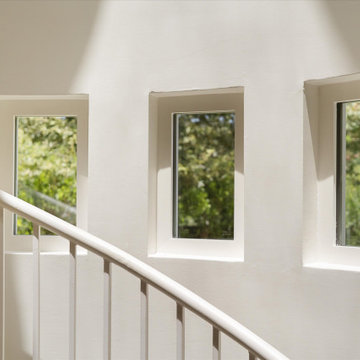 NextGen Home Builders
This close-up captures the graceful curve of the custom spiral staircase as it wraps around the upper level, showcasing one of the home's most distinctive architectural features. Sunlight pours through the narrow vertical windows, casting soft shadows across the smooth white walls and emphasizing the staircase's sculptural form. The clean metal railing and open-riser design maintain an airy, minimalist feel while allowing natural light to flow throughout the space. This detailed perspective highlights how the staircase serves not only as a functional connection between floors but also as a striking focal point within the modern two-story ADU.
by NextGen Home Builders
107