
Search results for "Write ups autonomously" in Home Design Ideas

 Kaplan Thompson Architects
A young family with a wooded, triangular lot in Ipswich, Massachusetts wanted to take on a highly creative, organic, and unrushed process in designing their new home. The parents of three boys had contemporary ideas for living, including phasing the construction of different structures over time as the kids grew so they could maximize the options for use on their land.
They hoped to build a net zero energy home that would be cozy on the very coldest days of winter, using cost-efficient methods of home building. The house needed to be sited to minimize impact on the land and trees, and it was critical to respect a conservation easement on the south border of the lot.
Finally, the design would be contemporary in form and feel, but it would also need to fit into a classic New England context, both in terms of materials used and durability. We were asked to honor the notions of “surprise and delight,” and that inspired everything we designed for the family.
The highly unique home consists of a three-story form, composed mostly of bedrooms and baths on the top two floors and a cross axis of shared living spaces on the first level. This axis extends out to an oversized covered porch, open to the south and west. The porch connects to a two-story garage with flex space above, used as a guest house, play room, and yoga studio depending on the day.
A floor-to-ceiling ribbon of glass wraps the south and west walls of the lower level, bringing in an abundance of natural light and linking the entire open plan to the yard beyond. The master suite takes up the entire top floor, and includes an outdoor deck with a shower. The middle floor has extra height to accommodate a variety of multi-level play scenarios in the kids’ rooms.
Many of the materials used in this house are made from recycled or environmentally friendly content, or they come from local sources. The high performance home has triple glazed windows and all materials, adhesives, and sealants are low toxicity and safe for growing kids.
Photographer credit: Irvin Serrano
 Valentini Kids Furniture Brooklyn NY
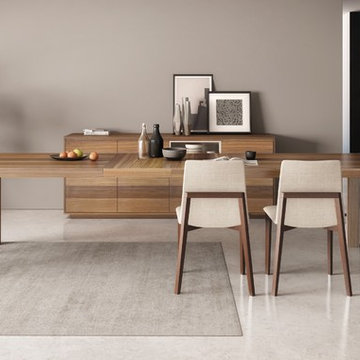
Modern Wood Dining Table Fly by Huppe Up Line
Made in Canada
Fly by Huppe is an ultra modern gorgeous Dining Room Furniture Collection made in Canada. Made of quarter sawn black walnut and featuring matt lacquered accents, the Fly dining collection will meet the requirements even of the most picky customers. Available in six wood stain finishes and having a selection of sizes, Fly dining table will definitely find its place in any home. The dining table is available in four fixed and two extendable versions, perfectly fitting both in tight apartments and spacious houses. The extendable dining table can be ordered either with 1 or 2 extension leaves (each - 18" wide) and comes equipped with Italian mechanism that stores the extensions out of view under the tabletop. Fly collection also features style and finish matching chairs, sideboard and a buffet that will complement the design of your dining room interior and provide your family with comfortable sitting and lots of storage space for keeping the dinnerware.
Features:
Designed by Up Huppe
Six different walnut finishes up to your choice
Rectangular tabletop shape
Four fixed and two extendable sizes
Extendable version is equipped with Italian mechanism with either one or two leaves (18" each)
Optional Fly Dining Chairs, Sideboard and Buffet are also available (search for at our website)
The starting price is for the Fly Dining Table W62".
Dimensions:
Dining Table: W62" x D36" x H30"
Dining Table: W72" x D40" x H30"
Dining Table: W82" x D40" x H30"
Dining Table: W92" x D40" x H30"
Extendable Dining Table: W72-->90" x D40" x H30" (1 x 18" Leaf)
Extendable Dining Table: W82"-->100" x D40" x H30" (1 x 18" Leaf)
Extendable Dining Table: W72"-->108" x D40" x H30" (2 x 18" Leaves)
Extendable Dining Table: W82"-->118" x D40" x H30" (2 x 18" Leaves)

 Thinkterior LLC
THEME Inspired by the Magic Tree
House series of children’s books,
this indoor tree house provides
entertainment, fun and a place for
children to read about or imagine
adventures through time. A blue sky,
green meadows, and distant matching
beech trees recreate the magic of Jack
and Annie’s Frog Creek, and help bring
the characters from the series to life.
FOCUS A floor armoire, ceiling swing
and climbing rope give the structure
a true tree house look and feel. A
drop-down drawing and writing table,
wheeled work table and recessed
ceiling lights ensure the room can be
used for more than play. The tree house
has electric interior lighting, a window
to the outdoors and a playful sliding
shutter over a window to the room. The
armoire forms a raised, nine-foot-wide
play area, while a TV within one of the
wall’s floor-to-ceiling cabinets — with
a delightful sliding ladder — transforms
the room into a family theater perfect
for watching movies and holding Wii
competitions.
STORAGE The bottom of the drawing
table is a magnetic chalk board that
doubles as a display for children’s art
works. The tree’s small niches are for
parents’ shoes; the larger compartment
stores children’s shoes and school
bags. Books, games, toys, DVDs, Wii
and other computer accessories are
stored in the wall cabinets. The armoire
contains two spacious drawers and
four nifty hinged storage bins. A rack of
handy “vegetable buckets” above the
armoire stores crayons, scissors and
other useful items.
GROWTH The room easily adapts
from playroom, to party room, to study
room and even to bedroom, as the tree
house easily accommodates a twin-size
mattress.
SAFETY The rungs and rails of the
ladder, as well as the grab bars beside
the tree house door are wrapped
with easy-grip rope for safe climbing.
The drawing table has spring-loaded
hinges to help prevent it from dropping
dangerously from the wall, and the
table door has double sets of locks
up top to ensure safety. The interior of
each storage compartment is carpeted
like the tree house floor to provide extra
padding.
Find the right local pro for your project

 Flavin Architects
Our clients wanted to replace an existing suburban home with a modern house at the same Lexington address where they had lived for years. The structure the clients envisioned would complement their lives and integrate the interior of the home with the natural environment of their generous property. The sleek, angular home is still a respectful neighbor, especially in the evening, when warm light emanates from the expansive transparencies used to open the house to its surroundings. The home re-envisions the suburban neighborhood in which it stands, balancing relationship to the neighborhood with an updated aesthetic.
The floor plan is arranged in a “T” shape which includes a two-story wing consisting of individual studies and bedrooms and a single-story common area. The two-story section is arranged with great fluidity between interior and exterior spaces and features generous exterior balconies. A staircase beautifully encased in glass stands as the linchpin between the two areas. The spacious, single-story common area extends from the stairwell and includes a living room and kitchen. A recessed wooden ceiling defines the living room area within the open plan space.
Separating common from private spaces has served our clients well. As luck would have it, construction on the house was just finishing up as we entered the Covid lockdown of 2020. Since the studies in the two-story wing were physically and acoustically separate, zoom calls for work could carry on uninterrupted while life happened in the kitchen and living room spaces. The expansive panes of glass, outdoor balconies, and a broad deck along the living room provided our clients with a structured sense of continuity in their lives without compromising their commitment to aesthetically smart and beautiful design.
 One Specialty Landscape Design, Pools & Hardscape
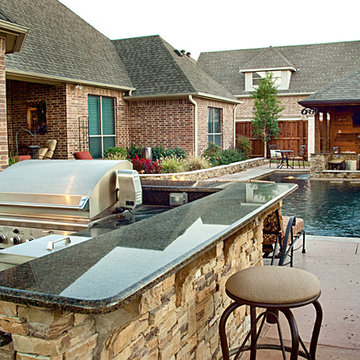
This custom swimming pool features a unique outdoor bar area with top of the line outdoor kitchen appliances. The beautiful swimming pool features several bowl water features, a custom fire bowl feature, and copper scuppers surrounded by dry-stack stone.

 Kathy Appel, ASID
It was arduous to find space for sleeping, reading, sewing, writing, painting and sitting - all within a 168 square foot room. Success depended on creative use of every nook and savvy space planning. There were two closets, so one was repurposed into a small office area. The mesh bins are used for storing sewing materials or other craft supplies.


Sponsored
Delaware, OH

Buckeye Basements, Inc.
Central Ohio's Basement Finishing ExpertsBest Of Houzz '13-'21
 Roll Pro Security Shutters & Roll Up Doors
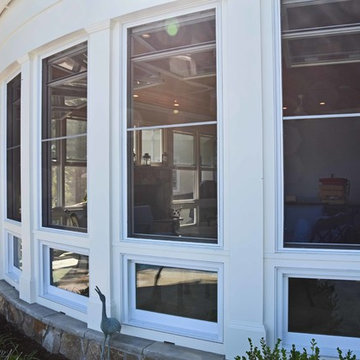
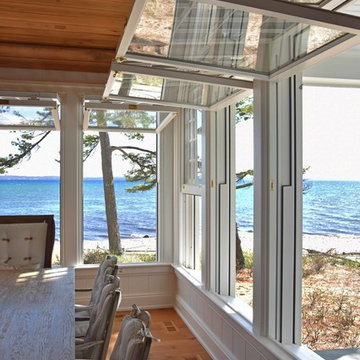
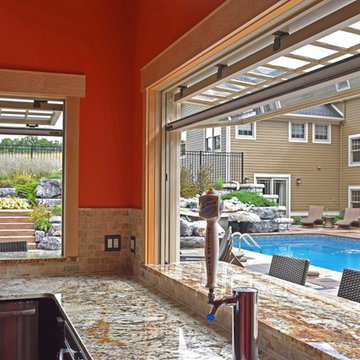
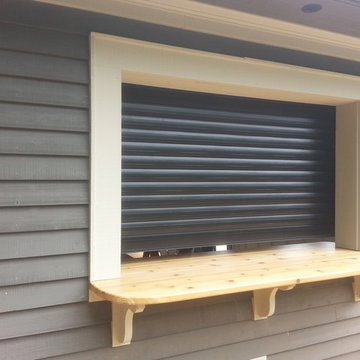
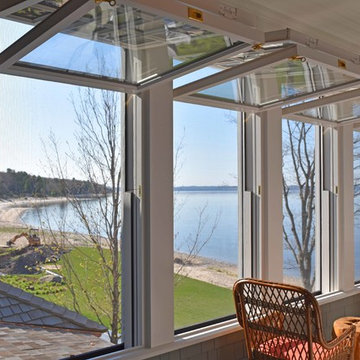
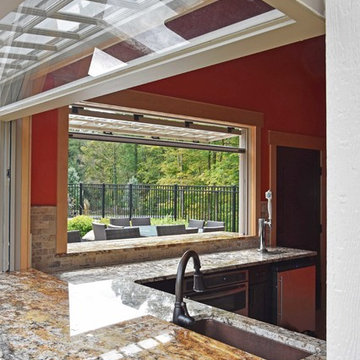
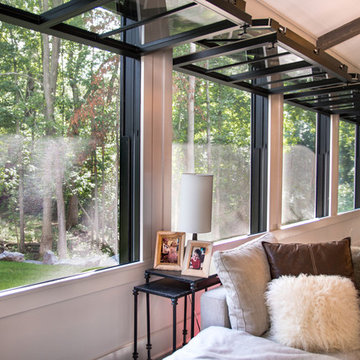
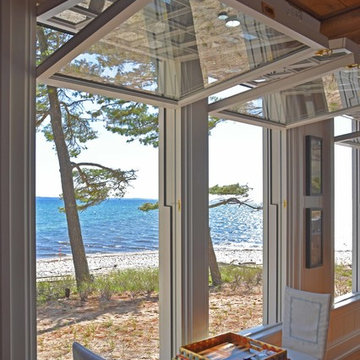
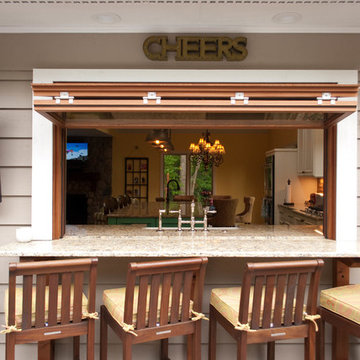
Maintaining utmost security and protection for your Poolhouse Porch with Roll Up Doors. The Roll Up Doors prevent individuals from accidentally breaking and vandalizing property. Allows a lot of open space that are usually taken by overhead, swinging and sliding doors. To learn more about the Poolhouse Porch Roll Up Doors visit our website at http://www.rollpro.ca/index.phtml or contact us at 1(905)-532-0017.




28