
Search results for "Write ups autonomously" in Home Design Ideas
 Change Your Bathroom©
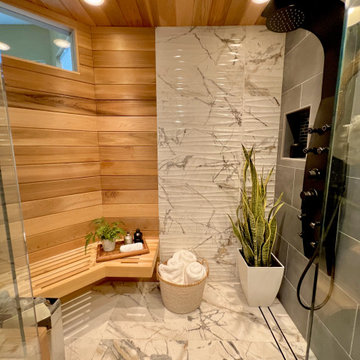
This transformation started with a builder grade bathroom and was expanded into a sauna wet room. With cedar walls and ceiling and a custom cedar bench, the sauna heats the space for a relaxing dry heat experience. The goal of this space was to create a sauna in the secondary bathroom and be as efficient as possible with the space. This bathroom transformed from a standard secondary bathroom to a ergonomic spa without impacting the functionality of the bedroom.
This project was super fun, we were working inside of a guest bedroom, to create a functional, yet expansive bathroom. We started with a standard bathroom layout and by building out into the large guest bedroom that was used as an office, we were able to create enough square footage in the bathroom without detracting from the bedroom aesthetics or function. We worked with the client on her specific requests and put all of the materials into a 3D design to visualize the new space.
Houzz Write Up: https://www.houzz.com/magazine/bathroom-of-the-week-stylish-spa-retreat-with-a-real-sauna-stsetivw-vs~168139419
The layout of the bathroom needed to change to incorporate the larger wet room/sauna. By expanding the room slightly it gave us the needed space to relocate the toilet, the vanity and the entrance to the bathroom allowing for the wet room to have the full length of the new space.
This bathroom includes a cedar sauna room that is incorporated inside of the shower, the custom cedar bench follows the curvature of the room's new layout and a window was added to allow the natural sunlight to come in from the bedroom. The aromatic properties of the cedar are delightful whether it's being used with the dry sauna heat and also when the shower is steaming the space. In the shower are matching porcelain, marble-look tiles, with architectural texture on the shower walls contrasting with the warm, smooth cedar boards. Also, by increasing the depth of the toilet wall, we were able to create useful towel storage without detracting from the room significantly.
This entire project and client was a joy to work with.

 Reitz Builders
A fully built in bunk room creates space where it's usually a hassle. each set of beds has a set of drawers, and the king bed has 4 fully extendable drawers making it perfect for blanket and linen storage.The Restoration Hardware lighting does a fantastic job of lighting up the bunks and master bed.Photos by:Ryan Williams Photography

Large transitional master gray tile, white tile and marble tile marble floor freestanding bathtub photo in Other with gray cabinets, gray walls, an undermount sink, recessed-panel cabinets and solid surface countertops
Find the right local pro for your project

 The Cousins
The new backyard is perfect for entertaining large groups, hosting intimate dinners, or relaxing. Birdhouses and plants line the new space and a pergola shades a table for al fresco dining. A pass-through into the basement allows guests to pull a stool right up to the bar.


 threshold interiors
Location: Nantucket, MA, USA
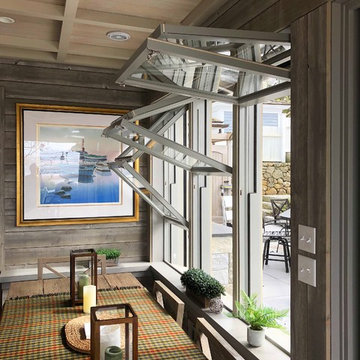
This classic Nantucket home had not been renovated in several decades and was in serious need of an update. The vision for this summer home was to be a beautiful, light and peaceful family retreat with the ability to entertain guests and extended family. The focal point of the kitchen is the La Canche Chagny Range in Faience with custom hood to match. We love how the tile backsplash on the Prep Sink wall pulls it all together and picks up on the spectacular colors in the White Princess Quartzite countertops. In a nod to traditional Nantucket Craftsmanship, we used Shiplap Panelling on many of the walls including in the Kitchen and Powder Room. We hope you enjoy the quiet and tranquil mood of these images as much as we loved creating this space. Keep your eye out for additional images as we finish up Phase II of this amazing project!
Photographed by: Jamie Salomon
 Hartmann&Forbes
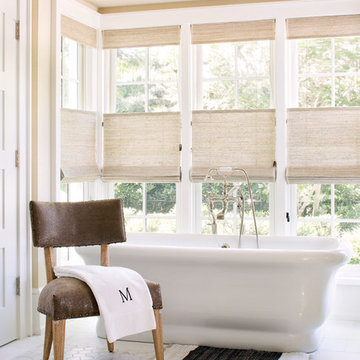
Natural Roman Shade: LE1301 Barege
Designer: Amy Weaver
Photographer: Jessica Klewicki Glynn
Bathroom - transitional bathroom idea in Portland
Bathroom - transitional bathroom idea in Portland

Sponsored
Columbus, OH
Free consultation for landscape design!

Peabody Landscape Group
Franklin County's Reliable Landscape Design & Contracting

 Q5 Custom Homes
Call 405-696-9555 for more details.
http://www.q5customhomes.com/22001-marbella-drive
Villagio exudes luxury and refinement from the moment that you pull up to the grand entrance gates. The Montebello plan is sure to knock you off of your feet! This stunning home features a chef's dream gourmet kitchen, butler's pantry, media room, and a family room with soaring ceilings and cedar beams. Fine custom touches are around every corner giving this home a sophisticated class that you expect in a Q5 Custom Home. The outdoor living space is ready for entertaining and includes a built-in grill and bar, and a custom television niche that is nestled over the outdoor fireplace. The amazing master suite includes a private study that leads to the impressive main study. Step out onto the balcony off of the game room and enjoy the expansive views of the beautiful pond and spectacular sunsets.
 Valentini Kids Furniture Brooklyn NY
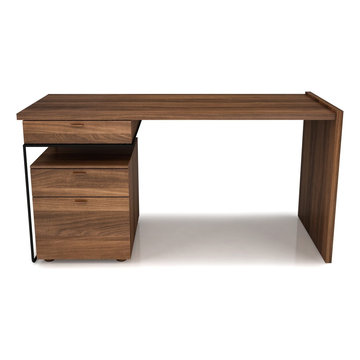
Modern Office Desk Linea by Huppe Up Line
Made in Canada
The Linea by Huppe is a new office furniture collection made in Canada in modern style using the finest top quality materials: natural wood veneer and solid Walnut, available in different wood stain finishes up to your choice. The distinguishing part of the Linea Office Collection is the base of the units that is made of matt lacquered tubular steel available in any of eleven matt colors. This Home Office line consists of a wide selection of units: Office Desk with a built-in one drawer, Drawer File Cabinet, Secretary Desk, Console Table, and 2-Drawer Console Table; so that you could furnish your working place with modern style and make it super functional. All the furniture pieces are finished all around, and feature handcrafted solid walnut drawer pulls. Moreover, the drawers are equipped with self-closing slow-motion hardware and feature silky finished interiors. All the items in the Huppe home office collections are interchangeable from one collection to another. Explore our different lines and give yourself the office you are dreaming about.
Features:
Structure available in a natural, light natural, chocolate, espresso, smoky or tobacco walnut finish
Office desk metal base is available in 11 different matt lacquered colors
Variety of style and color matching units to furnish your home office
Drawers close smoothly and quietly thanks to hidden self-closing slow motion slides
File Cabinet feature legal size bottom drawer
All furniture pieces are finished all around!
The starting price is for the Linea Office Desk (with one built-in drawer) in Light Natural Walnut finish. File Cabinet is not included in the price and can be purchased separately.
Dimensions:
Office Desk: W60" x D26" x H30"
Drawer File Cabinet: W18.5" x D25" x H21"
Secretary Desk: W52" x D23.8" x H34"
Console Table: W46" x D16.8" x H29"
2-Drawer Console Table: W46" x D16.8" x H32.8"
 Mission Design/Build
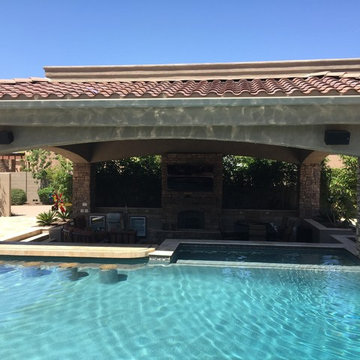
“Big Daddy Construction & Design" is a full service construction company with seasoned leadership and over 20 years of contracting experience in the Phoenix area. “Big Daddy” offers it's services as a viable alternative to business as usual in Arizona’s construction industry.
 Tommy Bahama Home

Unique cocoa shell and textured metal writing desk featured in an open concept, multi-functional living room.
Inspiration for a mid-sized contemporary freestanding desk light wood floor home office remodel in Orange County with beige walls and a standard fireplace
Inspiration for a mid-sized contemporary freestanding desk light wood floor home office remodel in Orange County with beige walls and a standard fireplace
 Western Window Systems

A giant four-panel multi-slide door opens up the living room/kitchen/dining room to the backyard.
Beach style open concept medium tone wood floor family room photo in Phoenix with multicolored walls
Beach style open concept medium tone wood floor family room photo in Phoenix with multicolored walls

 Meadow Mountain Homes
Eat-in kitchen - rustic u-shaped dark wood floor eat-in kitchen idea in Denver with dark wood cabinets, blue backsplash, an island, a farmhouse sink, glass tile backsplash and stainless steel appliances

Sponsored
Sunbury, OH

J.Holderby - Renovations
Franklin County's Leading General Contractors - 2X Best of Houzz!
 Kitchen & Bath Tune-Up Columbus
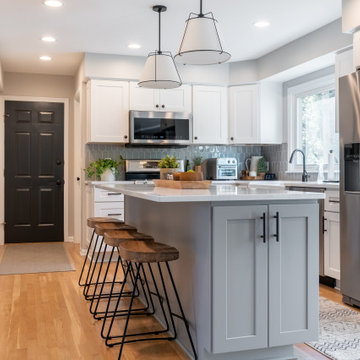
This Westerville Ohio Kitchen Remodel was designed by Sheri Knapke of Kitchen Tune-Up COlumbus.
Example of a transitional kitchen design in Columbus
Example of a transitional kitchen design in Columbus
 Corine Maggio Design

These young hip professional clients love to travel and wanted a home where they could showcase the items that they've collected abroad. Their fun and vibrant personalities are expressed in every inch of the space, which was personalized down to the smallest details. Just like they are up for adventure in life, they were up for for adventure in the design and the outcome was truly one-of-kind.
Photos by Chipper Hatter
 Wayne Harbin Builder Inc
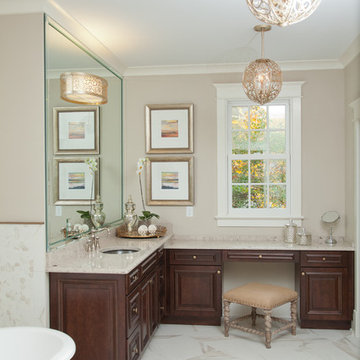
Her bath at master with a soaking tub by Victoria and Albert is made of limestone. Sinks are spun glass from Kohler ~ durable and easy to clean.
Inspiration for a timeless bathroom remodel in Other with an undermount sink, raised-panel cabinets, dark wood cabinets and beige walls
Inspiration for a timeless bathroom remodel in Other with an undermount sink, raised-panel cabinets, dark wood cabinets and beige walls


Sponsored
Columbus, OH

Wannemacher Interiors
Customized Award-Winning Interior Design Solutions in Franklin Cnty OH

 Kitchen Studio: Kansas City
Floating stainless steel shelves pick up the stainless accents throughout the kitchen and sitting room. The ceramic wall tile carries up the wall to the ceiling, encasing a large arched window. The antique lights over the island were salvaged from a ship, the custom made table has a durable top made to withstand water spotting.
Matt Kocourek Photography
 Bath and Kitchen Town
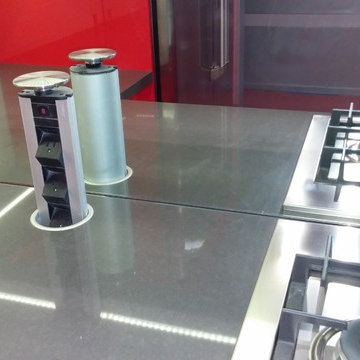
This well-built and sturdy unit is easily attached to the table or any flat surface and can be mounted in minutes.
With 3 plug sockets and 2 x usb charger points,this unit enables you to connect up to three mains powered units side by side, so you can add extra power sockets without the hassle . Two USB ports integrated to charge the latest USB devices.
No need to access the fuse under the plinth should it need changing, as the fuse is built into the model below the on/off switch.
Elegant system to put plug sockets ,out of sight when not in use. No more plug sockets on the walls just a flat clean tiled surface. It provides a tidy, neat and efficient workspace.
It is a great solution for Kichens, Offices, Dressing Rooms and conference rooms.Customization is accepted.Adding different interfaces for different requirements, Inclues Rj45,HDMI,VGA,etc.Welcome bulk purchase from hotels, meeting rooms,etc.
See more product details

 Poggenpohl Kitchens Hawaii
European style Poggenpohl kitchen offers a roomy island with induction cooktop and beverage refrigerator, wet wall with single dish drawer, Grohe fixtures and lift-up cabinet doors, and full-height wall including refrigeration, ovens and plenty of pantry space. All drawers and lift-up doors open at a gentle touch due to the Servo-drive installation. The lift-up doors may be lowered manually or with the touch of a recessed button. The roomy kitchen includes many Universal Design features like wide paths, dimmable lighting, roll-up cooktop and sink area, dish drawer, automatic drawer openers, pull-down shelves, pull-out pantries, and taller toe kick areas.
Photo Credit: Michelle Turner, UDCP
7