
Search results for "Writing" in Home Design Ideas

 Change Your Bathroom©
The goal of this project was to upgrade the builder grade finishes and create an ergonomic space that had a contemporary feel. This bathroom transformed from a standard, builder grade bathroom to a contemporary urban oasis. This was one of my favorite projects, I know I say that about most of my projects but this one really took an amazing transformation. By removing the walls surrounding the shower and relocating the toilet it visually opened up the space. Creating a deeper shower allowed for the tub to be incorporated into the wet area. Adding a LED panel in the back of the shower gave the illusion of a depth and created a unique storage ledge. A custom vanity keeps a clean front with different storage options and linear limestone draws the eye towards the stacked stone accent wall.
Houzz Write Up: https://www.houzz.com/magazine/inside-houzz-a-chopped-up-bathroom-goes-streamlined-and-swank-stsetivw-vs~27263720
The layout of this bathroom was opened up to get rid of the hallway effect, being only 7 foot wide, this bathroom needed all the width it could muster. Using light flooring in the form of natural lime stone 12x24 tiles with a linear pattern, it really draws the eye down the length of the room which is what we needed. Then, breaking up the space a little with the stone pebble flooring in the shower, this client enjoyed his time living in Japan and wanted to incorporate some of the elements that he appreciated while living there. The dark stacked stone feature wall behind the tub is the perfect backdrop for the LED panel, giving the illusion of a window and also creates a cool storage shelf for the tub. A narrow, but tasteful, oval freestanding tub fit effortlessly in the back of the shower. With a sloped floor, ensuring no standing water either in the shower floor or behind the tub, every thought went into engineering this Atlanta bathroom to last the test of time. With now adequate space in the shower, there was space for adjacent shower heads controlled by Kohler digital valves. A hand wand was added for use and convenience of cleaning as well. On the vanity are semi-vessel sinks which give the appearance of vessel sinks, but with the added benefit of a deeper, rounded basin to avoid splashing. Wall mounted faucets add sophistication as well as less cleaning maintenance over time. The custom vanity is streamlined with drawers, doors and a pull out for a can or hamper.
A wonderful project and equally wonderful client. I really enjoyed working with this client and the creative direction of this project.
Brushed nickel shower head with digital shower valve, freestanding bathtub, curbless shower with hidden shower drain, flat pebble shower floor, shelf over tub with LED lighting, gray vanity with drawer fronts, white square ceramic sinks, wall mount faucets and lighting under vanity. Hidden Drain shower system. Atlanta Bathroom.



 The Cousins
Electronic doors give the homeowner the option of privacy from the rest of the home.
Example of an arts and crafts freestanding desk medium tone wood floor home office design in New York with white walls
Example of an arts and crafts freestanding desk medium tone wood floor home office design in New York with white walls
Find the right local pro for your project

 Joni Spear Interior Design
Home office in master bedroom
Karen Palmer Photography
Inspiration for a small transitional freestanding desk carpeted and gray floor study room remodel in St Louis with pink walls and no fireplace
Inspiration for a small transitional freestanding desk carpeted and gray floor study room remodel in St Louis with pink walls and no fireplace
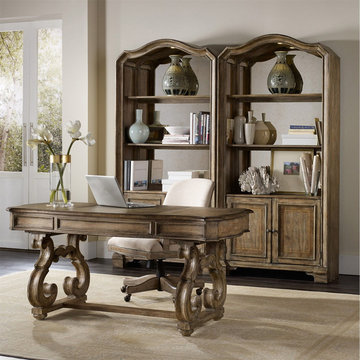
 HomeClick
Hooker Furniture Solana Writing Desk in Light Wood
Luminous and fresh, Solana is a refined rustic, opulent yet casual collection that celebrates the look of natural wood bathed in sunshine.
Hooker Furniture Solana Bunching Bookcase in Light Wood
Luminous and fresh, Solana is a refined rustic, opulent yet casual collection that celebrates the look of natural wood bathed in sunshine.

Study room - large eclectic freestanding desk medium tone wood floor study room idea in Houston with beige walls

 Scovell Remodeling, Inc.
Photo by Chad Jackson
Remodeled by Scovell Wolfe and Associates, Inc.
Wall and trim color is Sherwin Williams Useful Gray
Inspiration for a mid-sized timeless master light wood floor bedroom remodel in Kansas City with beige walls and no fireplace
Inspiration for a mid-sized timeless master light wood floor bedroom remodel in Kansas City with beige walls and no fireplace

 ALISONDAMONTE
Photo © Bruce Damonte
Mid-century modern hallway photo in San Francisco with white walls
Mid-century modern hallway photo in San Francisco with white walls

 indi interiors
A built-in home office features the classic Eames chairs with an open shelving unit.
Matthew Willams Photography
Victoria Kirk Interiors Co-Designer
Inspiration for a mid-sized transitional freestanding desk medium tone wood floor study room remodel in Auckland with white walls
Inspiration for a mid-sized transitional freestanding desk medium tone wood floor study room remodel in Auckland with white walls

 User
UserPhoto: Ten Ten Creative
Wet bar - transitional single-wall dark wood floor and brown floor wet bar idea in Dallas with shaker cabinets, black cabinets, black backsplash, subway tile backsplash and gray countertops
Wet bar - transitional single-wall dark wood floor and brown floor wet bar idea in Dallas with shaker cabinets, black cabinets, black backsplash, subway tile backsplash and gray countertops

 CWP Cabinetry
Inspiration for a timeless built-in desk medium tone wood floor home office remodel with white walls
 User
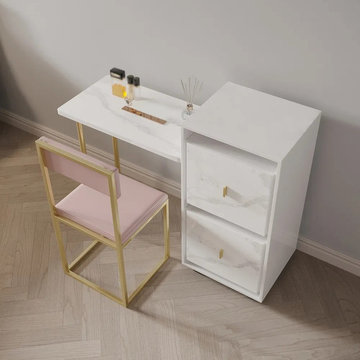
UserFunctional and stylish, this folding desk is an ideal addition to your home. Featuring a side cabinet, it offers ample room for your books, pens, stamps, documents, and more. While the folding design offers diversified usage, it can be used as a writing desk when it is extendable, or it can be used as a cabinet when it is folded. Come with a chair, it offers great convenience. Made of MDF, stainless steel, PU leather, and foam, this desk ensures reliability and durability.
- Materials: MDF, Stainless Steel, PU Leather, Foam
- Finish: White, Gold, Pink
- Extendable Dimensions: 46.1" W x 15.7" D x 36" H (1170mmW x 400mmD x 915mmH)
- Folding Dimensions: 20.5" W x 15.7" D x 36" H (520mmW x 400mmD x915mmH)
- Number of Drawers: 2
- Number of Chair: 1
- Assembly Required: No

 Miller-Roodell Architects Ltd
Coming from Minnesota this couple already had an appreciation for a woodland retreat. Wanting to lay some roots in Sun Valley, Idaho, guided the incorporation of historic hewn, stone and stucco into this cozy home among a stand of aspens with its eye on the skiing and hiking of the surrounding mountains.
Miller Architects, PC
 User
User http://mollywinnphotography.com
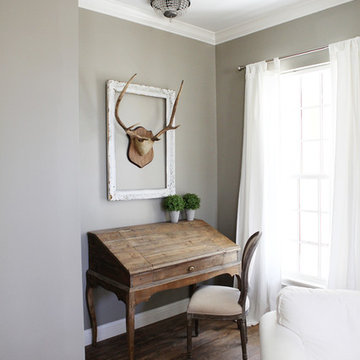
Bedroom - small farmhouse master medium tone wood floor bedroom idea in Austin with gray walls
Bedroom - small farmhouse master medium tone wood floor bedroom idea in Austin with gray walls
 Change Your Bathroom©
The goal of this project was to upgrade the builder grade finishes and create an ergonomic space that had a contemporary feel. This bathroom transformed from a standard, builder grade bathroom to a contemporary urban oasis. This was one of my favorite projects, I know I say that about most of my projects but this one really took an amazing transformation. By removing the walls surrounding the shower and relocating the toilet it visually opened up the space. Creating a deeper shower allowed for the tub to be incorporated into the wet area. Adding a LED panel in the back of the shower gave the illusion of a depth and created a unique storage ledge. A custom vanity keeps a clean front with different storage options and linear limestone draws the eye towards the stacked stone accent wall.
Houzz Write Up: https://www.houzz.com/magazine/inside-houzz-a-chopped-up-bathroom-goes-streamlined-and-swank-stsetivw-vs~27263720
The layout of this bathroom was opened up to get rid of the hallway effect, being only 7 foot wide, this bathroom needed all the width it could muster. Using light flooring in the form of natural lime stone 12x24 tiles with a linear pattern, it really draws the eye down the length of the room which is what we needed. Then, breaking up the space a little with the stone pebble flooring in the shower, this client enjoyed his time living in Japan and wanted to incorporate some of the elements that he appreciated while living there. The dark stacked stone feature wall behind the tub is the perfect backdrop for the LED panel, giving the illusion of a window and also creates a cool storage shelf for the tub. A narrow, but tasteful, oval freestanding tub fit effortlessly in the back of the shower. With a sloped floor, ensuring no standing water either in the shower floor or behind the tub, every thought went into engineering this Atlanta bathroom to last the test of time. With now adequate space in the shower, there was space for adjacent shower heads controlled by Kohler digital valves. A hand wand was added for use and convenience of cleaning as well. On the vanity are semi-vessel sinks which give the appearance of vessel sinks, but with the added benefit of a deeper, rounded basin to avoid splashing. Wall mounted faucets add sophistication as well as less cleaning maintenance over time. The custom vanity is streamlined with drawers, doors and a pull out for a can or hamper.
A wonderful project and equally wonderful client. I really enjoyed working with this client and the creative direction of this project.
Brushed nickel shower head with digital shower valve, freestanding bathtub, curbless shower with hidden shower drain, flat pebble shower floor, shelf over tub with LED lighting, gray vanity with drawer fronts, white square ceramic sinks, wall mount faucets and lighting under vanity. Hidden Drain shower system. Atlanta Bathroom.

 Town Line Wallpaper & Paint Inc.
Inspiration for a mid-sized transitional freestanding desk medium tone wood floor and brown floor study room remodel in Boston with blue walls

 Jan Jones LLC
Mid-sized elegant master dark wood floor and brown floor bedroom photo in Dallas with gray walls and no fireplace
 CRS Renovation & Design
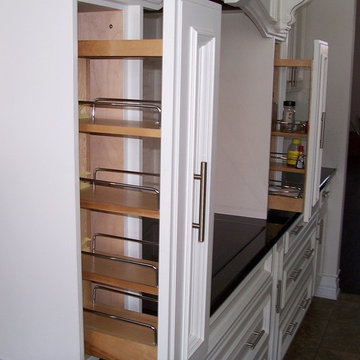
This kitchen renovation created the ultimate space to cook. Re-designing some of the cabinets allowed the homeowner to have a built-in wall oven so they could have a deluxe range hood over their new cook top.
The remaining original cabinets were recoloured in "Dove White" to match the new, with pull out organizers installed. Topped with a "Black Galaxy Gold" granite countertop, the main cabinets were finished off with a Europa Dolomite Random Brick mosaic tile backsplash, with a beautiful glass lantern tile in "Warm Gray" as the focal point.
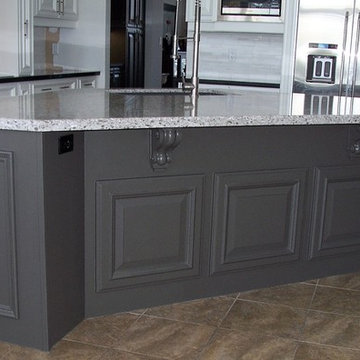
The island became a feature in the kitchen with the cabinets being recoloured in "Midsummer Night". The whole island was topped with Caesarstone quartz in "Snowy Cliffs".
 CRS Renovation & Design
This kitchen renovation created the ultimate space to cook. Re-designing some of the cabinets allowed the homeowner to have a built-in wall oven so they could have a deluxe range hood over their new cook top.
The remaining original cabinets were recoloured in "Dove White" to match the new, with pull out organizers installed. Topped with a "Black Galaxy Gold" granite countertop, the main cabinets were finished off with a Europa Dolomite Random Brick mosaic tile backsplash, with a beautiful glass lantern tile in "Warm Gray" as the focal point.
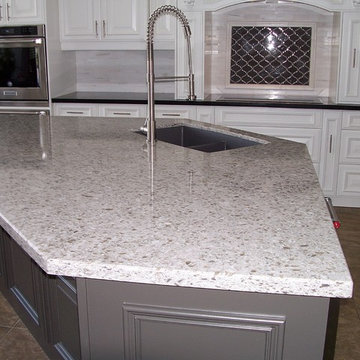
The island became a feature in the kitchen with the cabinets being recoloured in "Midsummer Night". The whole island was topped with Caesarstone quartz in "Snowy Cliffs".
 CRS Renovation & Design
This kitchen renovation created the ultimate space to cook. Re-designing some of the cabinets allowed the homeowner to have a built-in wall oven so they could have a deluxe range hood over their new cook top.
The remaining original cabinets were recoloured in "Dove White" to match the new, with pull out organizers installed. Topped with a "Black Galaxy Gold" granite countertop, the main cabinets were finished off with a Europa Dolomite Random Brick mosaic tile backsplash, with a beautiful glass lantern tile in "Warm Gray" as the focal point.
The island became a feature in the kitchen with the cabinets being recoloured in "Midsummer Night". The whole island was topped with Caesarstone quartz in "Snowy Cliffs".
11