
Search results for "Wrought iron bedside table" in Home Design Ideas

 Robert Elliott Custom Homes
Nathan Schroder Photography
BK Design Studio
Robert Elliott Custom Homes
Kitchen/dining room combo - contemporary single-wall dark wood floor kitchen/dining room combo idea in Dallas with a drop-in sink, shaker cabinets, gray cabinets, marble countertops, white backsplash, stone slab backsplash, stainless steel appliances, an island and white walls
Kitchen/dining room combo - contemporary single-wall dark wood floor kitchen/dining room combo idea in Dallas with a drop-in sink, shaker cabinets, gray cabinets, marble countertops, white backsplash, stone slab backsplash, stainless steel appliances, an island and white walls

 Abrams Valenti Interiors
Scott Shigley
Bedroom - transitional carpeted bedroom idea in Chicago with blue walls
Bedroom - transitional carpeted bedroom idea in Chicago with blue walls

 T.S. Adams Studio, Architects
Jean Allsopp and Jack Gardner
Example of an island style living room design with white walls
Example of an island style living room design with white walls
Find the right local pro for your project
 PORTEUSA
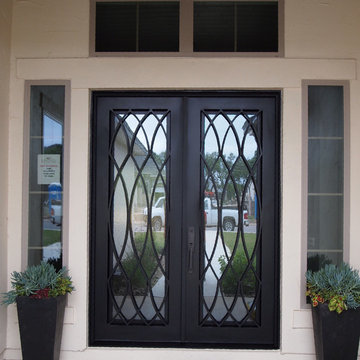
Wrought Iron Double Door - Elliptic by Porte, Color Black, Clear Glass.
Small elegant concrete floor double front door photo in Austin with a metal front door and beige walls
Small elegant concrete floor double front door photo in Austin with a metal front door and beige walls
 Jennifer Grey Interiors Design & Color Specialist
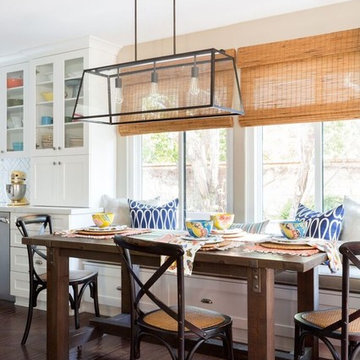
Kitchen/dining room combo - transitional l-shaped dark wood floor and brown floor kitchen/dining room combo idea in Los Angeles with an undermount sink, shaker cabinets, white cabinets, quartz countertops, white backsplash, ceramic backsplash, stainless steel appliances and an island

 Drewett Works
The genesis of design for this desert retreat was the informal dining area in which the clients, along with family and friends, would gather.
Located in north Scottsdale’s prestigious Silverleaf, this ranch hacienda offers 6,500 square feet of gracious hospitality for family and friends. Focused around the informal dining area, the home’s living spaces, both indoor and outdoor, offer warmth of materials and proximity for expansion of the casual dining space that the owners envisioned for hosting gatherings to include their two grown children, parents, and many friends.
The kitchen, adjacent to the informal dining, serves as the functioning heart of the home and is open to the great room, informal dining room, and office, and is mere steps away from the outdoor patio lounge and poolside guest casita. Additionally, the main house master suite enjoys spectacular vistas of the adjacent McDowell mountains and distant Phoenix city lights.
The clients, who desired ample guest quarters for their visiting adult children, decided on a detached guest casita featuring two bedroom suites, a living area, and a small kitchen. The guest casita’s spectacular bedroom mountain views are surpassed only by the living area views of distant mountains seen beyond the spectacular pool and outdoor living spaces.
Project Details | Desert Retreat, Silverleaf – Scottsdale, AZ
Architect: C.P. Drewett, AIA, NCARB; Drewett Works, Scottsdale, AZ
Builder: Sonora West Development, Scottsdale, AZ
Photographer: Dino Tonn
Featured in Phoenix Home and Garden, May 2015, “Sporting Style: Golf Enthusiast Christie Austin Earns Top Scores on the Home Front”
See more of this project here: http://drewettworks.com/desert-retreat-at-silverleaf/
 Your Favorite Room By Cathy Zaeske
Scott Lawrence Photography

Dining room - transitional dining room idea in Chicago with gray walls
Dining room - transitional dining room idea in Chicago with gray walls

Sponsored
Sunbury, OH

J.Holderby - Renovations
Franklin County's Leading General Contractors - 2X Best of Houzz!
 Emery Design | Build
Phoenix photographic

Inspiration for a timeless living room remodel in Detroit with beige walls, a standard fireplace and no tv
Inspiration for a timeless living room remodel in Detroit with beige walls, a standard fireplace and no tv
 Peter Lyons Photography
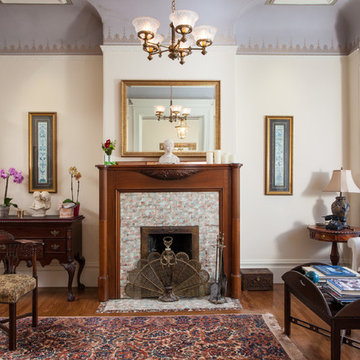
This is one of San Francisco's famous "Painted Ladies" on Alamo Square.
peterlyonsphoto.com
Inspiration for a victorian formal and enclosed medium tone wood floor living room remodel in San Francisco with beige walls, a standard fireplace, a tile fireplace and no tv
Inspiration for a victorian formal and enclosed medium tone wood floor living room remodel in San Francisco with beige walls, a standard fireplace, a tile fireplace and no tv
 PORTEUSA

Wrought Iron Single Door - May Full Arch by Porte, Color Dark Bronze, Clear Glass.
Example of a small classic concrete floor front door design in Austin with brown walls and a metal front door
Example of a small classic concrete floor front door design in Austin with brown walls and a metal front door


 Ella Scott Design, llc
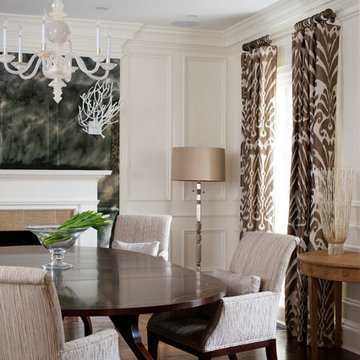
Elegant dark wood floor enclosed dining room photo in DC Metro with white walls



 Voce Di ID
Mid-sized farmhouse formal light wood floor and beige floor living room photo in New York with white walls, a standard fireplace and a stone fireplace
 Johnson, Craven & Gibson

Garden Wall with Wrought Iron Gate
Photo of a traditional landscaping in Boston.
Photo of a traditional landscaping in Boston.

 Norwood Architects
Example of a transitional eat-in kitchen design in Atlanta with open cabinets, beige cabinets, white backsplash and stainless steel appliances

 Ashley Taylor Home LLC
Master Bedroom in neutral linens and velvet.
Interior Design by Ashley Taylor www.ashleytaylorhome.com
Photos by Brandelyn Lee www.brandlynlee.com
Sponsored
Sunbury, OH
J.Holderby - Renovations
Franklin County's Leading General Contractors - 2X Best of Houzz!

 Gaile Guevara
DOMUS RESIDENCE, YALETOWN | 2015
| PHOTO CREDIT |
Janis Nicolay Photography
Gaile Guevara Photography
| PROJECT PROFILE |
Renovation & Styling Project
906 sq.ft | 11th Floor | Yaletown | Ledingham Design,Built 2003
1 Bedroom + 2 Bath + Den + Living / Dining Room + Balcony
| DESIGN TEAM |
Interior Design | GAILE GUEVARA
Design Team | Laura Melling, Anahita Mafi, Foojan Kasravi, Rebecca Raymond
| CONSTRUCTION TEAM |
Builder | Projekt Home
| SOURCE GUIDE |
Artwork | Original Work by David Burdenay
Accessories - Decorative objects | Teixidors Cushions available through Provide
Accessories - Area rug |
Bedding | Stonewashed Belgian Linen Collection provided by Layers & Layers
Closets | Ikea Storage solution
Furniture - Dining Table | Custom Table by Ben Barber Studio
Furniture - Dining Chair | Hay about a chair provided by Vancouver Special
Furniture - Bed | Facade Grey Queen Bed from CB2
Furniture - Bedside Table | Shake Nightstand from CB2
Hardwood Flooring | Kentwood Originals - Brushed Oak Snohomish by Metropolitan Floors
Lighting - Accent | LineLight By Lock & Mortice
Lighting - Decorative | Bocci 28d Provided by Bocci
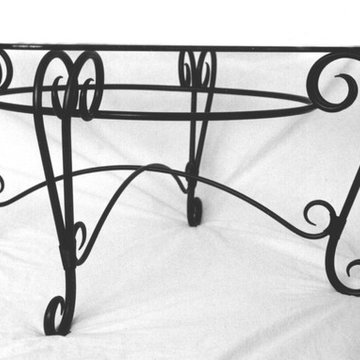
 Iron Art
Wrought Iron Table with Glass Top. Table can be made to accept wooden top as well.
Tables by Robert Aucoin, Iron Art

 indi interiors
A custom banquet with Eames chairs surround a classic Saarinen dining table. Modern art brings in a pop of color to the cottage's dining space.
Matthew Willams Photography
Victoria Kirk Interiors Co-Designer
17