
Search results for "Wrought iron garden trellises" in Home Design Ideas
 Casa Smith Designs, LLC
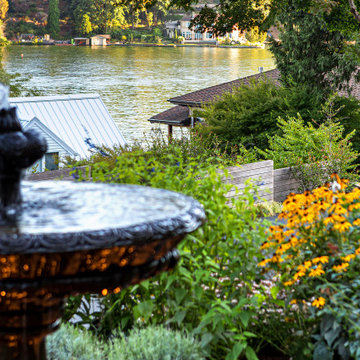

The water rippling from the large custom fountain mimic the water rippling on the lake in the distance.
Design ideas for a large traditional drought-tolerant and full sun front yard concrete paver and metal fence water fountain landscape in Portland.
Design ideas for a large traditional drought-tolerant and full sun front yard concrete paver and metal fence water fountain landscape in Portland.
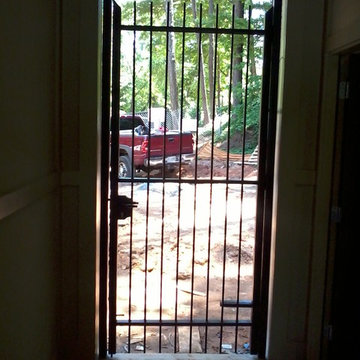

 Womack Iron
Womack Iron
770-595-5996
http://www.facebook.com/womackiron
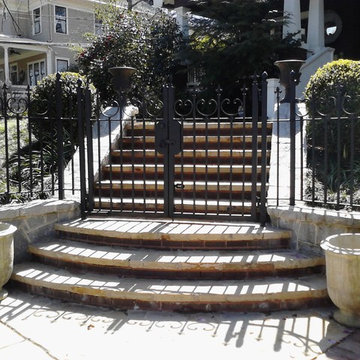
Photo of a traditional landscaping in Atlanta.
Photo of a traditional landscaping in Atlanta.
 David R. Lamb, Landscape Architect

This propery is situated on the south side of Centre Island at the edge of an oak and ash woodlands. orignally, it was three properties having one house and various out buildings. topographically, it more or less continually sloped to the water. Our task was to creat a series of terraces that were to house various functions such as the main house and forecourt, cottage, boat house and utility barns.
The immediate landscape around the main house was largely masonry terraces and flower gardens. The outer landscape was comprised of heavily planted trails and intimate open spaces for the client to preamble through. As the site was largely an oak and ash woods infested with Norway maple and japanese honey suckle we essentially started with tall trees and open ground. Our planting intent was to introduce a variety of understory tree and a heavy shrub and herbaceous layer with an emphisis on planting native material. As a result the feel of the property is one of graciousness with a challenge to explore.
Find the right local pro for your project

 Mariani Landscape
This space was completely empty, void of everything except the flooring tiles. All the containers and plantings, the patterned turf in the flooring, ornaments, and fixtures were part of the design. It spans three sides of the penthouse, extending the dining and living space out into the open.
Outdoor rooms are created with the alignment of fixtures and placement of furniture. The custom designed water feature is both a wall to separate the dining and living spaces and a work of art on its own. A shade system offers relief from the scorching sun without permanently blocking the view from the dining room. A frosted glass wall on the edge of the kitchen brings privacy and still allows light to filter into the space. The south wall is lined with planters to add some privacy and at night are lit as a focal point.
 Jeffery M Wolf General Contractor, Inc.

Custom wood and metal gates, rails and grillwork, and masonry arch were added to the wall. The new entry gate used wood salvaged from cut-off sections of the new trellis added to the garage. Large nail heads in the gate and details in the railing duplicate the detail on the new entry door. Photo by Frank Baptie Photography.
 Womack Iron
Womack Iron
770-595-5996
http://www.facebook.com/womackiron
Design ideas for a traditional landscaping in Atlanta.
Design ideas for a traditional landscaping in Atlanta.
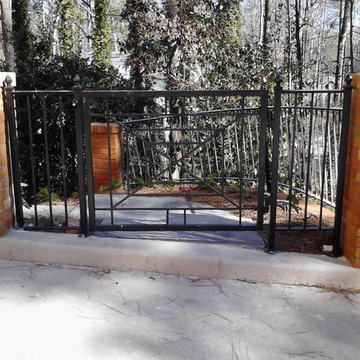 Womack Iron
Womack Iron
770-595-5996
http://www.facebook.com/womackiron
Design ideas for a traditional landscaping in Atlanta.
Design ideas for a traditional landscaping in Atlanta.

Sponsored
Sunbury, OH

J.Holderby - Renovations
Franklin County's Leading General Contractors - 2X Best of Houzz!

 Steve Masley Consulting and Design
The garden 3 weeks after planting, on a foggy day.
Photo by Steve Masley
Inspiration for a timeless deck container garden remodel in San Francisco with decking
Inspiration for a timeless deck container garden remodel in San Francisco with decking
 Casa Smith Designs, LLC

The bright blue potted plants are used to frame the front door and give a pop of color!
This is an example of a large traditional drought-tolerant and full sun front yard concrete paver and metal fence walkway in Portland.
This is an example of a large traditional drought-tolerant and full sun front yard concrete paver and metal fence walkway in Portland.
 Casa Smith Designs, LLC

From this angle we can see the clever use of colored concrete for stairs transitioning to pavers for the main pathways.
Photo of a large traditional drought-tolerant and full sun front yard concrete paver and metal fence walkway in Portland.
Photo of a large traditional drought-tolerant and full sun front yard concrete paver and metal fence walkway in Portland.
 Casa Smith Designs, LLC

This custom fire pit radiates enough heat to keep everyone comfortably warm without blocking the views of the lake in the distance.
Photo of a large traditional drought-tolerant and full sun front yard concrete paver and metal fence landscaping in Portland with a fire pit.
Photo of a large traditional drought-tolerant and full sun front yard concrete paver and metal fence landscaping in Portland with a fire pit.
 Casa Smith Designs, LLC
The drought tolerant plant material were selected to attract birds, bees and butterflies.
Inspiration for a large traditional drought-tolerant and full sun front yard concrete paver and metal fence landscaping in Portland.
Inspiration for a large traditional drought-tolerant and full sun front yard concrete paver and metal fence landscaping in Portland.
 Georgia Coast Design & Construction

This light and airy laundry room features multiple windows, ample shelving and cabinetry with custom wrought iron finishes. A custom built-in wooden table holds an impressive concrete farmhouse sink. Tile floors are throughout this spacious room.

Sponsored
Sunbury, OH
J.Holderby - Renovations
Franklin County's Leading General Contractors - 2X Best of Houzz!
 Deborah Martin Designs
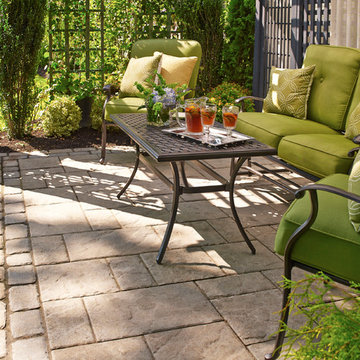
Removing the existing dining table and chairs from the pergola to create a charming seating arrangement tucked away in the back end of the property. Outdoor linen panels were draped from the pergola's walls to hide the unfinished wood stockade fence. Trellis vines and additional shrubbery was positioned in the gardens to create a wall of privacy from the adjacent neighbors.
Photographer: Darren Setlow
 Nature's Right Hand
Inspiration for a mid-sized timeless side yard concrete paver patio container garden remodel in Ottawa with no cover
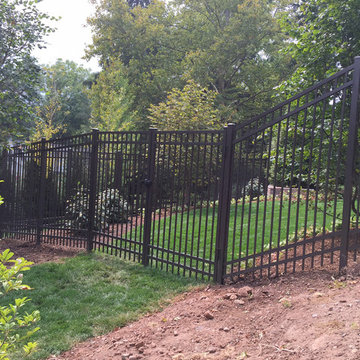


 Land Art Design, Inc.
Designed and built by Land Art Design, Inc.
Mid-sized elegant backyard deck photo in DC Metro with decking and no cover
Mid-sized elegant backyard deck photo in DC Metro with decking and no cover





 Kelly Ferm Inc.
This gorgeous courtyard centers the home so the SoCal indoor/outdoor lifestyle is accessible from nearly every room.
Tuscan courtyard patio fountain photo in Los Angeles
Tuscan courtyard patio fountain photo in Los Angeles
 David R. Lamb, Landscape Architect
This propery is situated on the south side of Centre Island at the edge of an oak and ash woodlands. orignally, it was three properties having one house and various out buildings. topographically, it more or less continually sloped to the water. Our task was to creat a series of terraces that were to house various functions such as the main house and forecourt, cottage, boat house and utility barns.
The immediate landscape around the main house was largely masonry terraces and flower gardens. The outer landscape was comprised of heavily planted trails and intimate open spaces for the client to preamble through. As the site was largely an oak and ash woods infested with Norway maple and japanese honey suckle we essentially started with tall trees and open ground. Our planting intent was to introduce a variety of understory tree and a heavy shrub and herbaceous layer with an emphisis on planting native material. As a result the feel of the property is one of graciousness with a challenge to explore.
10