
Search results for "Wysoki brodzik" in Home Design Ideas

 Ginger Rabe Designs, LLC
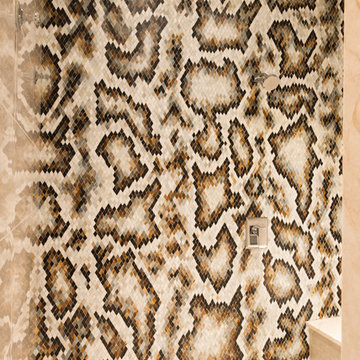
This bathroom was a new build. Ginger designed this bedroom complete with a walk in closet and expansive bathroom above an existing garage. The bathroom features ambulant amounts of storage, floating custom vanity, soapstone counter tops, and marble walls with in the shower. The concept was drawn in 3D and then build to the CAD drawings. This new bedroom was then attached the the existing home by opening up the wall and building a custom metal railing catwalk. The project was built with Ginger watching every detail and came out to perfection.



 Catalina's Custom Roofing
Craig Benoit
Example of a large minimalist beige two-story stucco exterior home design in Toronto with a hip roof
Example of a large minimalist beige two-story stucco exterior home design in Toronto with a hip roof
Find the right local pro for your project




 LG Designs LLC
Jeffrey M. Olsen Photography
http://www.jeffreymolsen.com/
Inspiration for an eclectic dining room remodel in Phoenix
Inspiration for an eclectic dining room remodel in Phoenix






 O'Neill Architects Inc.
S. O'Neill
Example of a large transitional brown two-story brick house exterior design in DC Metro with a gambrel roof and a shingle roof
Example of a large transitional brown two-story brick house exterior design in DC Metro with a gambrel roof and a shingle roof






 Mather & Sullivan Architectural Products
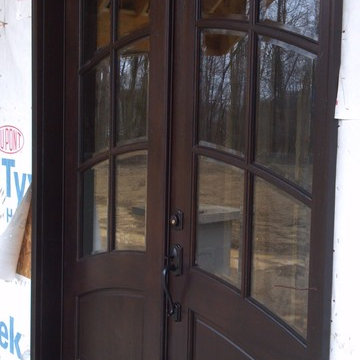
Front door - large traditional front door idea in Chicago with a metal front door







 Nathan Fell Architecture
Inspiration for a mid-sized modern gray two-story gable roof remodel in New Orleans with a shingle roof and a gray roof
47