
Search results for "Xhamster draft" in Home Design Ideas

 Anchor Builders
Builder: Anchor Builders / Building design by Fluidesign Studio and Anchor Builders. Interior finishes by Fluidesign Studio. Plans drafted by Fluidesign Studio and Orfield Drafting / Photos: Seth Benn Photography

 Metropolis Drafting and Construction Inc
This bathroom is part of a new Master suite construction for a traditional house in the city of Burbank.
The space of this lovely bath is only 7.5' by 7.5'
Going for the minimalistic look and a linear pattern for the concept.
The floor tiles are 8"x8" concrete tiles with repetitive pattern imbedded in the, this pattern allows you to play with the placement of the tile and thus creating your own "Labyrinth" pattern.
The two main bathroom walls are covered with 2"x8" white subway tile layout in a Traditional herringbone pattern.
The toilet is wall mounted and has a hidden tank, the hidden tank required a small frame work that created a nice shelve to place decorative items above the toilet.
You can see a nice dark strip of quartz material running on top of the shelve and the pony wall then it continues to run down all the way to the floor, this is the same quartz material as the counter top that is sitting on top of the vanity thus connecting the two elements together.
For the final touch for this style we have used brushed brass plumbing fixtures and accessories.

 Drafting Table Studio LLC
Michael Ezra Photography/ Photovertex
Transitional home design photo in New York
Transitional home design photo in New York
Find the right local pro for your project
 Drafting Table Studio LLC
Michael Ezra Photography/ Photovertex
Transitional home design photo in New York
Transitional home design photo in New York
 Drafting Table Studio LLC
Michael Ezra Photography/ Photovertex
Example of a transitional bathroom design in New York
Example of a transitional bathroom design in New York
 Drafting Table Studio LLC
Michael Ezra Photography/ Photovertex
Bathroom - transitional master bathroom idea in New York
Bathroom - transitional master bathroom idea in New York

 Fluidesign Studio
Building Design, Plans (in collaboration with Orfield Drafting), and Interior Finishes by: Fluidesign Studio I Builder & Creative Collaborator : Anchor Builders I Photographer: sethbennphoto.com

Sponsored
Columbus, OH

Hope Restoration & General Contracting
Columbus Design-Build, Kitchen & Bath Remodeling, Historic Renovations


 Feldman Architecture, Inc.
Joe Fletcher
Transitional light wood floor bedroom photo in San Francisco with gray walls
Transitional light wood floor bedroom photo in San Francisco with gray walls


 Steve Cantrell Design and Drafting
Owner inspired draftsman rendering.
Drawn on Chief Architect Premier software.
Inspiration for a contemporary bathroom remodel in Oklahoma City
Inspiration for a contemporary bathroom remodel in Oklahoma City
 Anchor Builders
Builder: Anchor Builders / Building design by Fluidesign Studio and Anchor Builders. Interior finishes by Fluidesign Studio. Plans drafted by Fluidesign Studio and Orfield Drafting / Photos: Seth Benn Photography

Sponsored
Sunbury, OH

J.Holderby - Renovations
Franklin County's Leading General Contractors - 2X Best of Houzz!

 Crosby Creations Home Designs
Ryan Meadows
Inspiration for a timeless master light wood floor bedroom remodel in Charleston
Inspiration for a timeless master light wood floor bedroom remodel in Charleston
 Anchor Builders
Builder: Anchor Builders / Building design by Fluidesign Studio and Anchor Builders. Interior finishes by Fluidesign Studio. Plans drafted by Fluidesign Studio and Orfield Drafting / Photos: Seth Benn Photography
 Crosby Creations Home Designs
Ryan Meadows
Inspiration for a timeless master light wood floor bedroom remodel in Charleston
Inspiration for a timeless master light wood floor bedroom remodel in Charleston

 Dream House Drafting, Inc.
Exterior of the home prior to remodeling.
Example of an arts and crafts dark wood floor basement design in Hawaii
Example of an arts and crafts dark wood floor basement design in Hawaii

Sponsored
Sunbury, OH
J.Holderby - Renovations
Franklin County's Leading General Contractors - 2X Best of Houzz!
 Fluidesign Studio
Building Design, Plans (in collaboration with Orfield Drafting), and Interior Finishes by: Fluidesign Studio I Builder & Creative Collaborator : Anchor Builders I Photographer: sethbennphoto.com


 Apex Design & Drafting
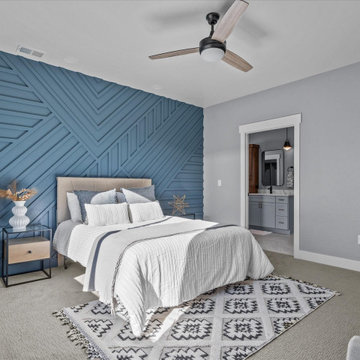
Inspiration for a mid-sized transitional master carpeted and wall paneling bedroom remodel with gray walls
1