
Search results for "Xhamster faced" in Home Design Ideas

 New York Window Fashion
Motorized custom roller shade installation.
for more information contact Gil@nywindowfashion.com
Inspiration for a large modern master dark wood floor bedroom remodel in New York with white walls
Inspiration for a large modern master dark wood floor bedroom remodel in New York with white walls

 MITERBOX
Large transitional gender-neutral medium tone wood floor and brown floor walk-in closet photo in New York with open cabinets and white cabinets

 Giffin & Crane General Contractors, Inc.
Bathroom.
Example of a large tuscan master gray tile and stone tile porcelain tile alcove shower design in Santa Barbara with an undermount sink, flat-panel cabinets, dark wood cabinets, white walls and solid surface countertops
Example of a large tuscan master gray tile and stone tile porcelain tile alcove shower design in Santa Barbara with an undermount sink, flat-panel cabinets, dark wood cabinets, white walls and solid surface countertops
Find the right local pro for your project
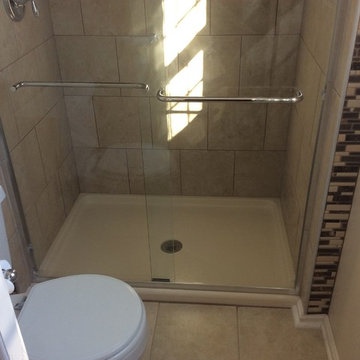
 Big Bear Remodeling
Master bath remodel with beige tile with mosaic face and new countertop.
Example of a small minimalist master multicolored tile and glass tile ceramic tile bathroom design in Cleveland with beige walls and granite countertops
Example of a small minimalist master multicolored tile and glass tile ceramic tile bathroom design in Cleveland with beige walls and granite countertops
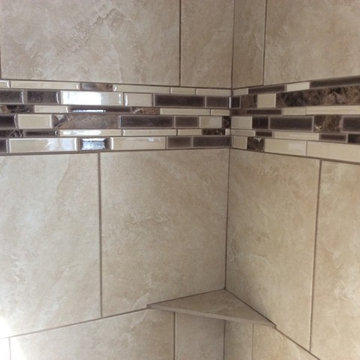 Big Bear Remodeling
Master bath remodel with beige tile with mosaic face and new countertop.
Small minimalist master multicolored tile and glass tile ceramic tile bathroom photo in Cleveland with beige walls and granite countertops
Small minimalist master multicolored tile and glass tile ceramic tile bathroom photo in Cleveland with beige walls and granite countertops
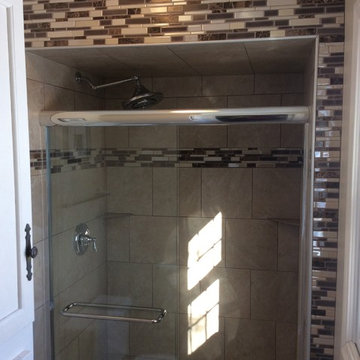 Big Bear Remodeling
Master bath remodel with beige tile with mosaic face and new countertop.
Inspiration for a small modern master multicolored tile and glass tile ceramic tile bathroom remodel in Cleveland with beige walls and granite countertops
Inspiration for a small modern master multicolored tile and glass tile ceramic tile bathroom remodel in Cleveland with beige walls and granite countertops
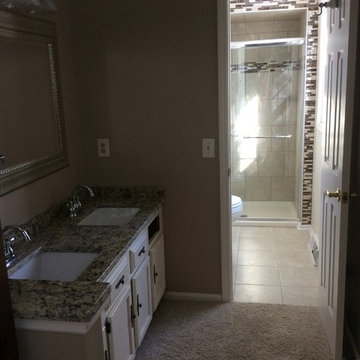 Big Bear Remodeling
Master bath remodel with beige tile with mosaic face and new countertop.
Example of a small minimalist master multicolored tile and glass tile ceramic tile bathroom design in Cleveland with beige walls and granite countertops
Example of a small minimalist master multicolored tile and glass tile ceramic tile bathroom design in Cleveland with beige walls and granite countertops

Sponsored
Sunbury, OH

J.Holderby - Renovations
Franklin County's Leading General Contractors - 2X Best of Houzz!

 Hufft
HufftThe integrated master bed and night stand
float off a walnut clad wall.
Photography by Andrew Fabin
Trendy master bedroom photo in Kansas City
Trendy master bedroom photo in Kansas City
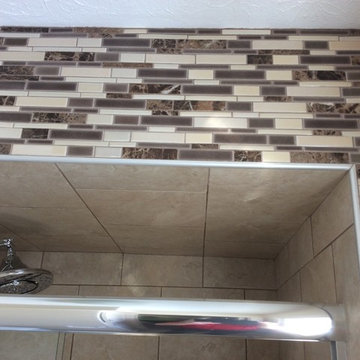 Big Bear Remodeling
Master bath remodel with beige tile with mosaic face and new countertop.
Small minimalist master multicolored tile and glass tile ceramic tile bathroom photo in Cleveland with beige walls and granite countertops
Small minimalist master multicolored tile and glass tile ceramic tile bathroom photo in Cleveland with beige walls and granite countertops

 Zone 4 Architects, LLC
Jason Dewey
Bedroom - large contemporary master dark wood floor and gray floor bedroom idea in Denver with white walls and a standard fireplace
Bedroom - large contemporary master dark wood floor and gray floor bedroom idea in Denver with white walls and a standard fireplace

 Lauren Levant
Large trendy master gray tile gray floor and concrete floor double shower photo with flat-panel cabinets, medium tone wood cabinets, a one-piece toilet, gray walls, a vessel sink, a hinged shower door, black countertops and concrete countertops
 MITERBOX
Inspiration for a large transitional gender-neutral medium tone wood floor and brown floor walk-in closet remodel in New York with open cabinets and white cabinets
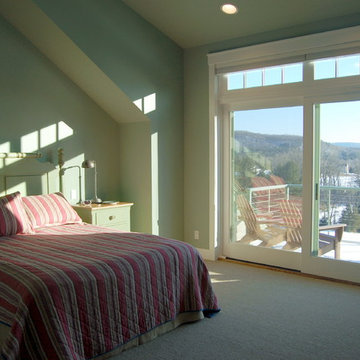
 Green River Design
The Master Bedroom was designed to incorporate a lounge area facing the view w/ access to the deck.
Large elegant master carpeted bedroom photo in Bridgeport with green walls and no fireplace
Large elegant master carpeted bedroom photo in Bridgeport with green walls and no fireplace





 Meridith Baer Home
Photography by Bernard André www.bernardandre.com
Bedroom - country master bedroom idea in Los Angeles with white walls
Bedroom - country master bedroom idea in Los Angeles with white walls



 Restructure Studio
Michael Hsu
Example of a large trendy master dark wood floor bedroom design in Austin with white walls
Example of a large trendy master dark wood floor bedroom design in Austin with white walls



Elegant medium tone wood floor bedroom photo in Los Angeles with gray walls and a standard fireplace

 Blansfield Builders, Inc.
Jim Fuhrmann, Beinfield Architecture PC
Mid-sized farmhouse light wood floor bedroom photo in New York with white walls
Mid-sized farmhouse light wood floor bedroom photo in New York with white walls

 McClean Design
Designer: Paul McClean
Project Type: New Single Family Residence
Location: Los Angeles, CA
Approximate Size: 11,000 sf
Project Completed: June 2013
Photographer: Jim Bartsch
1