
Search results for "Xhamster multiple" in Home Design Ideas

 Breeze Giannasio Interiors
Meghan Bob Photography
Example of a transitional master ceramic tile multicolored floor freestanding bathtub design in Los Angeles with shaker cabinets, black cabinets, gray walls and an undermount sink
Example of a transitional master ceramic tile multicolored floor freestanding bathtub design in Los Angeles with shaker cabinets, black cabinets, gray walls and an undermount sink
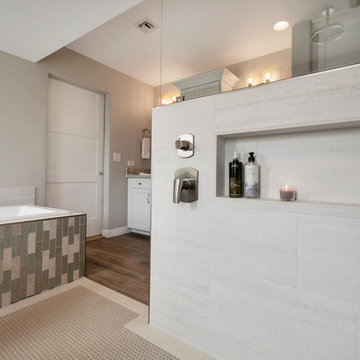
Example of a large transitional master gray tile and porcelain tile porcelain tile and brown floor drop-in bathtub design in Phoenix with shaker cabinets, white cabinets, gray walls, a drop-in sink, quartz countertops and gray countertops

Inspiration for a large transitional master gray tile and porcelain tile porcelain tile and brown floor drop-in bathtub remodel in Phoenix with shaker cabinets, white cabinets, gray walls, a drop-in sink, quartz countertops and gray countertops
Find the right local pro for your project
 J.W. Neathery Custom Home Craftsman

"Car Wash" shower with multiple shower heads/body sprays. Beautiful see-thru fireplace between bathroom and bedroom.
Doorless shower - large transitional master marble tile travertine floor doorless shower idea in Houston with raised-panel cabinets, an undermount sink, granite countertops, an undermount tub, a one-piece toilet, gray cabinets and beige walls
Doorless shower - large transitional master marble tile travertine floor doorless shower idea in Houston with raised-panel cabinets, an undermount sink, granite countertops, an undermount tub, a one-piece toilet, gray cabinets and beige walls

Example of a large transitional master gray tile and porcelain tile porcelain tile and brown floor drop-in bathtub design in Phoenix with shaker cabinets, white cabinets, gray walls, a drop-in sink, quartz countertops and gray countertops

 AV Architects + Builders
AV Architects + Builders
Location: Great Falls, VA, United States
Our clients were looking to renovate their existing master bedroom into a more luxurious, modern space with an open floor plan and expansive modern bath design. The existing floor plan felt too cramped and didn’t offer much closet space or spa like features. Without having to make changes to the exterior structure, we designed a space customized around their lifestyle and allowed them to feel more relaxed at home.
Our modern design features an open-concept master bedroom suite that connects to the master bath for a total of 600 square feet. We included floating modern style vanity cabinets with white Zen quartz, large black format wall tile, and floating hanging mirrors. Located right next to the vanity area is a large, modern style pull-out linen cabinet that provides ample storage, as well as a wooden floating bench that provides storage below the large window. The centerpiece of our modern design is the combined free-standing tub and walk-in, curb less shower area, surrounded by views of the natural landscape. To highlight the modern design interior, we added light white porcelain large format floor tile to complement the floor-to-ceiling dark grey porcelain wall tile to give off a modern appeal. Last not but not least, a frosted glass partition separates the bath area from the toilet, allowing for a semi-private toilet area.
Jim Tetro Architectural Photography
 Eclipse Design Studio LLC

Double shower - large contemporary master beige tile and stone tile limestone floor double shower idea in Miami with flat-panel cabinets, white cabinets, marble countertops and white walls

Sponsored
Columbus, OH

Hope Restoration & General Contracting
Columbus Design-Build, Kitchen & Bath Remodeling, Historic Renovations

Inspiration for a mid-sized timeless master brown tile and porcelain tile porcelain tile freestanding bathtub remodel in Portland with an integrated sink, shaker cabinets, white cabinets, granite countertops, a one-piece toilet and beige walls
 Christine McGovern Homes

Example of a large country beige two-story wood and shingle house exterior design in New York with a shingle roof and a brown roof

 Vogue furniture
The original master bath suite in this rustic lake house possessed high ceilings with multiple rooms and all surfaces covered in Knotty Pine. Although there were multiple windows in this space, the wood walls, floor and ceiling tended to absorb natural light and force the illumination to come from incandescent Amber fixtures. Our approach was to start with a blank slate by removing all existing partitions and doors. A metal and milk glass wall with a functioning transom and integrated door, was designed and fabricated to divide the space and provide privacy, while allowing light to transfer from the shower, water-closet, bath and dressing room. The welded steel frames his and hers vanities have inlaid white glass panels with integrated steel framed mirrors above.

 Christopher's Kitchen & Bath
A large, less restrictive space can sometimes be a challenge to remodel as the possibilities are truly unlimited. The goal was to create a functional and warm space that still felt open, clean and utilized the large space well.
Custom glass panel cabinetry with sliding doors and a central drawer bank features ample storage and even multiple standard outlets inside. Vessel sinks sit atop the custom quartz counters that compliment the stone resin free standing bath.
On the back side of the central wall is a walk in, from both sides, his and hers shower. Custom tile through out ties both sides of this large bath together. The shower features multiple niches.

 Giffin & Crane General Contractors, Inc.
Master bathroom.
Huge trendy master porcelain tile freestanding bathtub photo in Santa Barbara with flat-panel cabinets, gray cabinets, gray walls, an integrated sink and quartz countertops
Huge trendy master porcelain tile freestanding bathtub photo in Santa Barbara with flat-panel cabinets, gray cabinets, gray walls, an integrated sink and quartz countertops
 Aspen Builders and Remodelers
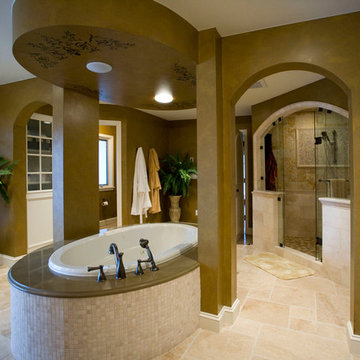
Drop-in bathtub - large traditional master beige tile and ceramic tile ceramic tile drop-in bathtub idea in Minneapolis with recessed-panel cabinets, beige cabinets, brown walls, an undermount sink and granite countertops


 Giffin & Crane General Contractors, Inc.
Bathroom.
Freestanding bathtub - huge contemporary master porcelain tile freestanding bathtub idea in Santa Barbara with flat-panel cabinets, gray cabinets, gray walls, an integrated sink and quartz countertops
Freestanding bathtub - huge contemporary master porcelain tile freestanding bathtub idea in Santa Barbara with flat-panel cabinets, gray cabinets, gray walls, an integrated sink and quartz countertops

 Heritage Design Studio
Photography by www.impressia.net
Large transitional master medium tone wood floor and brown floor bedroom photo in Dallas with gray walls, a standard fireplace and a stone fireplace
Large transitional master medium tone wood floor and brown floor bedroom photo in Dallas with gray walls, a standard fireplace and a stone fireplace
 NXG Studio
Daniel Newcomb

Example of a huge trendy master black and white tile gray floor freestanding bathtub design in Miami with flat-panel cabinets, beige cabinets and black walls
Example of a huge trendy master black and white tile gray floor freestanding bathtub design in Miami with flat-panel cabinets, beige cabinets and black walls
 Kenny Carpets & Floors

Inspiration for a large timeless master carpeted bedroom remodel in New York with yellow walls and a standard fireplace

Sponsored
Columbus, OH

Wannemacher Interiors
Customized Award-Winning Interior Design Solutions in Franklin Cnty OH

Inspiration for a large transitional master gray tile and porcelain tile porcelain tile and brown floor drop-in bathtub remodel in Phoenix with shaker cabinets, white cabinets, gray walls, a drop-in sink, quartz countertops and gray countertops

 Toronto Interior Design Group
Brandon Barre & Gillian Jackson
Bedroom - large transitional master medium tone wood floor and brown floor bedroom idea in Toronto with white walls, a standard fireplace and a stone fireplace
Bedroom - large transitional master medium tone wood floor and brown floor bedroom idea in Toronto with white walls, a standard fireplace and a stone fireplace

 studio HINGE
The vanity unit works as space divider between dresser and bathroom areas, and integrates bespoke lighting in brass. Custom his & her washbasins cast in solid surface are held within a free-standing quartz marble frame, which also houses twin egg-shaped mirrors which rotate to provide shelves on the rear side, allowing dual use from the washbasin on one side and the dresser on the other.
1