
Search results for "Xhamster solid" in Home Design Ideas
 Hogue Interior Design LLC

Mid-sized trendy master beige tile and stone tile limestone floor bathroom photo in New York with a trough sink, flat-panel cabinets, dark wood cabinets, white walls and solid surface countertops

 Gaetano Hardwood Floors, Inc.
Flooring: Solid 3" Light Rustic White Oak Chevron Pattern with a custom stain and finish.
Photography: Darlene Halaby Photography
Inspiration for a mid-sized country master white tile light wood floor and beige floor freestanding bathtub remodel in Orange County with flat-panel cabinets, white cabinets, white walls, a vessel sink and solid surface countertops
Inspiration for a mid-sized country master white tile light wood floor and beige floor freestanding bathtub remodel in Orange County with flat-panel cabinets, white cabinets, white walls, a vessel sink and solid surface countertops

 Coats Homes
Inspiration for a large contemporary master white tile and marble tile white floor and marble floor bathroom remodel in Dallas with flat-panel cabinets, medium tone wood cabinets, white walls, an undermount sink, a hinged shower door, white countertops and solid surface countertops
Find the right local pro for your project
 Double Diamond Property & Construction

Freestanding bathtub - large contemporary master white tile beige floor freestanding bathtub idea in Denver with flat-panel cabinets, white cabinets, brown walls, a vessel sink and solid surface countertops
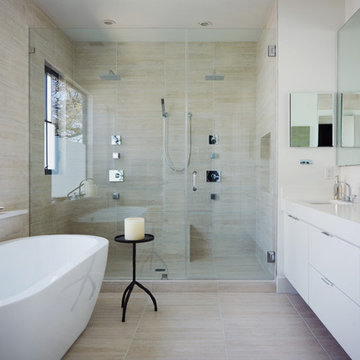
Mid-sized minimalist master beige tile bathroom photo in Austin with flat-panel cabinets, white cabinets, white walls, an integrated sink and solid surface countertops

Inspiration for a mid-sized transitional master beige tile and porcelain tile porcelain tile and beige floor bathroom remodel in Salt Lake City with flat-panel cabinets, dark wood cabinets, a two-piece toilet, an integrated sink, gray walls and solid surface countertops

 Fiorito Interior Design
Finding a home is not easy in a seller’s market, but when my clients discovered one—even though it needed a bit of work—in a beautiful area of the Santa Cruz Mountains, they decided to jump in. Surrounded by old-growth redwood trees and a sense of old-time history, the house’s location informed the design brief for their desired remodel work. Yet I needed to balance this with my client’s preference for clean-lined, modern style.
Suffering from a previous remodel, the galley-like bathroom in the master suite was long and dank. My clients were willing to completely redesign the layout of the suite, so the bathroom became the walk-in closet. We borrowed space from the bedroom to create a new, larger master bathroom which now includes a separate tub and shower.
The look of the room nods to nature with organic elements like a pebbled shower floor and vertical accent tiles of honed green slate. A custom vanity of blue weathered wood and a ceiling that recalls the look of pressed tin evoke a time long ago when people settled this mountain region. At the same time, the hardware in the room looks to the future with sleek, modular shapes in a chic matte black finish. Harmonious, serene, with personality: just what my clients wanted.
Photo: Bernardo Grijalva



 Tracery Professional Builders, Inc.
This high-end master bath consists of 11 full slabs of marble, including marble slab walls, marble barrel vault ceiling detail, marble counter top and tub decking, gold plated fixtures, custom heated towel rack, and custom vanity.
Photo: Kathryn MacDonald Photography | Web Marketing

 Wiedemann Architects LLC
Photography: Anice Hoachlander, Hoachlander Davis Photography.
Inspiration for a large mid-century modern master white tile and subway tile white floor and ceramic tile freestanding bathtub remodel in DC Metro with flat-panel cabinets, white cabinets, an undermount sink, white walls and solid surface countertops
Inspiration for a large mid-century modern master white tile and subway tile white floor and ceramic tile freestanding bathtub remodel in DC Metro with flat-panel cabinets, white cabinets, an undermount sink, white walls and solid surface countertops
 Fiorito Interior Design
Finding a home is not easy in a seller’s market, but when my clients discovered one—even though it needed a bit of work—in a beautiful area of the Santa Cruz Mountains, they decided to jump in. Surrounded by old-growth redwood trees and a sense of old-time history, the house’s location informed the design brief for their desired remodel work. Yet I needed to balance this with my client’s preference for clean-lined, modern style.
Suffering from a previous remodel, the galley-like bathroom in the master suite was long and dank. My clients were willing to completely redesign the layout of the suite, so the bathroom became the walk-in closet. We borrowed space from the bedroom to create a new, larger master bathroom which now includes a separate tub and shower.
The look of the room nods to nature with organic elements like a pebbled shower floor and vertical accent tiles of honed green slate. A custom vanity of blue weathered wood and a ceiling that recalls the look of pressed tin evoke a time long ago when people settled this mountain region. At the same time, the hardware in the room looks to the future with sleek, modular shapes in a chic matte black finish. Harmonious, serene, with personality: just what my clients wanted.
Photo: Bernardo Grijalva
 PS & Daughters

Mid-sized transitional master white tile and ceramic tile beige floor bathroom photo in Philadelphia with recessed-panel cabinets, white cabinets, beige walls, an undermount sink, solid surface countertops, a hinged shower door and white countertops

 Casabella Interiors
Bedroom - large traditional master carpeted and blue floor bedroom idea in Boston with beige walls and no fireplace
 Hays + Ewing Design Studio

Large minimalist master bathroom photo in Other with flat-panel cabinets, black cabinets, white walls, white countertops, an integrated sink, solid surface countertops and a hinged shower door


 Coats Homes

Bathroom - large contemporary master white tile and marble tile marble floor and white floor bathroom idea in Dallas with flat-panel cabinets, medium tone wood cabinets, white walls, an undermount sink, solid surface countertops, a hinged shower door and white countertops

 Addhouse
Double shower in bay window. The bench is cantilevered out over the exterior wall below.
Design, color scheme, lighting, and installation by Addhouse.
Photo by Monkeyboy Productions
 User

UserAlcove bathtub - mid-sized contemporary master white tile and marble tile marble floor and white floor alcove bathtub idea in Los Angeles with flat-panel cabinets, gray cabinets, quartz countertops, white countertops, white walls and an undermount sink

 Spectrum Lighting & Interiors
ET2 Lighting
Example of a large trendy master gray tile porcelain tile and gray floor freestanding bathtub design in Other with a vessel sink, flat-panel cabinets, white cabinets, white walls, solid surface countertops and white countertops
Example of a large trendy master gray tile porcelain tile and gray floor freestanding bathtub design in Other with a vessel sink, flat-panel cabinets, white cabinets, white walls, solid surface countertops and white countertops


 FOUR POINT DESIGN BUILD INC
DESIGN BUILD REMODEL | Vintage Bathroom Transformation | FOUR POINT DESIGN BUILD INC
This vintage inspired master bath remodel project is a FOUR POINT FAVORITE. A complete design-build gut and re-do, this charming space complete with swap meet finds, new custom pieces, reclaimed wood, and extraordinary fixtures is one of our most successful design solution projects.
THANK YOU HOUZZ and Becky Harris for FEATURING this very special PROJECT!!! See it here at http://www.houzz.com/ideabooks/23834088/list/old-hollywood-style-for-a-newly-redone-los-angeles-bath
Photography by Riley Jamison
AS SEEN IN
Houzz
Martha Stewart

 Feinmann, Inc.
Example of a mid-sized transitional master gray tile and porcelain tile porcelain tile and gray floor bathroom design in Boston with flat-panel cabinets, medium tone wood cabinets, a one-piece toilet, beige walls, a trough sink, solid surface countertops and white countertops
 i.d. | interior design
Andrea Rugg Photography

Example of a mid-sized classic master subway tile porcelain tile and white floor bathroom design in Minneapolis with shaker cabinets, dark wood cabinets, an undermount sink, solid surface countertops and white countertops
Example of a mid-sized classic master subway tile porcelain tile and white floor bathroom design in Minneapolis with shaker cabinets, dark wood cabinets, an undermount sink, solid surface countertops and white countertops
1