
Search results for "Xhamster postcode" in Home Design Ideas

 Mogul Interior
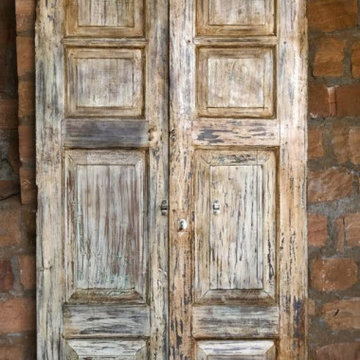
Creating expansive outdoor living spaces beyond the pool in your country farmhouse acreage is being in a dynamic conversation with nature's beauty and artistic elements. Older pool decks were smaller and enclosed and kept you away from absorbing nature's energies. The newer back to normal is including the outdoors as an extension of the house. Creating larger spaces for outdoor dining, a fire pit, and using antique architectural elements that brings in new energy and connectivity to the open spaces.


Find the right local pro for your project

 Budget Blinds of Modesto/Manteca/Lathrop
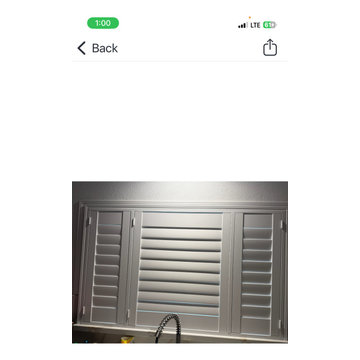
Kitchen Shutter
Example of a classic kitchen design in Sacramento
Example of a classic kitchen design in Sacramento

 Irwin Construction, LLC
Chris Taylor
Mid-sized eclectic white tile and subway tile porcelain tile and gray floor alcove bathtub photo in Dallas with raised-panel cabinets, blue cabinets, gray walls, an undermount sink and marble countertops
Mid-sized eclectic white tile and subway tile porcelain tile and gray floor alcove bathtub photo in Dallas with raised-panel cabinets, blue cabinets, gray walls, an undermount sink and marble countertops

 Grunow Construction
Example of a large tuscan l-shaped beige floor open concept kitchen design in San Diego with a farmhouse sink, recessed-panel cabinets, white cabinets, marble countertops, stainless steel appliances, an island and multicolored countertops
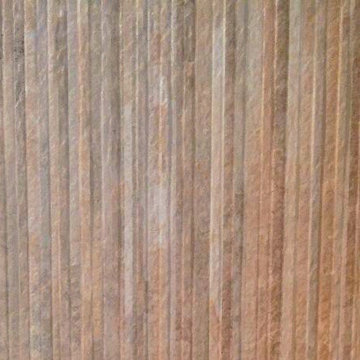
 In Home Stone
Detail of tile used in our showroom feature wall display.
Home design - contemporary home design idea in Baltimore
Home design - contemporary home design idea in Baltimore


 Phinney Ridge Cabinet Company
Crystal Cabinet Works
Designer: Tim Moser
Inset- Shaker style cabinets painted in Designer White
with Oil Rubbed Bronze Finial Hinges
Example of a huge classic kitchen design in Seattle
Example of a huge classic kitchen design in Seattle





 Jennifer Ryan Design
A simple home becomes fabulous! New black windows, flooring, trim, paint, a 3 sided fireplace, and a whole new kitchen and dining room. A dream come true...


 Boss Builders
This beautiful modern home is particularly special to the team at Boss Builders who collaborated with Archaeo Architects throughout the project. The result is a modern showpiece with exquisite details and finishes. The home’s spine connects multiple structures that compose the home. On the east side of the spine are the garage, entry and three ensuite guestrooms; to the west are the kitchen, great room and den.
The individual living spaces are connected by a bright, sloping ramp mirroring the natural topography of the ridge. This contemporary home captures beautiful natural views and the clerestory windows bring in the radiant, New Mexico light. The street view of this home is absolutely stunning, showcasing its unique architecture.

 KCBR Design | Remodel
Transforming this primary bathroom required a well-thought-out design plan to maximize the limited space. The enlarged shower and expanded vanity area offer enhanced functionality, while a crisp black-and-white palette brings serene, modern elegance. From thoughtful design guidance to meticulous planning, expert craftsmanship, and seamless project management, this project was a full team effort that resulted in a beautifully executed space.
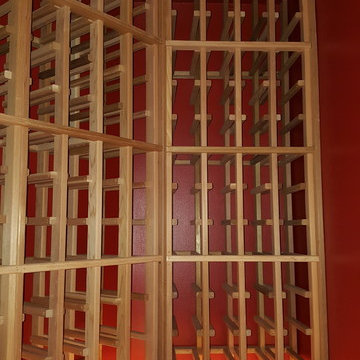
 Warm Timber Saunas & Wine Cellars
Diagonal display rack is lit by LED lighting behind cedar valence. Cedar crown molding creates an elegant border between the racks and ceiling.
44