
Search results for "Xnxx guidelines" in Home Design Ideas


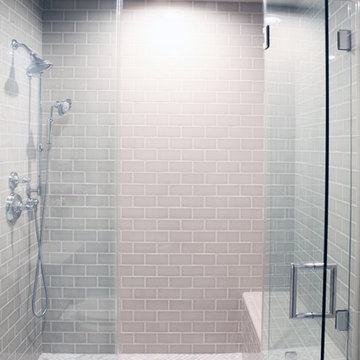
 Alison Interiors
Photo by Brittney Krasts
Mid-sized beach style master gray tile and ceramic tile marble floor and gray floor alcove shower photo in San Diego with shaker cabinets, white cabinets, gray walls and quartz countertops
Mid-sized beach style master gray tile and ceramic tile marble floor and gray floor alcove shower photo in San Diego with shaker cabinets, white cabinets, gray walls and quartz countertops


Find the right local pro for your project

 Texas Iowa Reclaimed
At Southerleigh Fine Foods & Brewery reclaimed Original Face Oak with patina on every board makes great sense for this brew house. It can be seen on the floors, drop ceilings, walls and even some of the tables! Many compliments already and more good times to come, not only on the food but the gorgeous material selections. Timeless Beauty.
http://tx-reclaimedfloors.com/projects/southerleigh/

 Design Plus Construction Corp.
Diane Brophy Photography
Inspiration for a small transitional single-wall porcelain tile and beige floor dedicated laundry room remodel in Boston with gray walls, an undermount sink, flat-panel cabinets, light wood cabinets, quartz countertops, a side-by-side washer/dryer and gray countertops
Inspiration for a small transitional single-wall porcelain tile and beige floor dedicated laundry room remodel in Boston with gray walls, an undermount sink, flat-panel cabinets, light wood cabinets, quartz countertops, a side-by-side washer/dryer and gray countertops



 Carrington Hill Designs, Inc.
Modern Farmhouse: Carrington Hill Designs
FGY Architects
Conroy + Tanzer Photographic
Staircase - cottage staircase idea in San Francisco
Staircase - cottage staircase idea in San Francisco

 Custom Surface Solutions
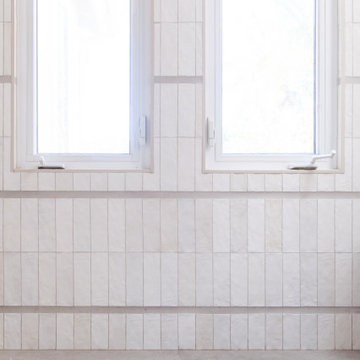
Custom Surface Solutions (www.css-tile.com) - Owner Craig Thompson (512) 430-1215. This project shows a new construction master bathroom with two showers, and wall mounted vanities. Shower wall tile and vanity wall wainscots and floor base tile is 6" x 18" Carrera Marble on offset subway pattern. Shower floors are 5/8" Carrera Marble mosaic tile. All exposed edges including windows, shower walls, top wainscots and floor base are custom bull-nose profiled. Shower floor is custom mud set with SchluterSystems waterproofing and drain system.

 Lake Shore Stair Company
Example of a mid-sized classic wooden straight staircase design in Chicago with wooden risers


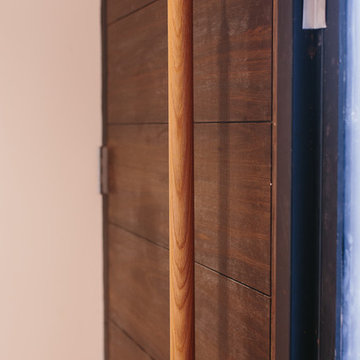
 Skylar Morgan Furniture + Design
Custom Door + Pull
Materials: Walnut + Blackened Steel
Front door - small modern medium tone wood floor front door idea in Atlanta with white walls and a dark wood front door
Front door - small modern medium tone wood floor front door idea in Atlanta with white walls and a dark wood front door

 Closet Factory
A reach-in closet - one of our specialties - works hard to store many of our most important possessions and with one of our custom closet organizers, you can literally double your storage.
Most reach-in closets start with a single hanging rod and shelf above it. Imagine adding multiple rods, custom-built trays, shelving, and cabinets that will utilize even the hard-to-reach areas behind the walls. Your closet organizer system will have plenty of space for your shoes, accessories, laundry, and valuables. We can do that, and more.
Please browse our gallery of custom closet organizers and start visualizing ideas for your own closet, and let your designer know which ones appeal to you the most. Have fun and keep in mind – this is just the beginning of all the storage solutions and customization we offer.

 Eberling Design
Crackle tile in a herringbone pattern found at Hollingsworth Showroom Jacksonville, Florida
Trendy kitchen photo in Jacksonville
Trendy kitchen photo in Jacksonville

 John Malick & Associates
Photography by Eric Rorer
Inspiration for a mediterranean wine cellar remodel in San Francisco
Inspiration for a mediterranean wine cellar remodel in San Francisco


 Davis Home Pros
Example of a mid-sized mid-century modern master white tile and mosaic tile marble floor freestanding bathtub design in San Francisco with flat-panel cabinets, dark wood cabinets, a one-piece toilet, white walls, an undermount sink and quartz countertops

 LEAP Architecture
This staircase could be out of a movie. The deep stain of the wood tread and dark gray carpet runner play off of the white balusters and walls. Modern suspended lights gently spiral their illumination downwards.

 BLDG Workshop Inc.
Steel stair on board formed concrete wall
Interior Design by Adrianne Bailie Design and BLDG Workshop
Erin Bailie Photography
Example of a large minimalist wooden straight open staircase design in Toronto
Example of a large minimalist wooden straight open staircase design in Toronto




3