
Search results for "Xnxx three dimensional" in Home Design Ideas
 Up By Design

Bohemian inspired bedroom
Photo: Mike Gagnon
Home design - mid-sized eclectic loft-style carpeted home design idea in Orange County with pink walls and no fireplace
Home design - mid-sized eclectic loft-style carpeted home design idea in Orange County with pink walls and no fireplace
 Ambient
Design AL STUDIO
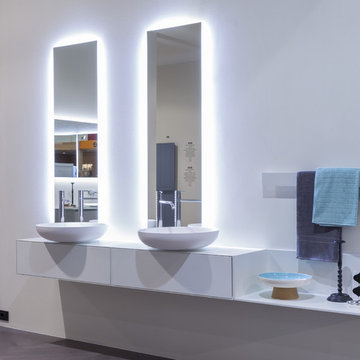
A play on volumes, solids and voids, a dialogue with space that is manifested through dimensions, colors and finishes.
Sophisticated color combinations to enhance the formal choices and accentuate the three-dimensional game.
Essence which is shown inside the drawers, with quality materials and excellent workmanship even in the dividers and fittings. A perfect organization of the available space.

Find the right local pro for your project
 Lewis Builders

The basis for this remodel is a three-dimensional vision that enabled designers to repurpose the layout and its elevations to support a contemporary lifestyle. The mastery of the project is the interplay of artistry and architecture that introduced a pair of trestles attached to a modern grid-framed skylight; that replaced a treehouse spiral staircase with a glass-enclosed stairway; that juxtaposed smooth plaster with textured travertine; that worked in clean lines and neutral tones to create the canvas for the new residents’ imprint.

 Halflants + Pichette
The addition opens the existing house and connects to Sarasota Bay with 12’ wide stairs carved out from the plinth. The addition adds a mezzanine level, an interior stair, and a dining wing as well as a generous shaded porch on the bay side. A glass bridge extends through the width of the house from the existing entry foyer to transparent metal balcony on the bay side, pulling the inhabitant toward the shaded porch and the bay. The glass bridge is supported by an exposed steel structure. Sixteen feet of sliding doors pocket to open up the living to a new shaded porch on the water. The roof of the porch spans thirty feet over the elevated pool, framing long views over the bay, with only a delicate steel column holding its corner. Two cuts in the same roof turn the large porch into a three-dimensional sundial.

 Michael Norpell's Wall To Wall
Mixing a three-dimensional tile with a subway tile creates a unique pattern on a focal wall that has space to display the owner's vintage glassware collection. A quartz countertop cantilevers over the edge of the wood laminate base cabinet to create visual styling. White laminate cupboards blend in with the white tile walls and backsplash. Under-cabinet LED lighting provides ample task lighting. The wall between the kitchen and the living/dining room was removed, creating the open concept space owners look for today.

 k YODER design
 The cantilevered shower seat floats above linear drain with with inset floor tile. The hand shower provides convenient access while a cconveneince wall niche holds shower accessories and products, and also complements the shower seat. © Jeffrey Totaro, photographer

Sponsored
Columbus, OH

Hope Restoration & General Contracting
Columbus Design-Build, Kitchen & Bath Remodeling, Historic Renovations
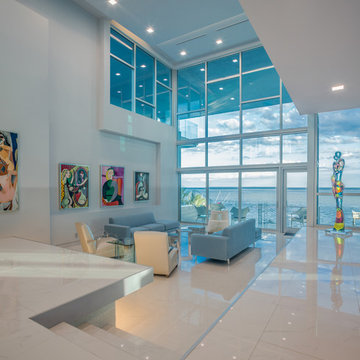 Halflants + Pichette
The addition opens the existing house and connects to Sarasota Bay with 12’ wide stairs carved out from the plinth. The addition adds a mezzanine level, an interior stair, and a dining wing as well as a generous shaded porch on the bay side. A glass bridge extends through the width of the house from the existing entry foyer to transparent metal balcony on the bay side, pulling the inhabitant toward the shaded porch and the bay. The glass bridge is supported by an exposed steel structure. Sixteen feet of sliding doors pocket to open up the living to a new shaded porch on the water. The roof of the porch spans thirty feet over the elevated pool, framing long views over the bay, with only a delicate steel column holding its corner. Two cuts in the same roof turn the large porch into a three-dimensional sundial.
 Ambient
Design AL STUDIO
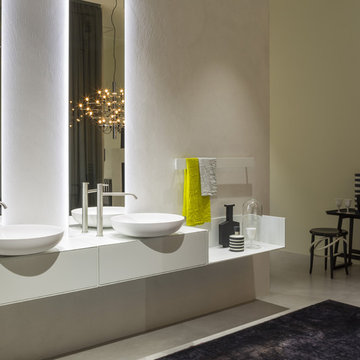
A play on volumes, solids and voids, a dialogue with space that is manifested through dimensions, colors and finishes.
Sophisticated color combinations to enhance the formal choices and accentuate the three-dimensional game.
Essence which is shown inside the drawers, with quality materials and excellent workmanship even in the dividers and fittings. A perfect organization of the available space.
 Phoenix Home Remodeling
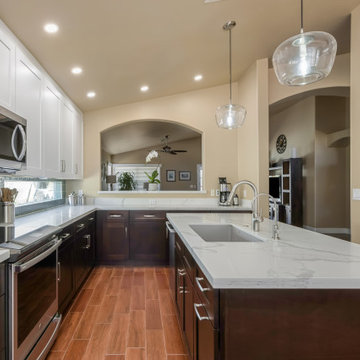
It was great working with Julie on her kitchen remodel in Ahwatukee. She wanted to renovate her kitchen, they improve the aesthetics.
She wanted two tones for the cabinets with espresso on the island and base cabinets, and white on the upper and pantry cabinets.
She picked a great white & gray quartz countertop from AZTile called Calacatta Jubilee.
She wanted more storage so we blocked off the window to the left of the fridge to allow for a cabinet pantry.
We also replaced the sink, faucet, and backsplash.
The space is better lit now by replacing the track lighting with LED can lights.
She chose two nice pendant lights to go over the island to bring a three-dimensional element to the space.
 Reliance Design Build
ARC Photography

Living room - mid-sized contemporary enclosed concrete floor living room idea in Los Angeles with beige walls, a ribbon fireplace, a metal fireplace and a wall-mounted tv
Living room - mid-sized contemporary enclosed concrete floor living room idea in Los Angeles with beige walls, a ribbon fireplace, a metal fireplace and a wall-mounted tv
 Phoenix Home Remodeling
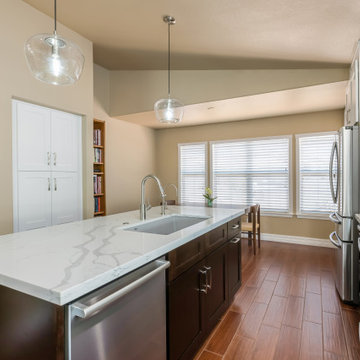
It was great working with Julie on her kitchen remodel in Ahwatukee. She wanted to renovate her kitchen, they improve the aesthetics.
She wanted two tones for the cabinets with espresso on the island and base cabinets, and white on the upper and pantry cabinets.
She picked a great white & gray quartz countertop from AZTile called Calacatta Jubilee.
She wanted more storage so we blocked off the window to the left of the fridge to allow for a cabinet pantry.
We also replaced the sink, faucet, and backsplash.
The space is better lit now by replacing the track lighting with LED can lights.
She chose two nice pendant lights to go over the island to bring a three-dimensional element to the space.
 Ambient
Design AL STUDIO
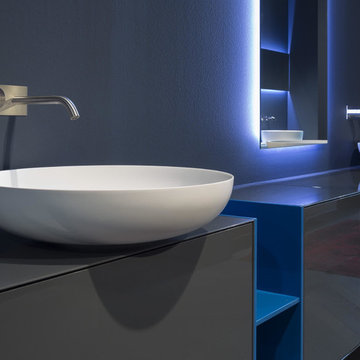
A play on volumes, solids and voids, a dialogue with space that is manifested through dimensions, colors and finishes.
Sophisticated color combinations to enhance the formal choices and accentuate the three-dimensional game.
Essence which is shown inside the drawers, with quality materials and excellent workmanship even in the dividers and fittings. A perfect organization of the available space.
Sponsored
Columbus, OH
Hope Restoration & General Contracting
Columbus Design-Build, Kitchen & Bath Remodeling, Historic Renovations
 Designtra
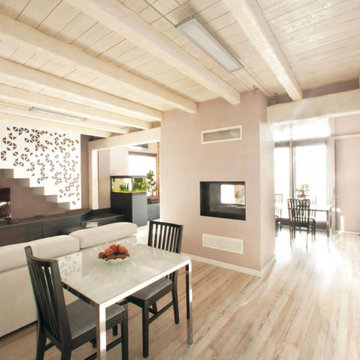
Bio wood is a completely chemical free wood flooring made from European larch and crafted in Italy. This wood species is known for its beautiful elongated and dimensional grain.
Bio wood is vapor treated, the planks are placed in sealed basins that emit a steam composed of water and other natural elements creating a natural sealer on the finished surface. This vapor treatment and drying creates an extremely durable, non-permeable finish. These planks have a hand-sawn surface, and due to the nature of the finishing system each plank is subtly different.
This collection is a variable width floor and contains three different plank widths.
*These planks are completely chemical free and certified for use in bio buildings.
 Fran Kerzner- DESIGN SYNTHESIS

The client wanted to update her tired, dated family room. They had grown accustomed to having reclining seats so one challenge was to create a new reclining sectional that looked fresh and contemporary. This one has three reclining seats plus convenient USB ports.
The wood is a flat-cut walnut, run horizontally. The bar was redesigned in the same wood with onyx countertops. The open shelves are embedded with LED lighting.
The clients also wanted to be able to eat dinner in the room while watching TV but there was no room for a regular dining table so we designed a custom silver leaf bar table to sit behind the sectional with a custom 1 1/2" Thinkglass art glass top.
We also designed a custom walnut display unit for the clients books and collectibles as well as four cocktail table /ottomans that can easily be rearranged to allow for the recliners.
New dark wood floors were installed and a custom wool and silk area rug was designed that ties all the pieces together.
We designed a new coffered ceiling with lighting in each bay. And built out the fireplace with dimensional tile to the ceiling.
The color scheme was kept intentionally monochromatic to show off the different textures with the only color being touches of blue in the pillows and accessories to pick up the art glass.
 Dauer Design

Nestled in the heart of Los Angeles, just south of Beverly Hills, this two story (with basement) contemporary gem boasts large ipe eaves and other wood details, warming the interior and exterior design. The rear indoor-outdoor flow is perfection. An exceptional entertaining oasis in the middle of the city. Photo by Lynn Abesera
 ONE Design

Completed in two phases, the kitchen in this home was first overhauled and the wall separating it from the dining room was torn down. The structure, hidden in the boxed ceiling, compliments the original details as they were woven into this new great room. New sliding doors replacing the relocated bathroom at the rear beckon one to the garden. This created the palette for the owner to tailor the finishes exquisitely. The resplendent marble counter top is the heart of their tasteful new living space, ideal for entertaining.
For phase two, the owner commissioned ONE Design to flood the upper level of the home with light. The owner, inspired by her rural upbringing in Humboldt, wished to draw inspiration from this and her Eichler-like grandparent’s home. ONE Design vaulted the ceilings to create an open soaring roof and provide a clean three dimensional canvass. Adding skylights which bathe the clean walls in an ever changing light show was the centerpiece of this transformation. Transom windows over the bedroom doors offer additional light to the interior circulation space. Enlarged windows combine the owner’s desire to live in a “glass house,” while paying respect to the Edwardian heritage of the home and providing expansive views of the meadow-like garden oasis. The cherry on top is the attic retreat, adding a north facing dormer that peeks at the Golden Gate Bridge offers a serene perch — perfect escapism for a creative writer!


 Laminam
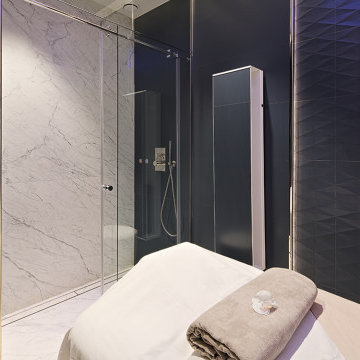
The Lucia Magnani Health Clinic is an avant-garde structure in the setting of the historic and prestigious Grand Hotel di Castrocaro thermal complex.
For the realization of the new Health SPA, the èdoc architects studio has chosen to use Laminam surfaces which, thanks to their materiality and structure, in the reduced thickness of 5mm, have made it possible to recreate great character and three-dimensionality surfaces.
The Bocciardato (bush-hammered) finish has proved to be a decisive feature. It has allowed the use of non-slip properties in wet areas, giving visual consistency between the various surfaces such as walls and floors and up to the custom-designed furnishings, creating harmony and continuity with the furnishing elements present in the Grand Hotel.
Photography: Federico Dottorini
 Bennett Design Co.

This homeowner was due for a primary bathroom remodel, and we were thrilled to help! The layout remained unchanged as it was practically laid out. We focused on adding vanity storage by adding a tall linen cabinet to the left of the sink. The floating style vanity adds an airiness to the space while still offering tons of storage. The dark stained cabinetry grounds the room in a warm, natural element.
The light quartz countertops contain a hint of blue, which ties in beautifully with the pop of color from the shower floor tile. The shower wall tiles remain neutral, while a three-dimensional tile was used on the long wall to add visual interest and accentuate the vaulted ceiling. Simple, elegant plumbing fixtures finish off the space with delicate curves. The end result is a contemporary space, perfectly balanced by light and dark elements, with just the right amount of color.
 Designtra
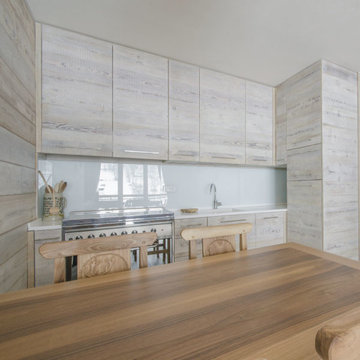
Bio wood is a completely chemical free wood flooring made from European larch and crafted in Italy. This wood species is known for its beautiful elongated and dimensional grain.
Bio wood is vapor treated, the planks are placed in sealed basins that emit a steam composed of water and other natural elements creating a natural sealer on the finished surface. This vapor treatment and drying creates an extremely durable, non-permeable finish. These planks have a hand-sawn surface, and due to the nature of the finishing system each plank is subtly different.
This collection is a variable width floor and contains three different plank widths.
*These planks are completely chemical free and certified for use in bio buildings.
43