
Search results for "Xvideos multiple" in Home Design Ideas



 Denver Glass Interiors, Inc.
Photo was taken by Nick Quintana. This is stainless steel cable guard railing. With a mixture of glass steel, it doesn’t get much more contemporary than this.


Find the right local pro for your project



 Hutchins Garage Doors
Janus 2000 Galvanized Sheet Door on Silo
Example of an urban garage design in Austin
Example of an urban garage design in Austin






 Big Bear Remodeling
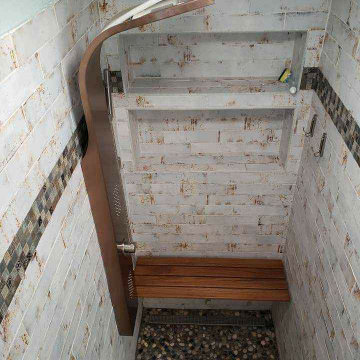
Large Travertine tiles with light blue mosaic, niche, rain shower head, soaker tub, and some really unique fixtures!
Alcove bathtub - small contemporary master blue tile and glass tile ceramic tile alcove bathtub idea in Cleveland with beige walls and a vessel sink
Alcove bathtub - small contemporary master blue tile and glass tile ceramic tile alcove bathtub idea in Cleveland with beige walls and a vessel sink

 Charles Virone Concept
Custom designed kitchen by Foster+Partners | Produced by Molteni&C Dada, Italy

 Dreamworks Remodeling
Lester O'Malley
Alcove shower - mid-sized 3/4 brown tile and ceramic tile ceramic tile alcove shower idea in Orange County with an integrated sink, raised-panel cabinets, dark wood cabinets, solid surface countertops, a two-piece toilet and white walls
Alcove shower - mid-sized 3/4 brown tile and ceramic tile ceramic tile alcove shower idea in Orange County with an integrated sink, raised-panel cabinets, dark wood cabinets, solid surface countertops, a two-piece toilet and white walls

 Thomson Remodeling Company, Inc.
Mike Kaskel
Example of a mid-sized transitional brown tile and porcelain tile porcelain tile drop-in bathtub design in Baltimore with an undermount sink, quartz countertops, shaker cabinets, brown cabinets, a two-piece toilet, green walls and granite countertops
Example of a mid-sized transitional brown tile and porcelain tile porcelain tile drop-in bathtub design in Baltimore with an undermount sink, quartz countertops, shaker cabinets, brown cabinets, a two-piece toilet, green walls and granite countertops




 Hudson Street Design
Interior Designer: Chelsea Evans
707-431-3630
cevans@hlc-inc.com
Capture.Create Photography
Tuscan kitchen photo in San Francisco
Tuscan kitchen photo in San Francisco

 Isometrix Design, Inc.
Isometrix Design provided full project management from design to completion
This was an old 1800 sf apartment as shown in the 'before' photos and comprised of 3 bedrooms, 2.5 bathrooms. The kitchen wall was removed in order to allow for an open kitchen and new split type A/C was installed in the living room and bedrooms. European walnut was used on the floors and cabinets and granite countertops for kitchen and vanities.





 Marco Barrios Architecture
Natalia Bolivar photographer
Example of a small island style single-wall laminate floor and multicolored floor eat-in kitchen design with light wood cabinets, granite countertops, brown backsplash and ceramic backsplash
Example of a small island style single-wall laminate floor and multicolored floor eat-in kitchen design with light wood cabinets, granite countertops, brown backsplash and ceramic backsplash

 Usable Space Interiors, LLC
Minor attention to details can make all the difference in the world. Triple pleat, hidden hook ringed window treatments can dress up any window.
Bedroom - mid-sized traditional master carpeted bedroom idea in Nashville with brown walls
Bedroom - mid-sized traditional master carpeted bedroom idea in Nashville with brown walls


15