
Search results for "Yard art" in Home Design Ideas
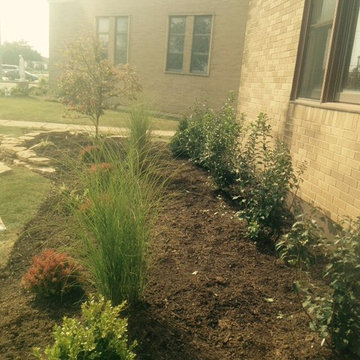
 Gorski Landscaping
All the way to the flaming blue colors of Russian sage to blossoming Purple Hearts of rose if Sharon , this is a true art
Design ideas for a large traditional full sun front yard mulch formal garden in New York for spring.
Design ideas for a large traditional full sun front yard mulch formal garden in New York for spring.
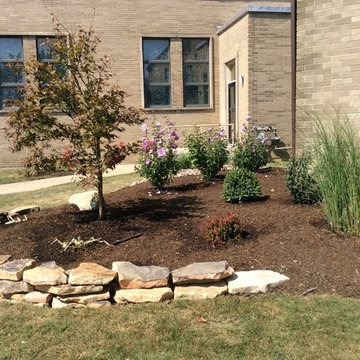 Gorski Landscaping
All the way to the flaming blue colors of Russian sage to blossoming Purple Hearts of rose if Sharon , this is a true art
Inspiration for a large traditional full sun front yard mulch formal garden in New York for spring.
Inspiration for a large traditional full sun front yard mulch formal garden in New York for spring.

 Living Designs By Linda
Photo of a transitional full sun and drought-tolerant front yard stone garden path in San Diego.
Find the right local pro for your project

 Vistal Homes, LLC
Example of a large classic beige two-story stucco house exterior design in Detroit with a shingle roof

 SA-DA Architecture
Urban galley dark wood floor and brown floor open concept kitchen photo in New York with flat-panel cabinets, gray cabinets, stainless steel countertops, an integrated sink, white backsplash, brick backsplash, stainless steel appliances and multicolored countertops
 Buster & Cogdell Builders Llc
Kerry Kirk

Large elegant two-story stone exterior home photo in Houston with a hip roof
Large elegant two-story stone exterior home photo in Houston with a hip roof

 Creative Environments
As you walk up to the front door of this wonderful 17th century French Country Home, you pass by the two red Crape Myrtle's that are guarding the entry way. The front doors were custom built by Antigua Doors in Danville, Ca and the house was built by Crowder Construction in Alamo, CA. Bill Woods of Danville is the architect.

Sponsored
Columbus, OH

Wannemacher Interiors
Customized Award-Winning Interior Design Solutions in Franklin Cnty OH
 Webber + Studio, Architects
Photos @ Eric Carvajal

Example of a large mid-century modern open concept and formal slate floor and multicolored floor living room design in Austin with a standard fireplace and a brick fireplace
Example of a large mid-century modern open concept and formal slate floor and multicolored floor living room design in Austin with a standard fireplace and a brick fireplace
 Avant Garden
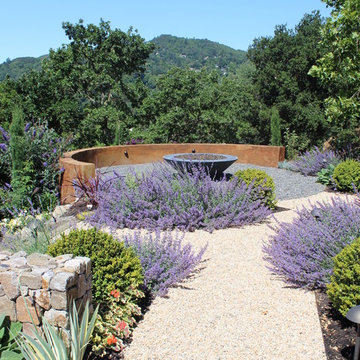
A semi-circular colored concrete wall surrounds a cast concrete fire pit from Yard Art. Gravel walkways and colorful drought tolerant plantings give the feel of Provence Photos by Galen Fultz

 Cording Landscape Design
Alan & Linda Detrick Photography

This is an example of a traditional front yard flower bed in New York for spring.
This is an example of a traditional front yard flower bed in New York for spring.
 Design Farm Group
Meeka Van der Wal, Matt Wissell
This is an example of a farmhouse front yard driveway in New York.
This is an example of a farmhouse front yard driveway in New York.
 Dean Larkin Design

Photo of a mediterranean partial sun front yard concrete paver driveway in Los Angeles.


 Morales Construction Co., Inc.
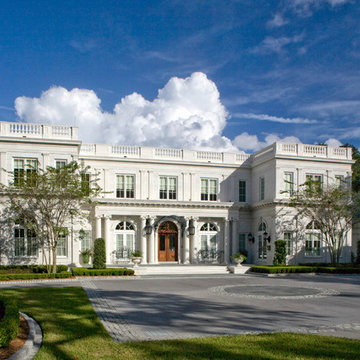
Morales Construction Company is one of Northeast Florida’s most respected general contractors, and has been listed by The Jacksonville Business Journal as being among Jacksonville’s 25 largest contractors, fastest growing companies and the No. 1 Custom Home Builder in the First Coast area.


 C.A. Nelson Architecture Group, LLC
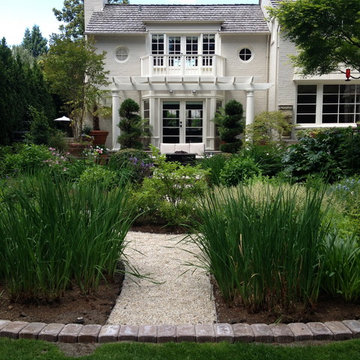
Large traditional beige two-story stone exterior home idea in Dallas with a shingle roof

 Carolina Landscape, Inc.
Rich evergreens encompass the pathway leading to the Saltwater Pool Courtyard from the the driveway and entryway. Globe Boxwoods stand point for the transition of the landing and the Carolina Brick Pathway. Here, a Herringbone Pattern with a Header border directs you through as the sailor course edging signifies the strong boundary of the pathway and plant bed.

Sponsored
Westerville, OH

Custom Home Works
Franklin County's Award-Winning Design, Build and Remodeling Expert

 Scott Byron & Co., Inc.
Unique water fountain feature surrounded by hedges and summer flowers.
Photo by Tony Soluri
Inspiration for a large traditional partial sun side yard stone landscaping in Chicago for summer.
Inspiration for a large traditional partial sun side yard stone landscaping in Chicago for summer.



 Visbeen Architects
This cozy lake cottage skillfully incorporates a number of features that would normally be restricted to a larger home design. A glance of the exterior reveals a simple story and a half gable running the length of the home, enveloping the majority of the interior spaces. To the rear, a pair of gables with copper roofing flanks a covered dining area that connects to a screened porch. Inside, a linear foyer reveals a generous staircase with cascading landing. Further back, a centrally placed kitchen is connected to all of the other main level entertaining spaces through expansive cased openings. A private study serves as the perfect buffer between the homes master suite and living room. Despite its small footprint, the master suite manages to incorporate several closets, built-ins, and adjacent master bath complete with a soaker tub flanked by separate enclosures for shower and water closet. Upstairs, a generous double vanity bathroom is shared by a bunkroom, exercise space, and private bedroom. The bunkroom is configured to provide sleeping accommodations for up to 4 people. The rear facing exercise has great views of the rear yard through a set of windows that overlook the copper roof of the screened porch below.
Builder: DeVries & Onderlinde Builders
Interior Designer: Vision Interiors by Visbeen
Photographer: Ashley Avila Photography
15