
Search results for "Yard art" in Home Design Ideas

 Interlocking Concrete Pavement Institute
Clay brick pavers were chosen and installed in a running bond pattern for the walkways. The front walk leads guests to the front door through a stunning perennial garden. The large circular design in the front walk creates a great focal point. A clay brick walk leads guests through a post and beam arbor into the backyard entertaining space. This space includes a post and beam pergola with three posts, circular seating bench and wood burning fire pit that creates an intimate space. Clay brick accents were incorporated in the grill island and large wood burning fireplace and columns. Fire features were integrated into the columns on each side of the fireplace and seat walls.
Contractor/Installer: GoldGlo Landscapes LLC
Product Manufacturer: Glen Grey Brick
Project Designer: GoldGlo Landscapes LLC
 Vertical Oxygen Ltd

Inspiration for a large transitional backyard concrete paver patio vertical garden remodel in Calgary with no cover
 Holly Phillips @ The English Room
Mekenzie France

Inspiration for an eclectic open concept carpeted family room remodel in Charlotte with white walls
Inspiration for an eclectic open concept carpeted family room remodel in Charlotte with white walls
Find the right local pro for your project

 Heynssens + Grassman, Inc.
The layered planting scheme along the front porch was designed to focus attention on the front porch and complement the existing paver walk. The suggestion to paint the posts, chinoiserie railing and porch trim a dark gray color added a dimension of sophistication to the simple frame house.
Photography by Linda Oyama Bryan

 David Heide Design Studio
Architecture & Interior Design: David Heide Design Studio
Photography: William Wright
Arts and crafts l-shaped dark wood floor kitchen photo in Minneapolis with a farmhouse sink, recessed-panel cabinets, medium tone wood cabinets, granite countertops, subway tile backsplash, stainless steel appliances and gray backsplash
Arts and crafts l-shaped dark wood floor kitchen photo in Minneapolis with a farmhouse sink, recessed-panel cabinets, medium tone wood cabinets, granite countertops, subway tile backsplash, stainless steel appliances and gray backsplash
 CBI Design Professionals, Inc.

The living room in this Bloomfield Hills residence was a part of a whole house renovation and addition, completed in 2016. Within the living room are signature paintings, artifacts, and furniture pieces that complement the eclectic taste of the client. The design of the room started off of a single centerline; on one end is a full-masonry fireplace and on the other is a signature 8' by 8' charity auction painting. This colorful painting helps liven up the room while providing focal point when entering the room. These two elements anchor the room, allowing focal points on both walls while accentuating the view to the back yard through three sets of French doors. The décor and furniture complements that of the artwork and artifacts, allowing the room to feel cohesive and inviting.




 Southern Botanical, Inc.
Design credit: Bill Bib
Photo credit: Melissa Preston

This is an example of a transitional side yard landscaping in Dallas.
This is an example of a transitional side yard landscaping in Dallas.

 Nicholas Design Collaborative
Forecourt
Photo: Van Inwegen Digital Arts
Example of a mid-sized trendy side yard tile patio design in Chicago with no cover
Example of a mid-sized trendy side yard tile patio design in Chicago with no cover

 NSPJ Architects
NSPJ Architects
Photo of a traditional full sun front yard stone garden path in Kansas City for summer.
Photo of a traditional full sun front yard stone garden path in Kansas City for summer.

 Earth Art Landscape
Linear slots in the roof plane reflected with linear slots of the masonry walls.
Photo by Daniel Freidman
Inspiration for a contemporary drought-tolerant front yard gravel garden path in Phoenix.
Inspiration for a contemporary drought-tolerant front yard gravel garden path in Phoenix.
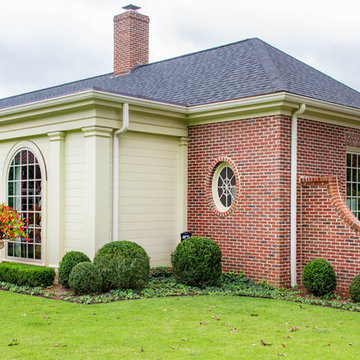
 Jonathan Miller Architects

Example of a huge classic red three-story brick house exterior design in Other with a shingle roof and a hip roof
 Jonathan Miller Architects
Inspiration for a huge timeless red three-story brick house exterior remodel in Other with a shingle roof and a hip roof

Sponsored
Columbus, OH

Hope Restoration & General Contracting
Columbus Design-Build, Kitchen & Bath Remodeling, Historic Renovations
 3Box Studios

Ocotillo in the background stands over 6' tall. Clay blossoms. Rebar and steel plate. Natural rust finish. Secured in the ground with concrete.
Inspiration for a mid-sized southwestern backyard gravel patio remodel in Phoenix with no cover
Inspiration for a mid-sized southwestern backyard gravel patio remodel in Phoenix with no cover
 3Box Studios
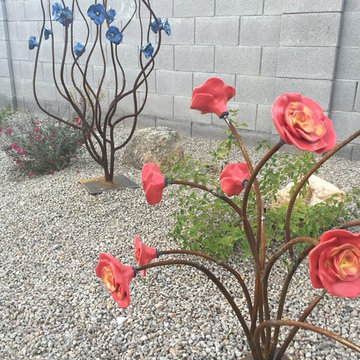
Stands approximately 2 1/2' tall. Clay blossoms. Round stock and steel plate. Natural rust finish. Secured in the ground with concrete.
Patio - mid-sized southwestern backyard gravel patio idea in Phoenix with no cover
Patio - mid-sized southwestern backyard gravel patio idea in Phoenix with no cover


 Leyva & Wilde, Inc.
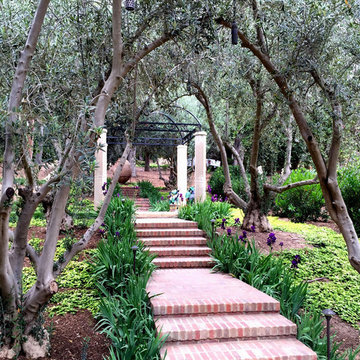
This is an example of a huge traditional full sun courtyard brick landscaping in Orange County for summer.

Sponsored
Columbus, OH

Wannemacher Interiors
Customized Award-Winning Interior Design Solutions in Franklin Cnty OH

 Axial Arts Architecture
Sited on 35- acres, this rustic cabin was laid out to accommodate the client’s wish for a simple home comprised of 3 connected building forms. The primary form, which includes the entertainment, kitchen, and dining room areas, is built from beetle kill pine harvested on site. The other two forms are sited to take full advantage of spectacular views while providing separation of living and garage spaces. LEED Silver certified.
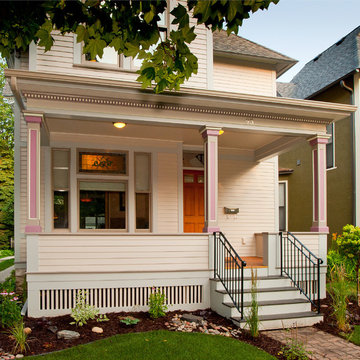
 Building Arts Sustainable Architecture
Scott Jacobson
This is an example of a victorian front porch design in Minneapolis.
This is an example of a victorian front porch design in Minneapolis.

 Reikow Landscape Design
RCMedia
Inspiration for a mid-sized contemporary front yard concrete paver formal garden in Seattle.
Inspiration for a mid-sized contemporary front yard concrete paver formal garden in Seattle.
12