
Search results for "Yard art" in Home Design Ideas
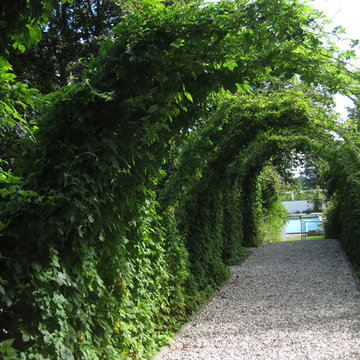
 Mette Rønne
This is an example of a mid-sized traditional shade side yard gravel garden path in Other for summer.

 Symmetry Architects
Inspiration for a mediterranean master dark wood floor bedroom remodel in Dallas with white walls and a standard fireplace
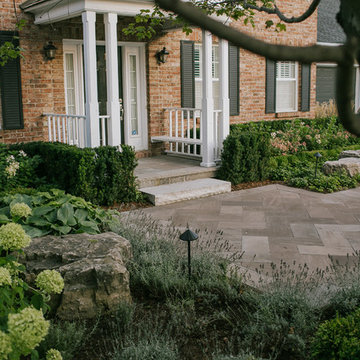
 LandArt
Slate grey Banas flagstone walkway, Flamboro dark armourstone placements, and gardens.
Inspiration for a mid-sized traditional full sun front yard stone landscaping in Toronto.
Inspiration for a mid-sized traditional full sun front yard stone landscaping in Toronto.
Find the right local pro for your project
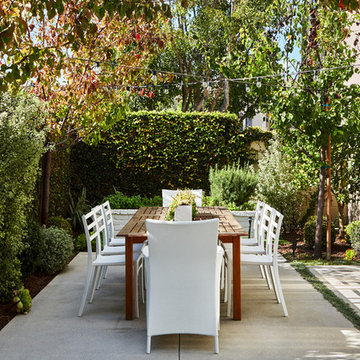
 Christiano Homes, Inc.
Molly Wood Garden Design,
Dan Arnold Photo
Trendy side yard concrete paver patio photo in Orange County with no cover and a bbq area
Trendy side yard concrete paver patio photo in Orange County with no cover and a bbq area
 Balsam Creek Landscaping
Joel @ Capture Studio
This is an example of a traditional full sun front yard landscaping in Other.
This is an example of a traditional full sun front yard landscaping in Other.
 Miyuki Yamaguchi Design Studio
Photo: Patricia Chang

Inspiration for a mid-sized country concrete side porch remodel in San Francisco with a roof extension
Inspiration for a mid-sized country concrete side porch remodel in San Francisco with a roof extension


 Miyuki Yamaguchi Design Studio
Photo: Patricia Chang

This is an example of a mid-sized country concrete side porch design in San Francisco with a roof extension.
This is an example of a mid-sized country concrete side porch design in San Francisco with a roof extension.
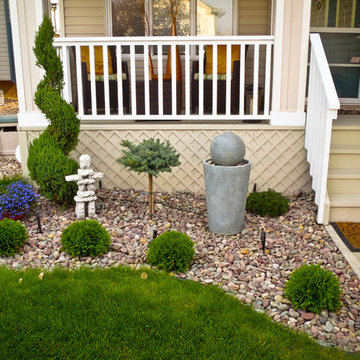
 Ground Rules Landscapes
This is an example of a large shade front yard concrete paver landscaping in Edmonton.

 Fusion Art 808
Made By,
Clarence Sagisi
Mid-sized trendy beige one-story stucco exterior home photo in Hawaii with a hip roof
Mid-sized trendy beige one-story stucco exterior home photo in Hawaii with a hip roof
 Miyuki Yamaguchi Design Studio
Patricia Chang
Inspiration for a mid-sized country concrete side porch remodel in San Francisco with a roof extension
Inspiration for a mid-sized country concrete side porch remodel in San Francisco with a roof extension

 Klopf Architecture
Klopf Architecture and Outer space Landscape Architects designed a new warm, modern, open, indoor-outdoor home in Los Altos, California. Inspired by mid-century modern homes but looking for something completely new and custom, the owners, a couple with two children, bought an older ranch style home with the intention of replacing it.
Created on a grid, the house is designed to be at rest with differentiated spaces for activities; living, playing, cooking, dining and a piano space. The low-sloping gable roof over the great room brings a grand feeling to the space. The clerestory windows at the high sloping roof make the grand space light and airy.
Upon entering the house, an open atrium entry in the middle of the house provides light and nature to the great room. The Heath tile wall at the back of the atrium blocks direct view of the rear yard from the entry door for privacy.
The bedrooms, bathrooms, play room and the sitting room are under flat wing-like roofs that balance on either side of the low sloping gable roof of the main space. Large sliding glass panels and pocketing glass doors foster openness to the front and back yards. In the front there is a fenced-in play space connected to the play room, creating an indoor-outdoor play space that could change in use over the years. The play room can also be closed off from the great room with a large pocketing door. In the rear, everything opens up to a deck overlooking a pool where the family can come together outdoors.
Wood siding travels from exterior to interior, accentuating the indoor-outdoor nature of the house. Where the exterior siding doesn’t come inside, a palette of white oak floors, white walls, walnut cabinetry, and dark window frames ties all the spaces together to create a uniform feeling and flow throughout the house. The custom cabinetry matches the minimal joinery of the rest of the house, a trim-less, minimal appearance. Wood siding was mitered in the corners, including where siding meets the interior drywall. Wall materials were held up off the floor with a minimal reveal. This tight detailing gives a sense of cleanliness to the house.
The garage door of the house is completely flush and of the same material as the garage wall, de-emphasizing the garage door and making the street presentation of the house kinder to the neighborhood.
The house is akin to a custom, modern-day Eichler home in many ways. Inspired by mid-century modern homes with today’s materials, approaches, standards, and technologies. The goals were to create an indoor-outdoor home that was energy-efficient, light and flexible for young children to grow. This 3,000 square foot, 3 bedroom, 2.5 bathroom new house is located in Los Altos in the heart of the Silicon Valley.
Klopf Architecture Project Team: John Klopf, AIA, and Chuang-Ming Liu
Landscape Architect: Outer space Landscape Architects
Structural Engineer: ZFA Structural Engineers
Staging: Da Lusso Design
Photography ©2018 Mariko Reed
Location: Los Altos, CA
Year completed: 2017

 Boxleaf Design, Inc.
Situated in old Palo Alto, CA, this historic 1905 Craftsman style home now has a stunning landscape to match its custom hand-crafted interior. Our firm had a blank slate with the landscape, and carved out a number of spaces that this young and vibrant family could use for gathering, entertaining, dining, gardening and general relaxation. Mature screen planting, colorful perennials, citrus trees, ornamental grasses, and lots of depth and texture are found throughout the many planting beds. In effort to conserve water, the main open spaces were covered with a foot friendly, decorative gravel. Giving the family a great space for large gatherings, all while saving water.

Sponsored
Plain City, OH

Kuhns Contracting, Inc.
Central Ohio's Trusted Home Remodeler Specializing in Kitchens & Baths

 Moser Architects PLLC
Inspiration for a small craftsman concrete paver screened-in front porch remodel in DC Metro with a roof extension

 Haven Design and Construction
The light filled home office overlooks the sunny backyard and pool area. A mid century modern desk steals the spotlight.
Mid-sized 1960s freestanding desk medium tone wood floor, brown floor and exposed beam study room photo in Austin with white walls
Mid-sized 1960s freestanding desk medium tone wood floor, brown floor and exposed beam study room photo in Austin with white walls

 Jon Hensley Architects
Photo credits: Hoachlander Davis Photography
Inspiration for a transitional backyard outdoor kitchen deck remodel in DC Metro with no cover
Inspiration for a transitional backyard outdoor kitchen deck remodel in DC Metro with no cover
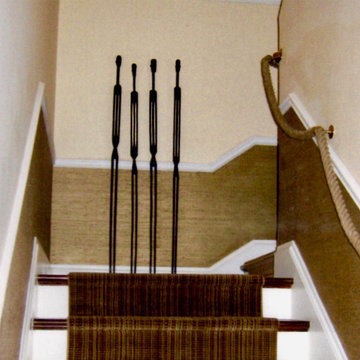
 Eve Gianni Art + Design
Whether choosing to purchase, commission, or lease & rotate your art collection, we provide concept-driven and budget-appropriate options to realize your vision. The art market can be overwhelming, time-consuming, and confusing but after almost a decade in the contemporary art world, and a deep passion, we will source, present, negotiate and facilitate each step of this exciting process. Regardless of whether you are searching for a specific piece of art to accent your home or curating an art collection allow us to offer suggestions to bring your space to life!

Sponsored
Sunbury, OH

J.Holderby - Renovations
Franklin County's Leading General Contractors - 2X Best of Houzz!
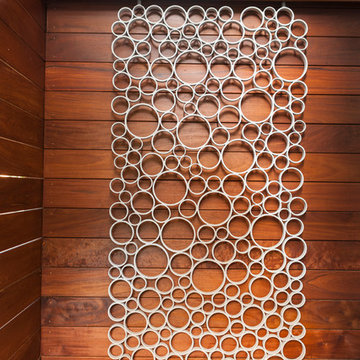

 Earth Art Landscapes Inc.
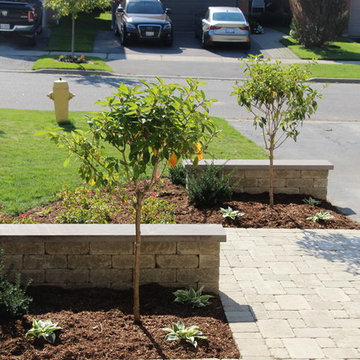
Inspiration for a mid-sized traditional full sun front yard concrete paver garden path in Toronto for summer.

 Lincoln Wood Products, Inc.
Inspiration for a timeless one-story wood exterior home remodel in Los Angeles
17