
Search results for "Yard art" in Home Design Ideas

 Board & Vellum
Photo by Tina Witherspoon. Metal art screens by Pepperbox.
Inspiration for a mid-sized eclectic side yard landscaping in Seattle.
Inspiration for a mid-sized eclectic side yard landscaping in Seattle.

 John Lum Architecture, Inc. AIA
Expansive windows and French doors frame the living area’s indoor/outdoor fireplace, and encourages the use of the formerly isolated back yard.
Interior Designer: Amanda Teal
Photographer: John Merkl

 Julie Rhodes Interiors
Location: Bellaire, TX, USA
A large family who regularly entertains, wanted a home that looked beautiful and sophisticated, but could withstand high traffic and their busy life style. Art and family antiques were important focal points in each room. In the children's rooms, the goal was to create spaces that would not require a re-design as the children grew into teenagers.
Julie Rhodes Interiors
Photographed by: Jill Hunter
Find the right local pro for your project
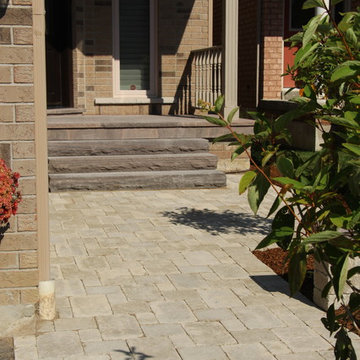
 Earth Art Landscapes Inc.
Inspiration for a mid-sized traditional full sun front yard concrete paver garden path in Toronto for summer.
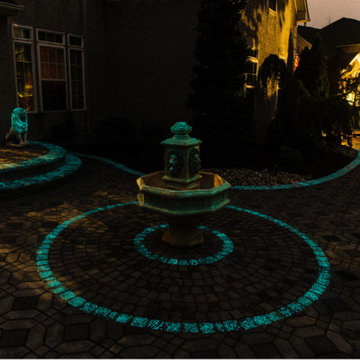
 Glow Accent Art Inc.
Inspiration for a large modern partial sun front yard concrete paver water fountain landscape in Philadelphia.

 LandArt
Slate grey Banas flagstone walkway, decorative brick pillars, Flamboro dark armourstone placements, and gardens.
This is an example of a mid-sized traditional full sun front yard stone landscaping in Toronto.
This is an example of a mid-sized traditional full sun front yard stone landscaping in Toronto.
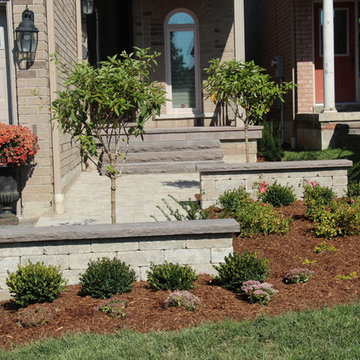 Earth Art Landscapes Inc.
Design ideas for a mid-sized traditional full sun front yard concrete paver garden path in Toronto for summer.

Sponsored
Columbus, OH

Structural Remodeling
Franklin County's Heavy Timber Specialists | Best of Houzz 2020!

 FormLA Landscaping
While much garden art can pose dangers when left out, the owners of this home collect reclaimed art of metal and glass. While both can melt in high heat, they do not burn. Here, a glass drop "waters" Coast Dudleya, aka "Live Forever." It can live on just a few drops! Unlike its look-alike Echeveria, California Native Dudleya thrive in our cool, wet winters every bit as well as they do in our hot, dry summers. Here again, mulch no longer esists near this home. Photo: Orly Olivier.


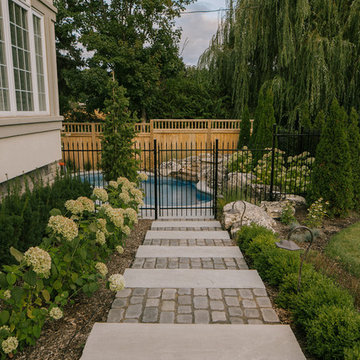 LandArt
This is an example of a mid-sized traditional side yard concrete paver and metal fence garden path in Toronto.
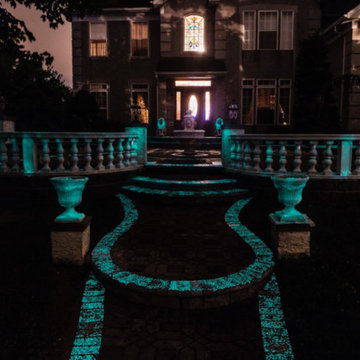 Glow Accent Art Inc.
This is an example of a large modern partial sun front yard concrete paver water fountain landscape in Philadelphia.
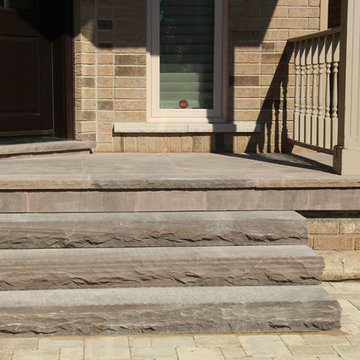 Earth Art Landscapes Inc.
Photo of a mid-sized traditional full sun front yard concrete paver garden path in Toronto for summer.
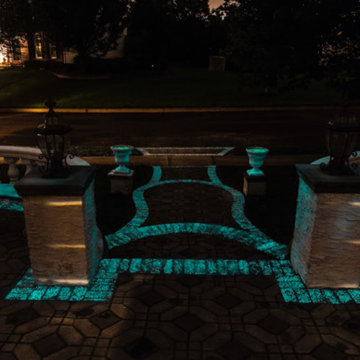 Glow Accent Art Inc.
This is an example of a large modern partial sun front yard concrete paver water fountain landscape in Philadelphia.

Sponsored
Westerville, OH

Custom Home Works
Franklin County's Award-Winning Design, Build and Remodeling Expert
 Brianna Michelle Interior Design
Stephen Allen Photography
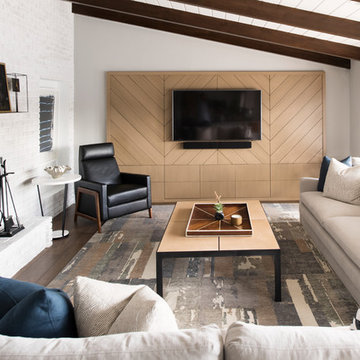
Mid-century modern formal and enclosed dark wood floor and brown floor living room photo in Orlando with gray walls, a standard fireplace, a brick fireplace and a wall-mounted tv
Mid-century modern formal and enclosed dark wood floor and brown floor living room photo in Orlando with gray walls, a standard fireplace, a brick fireplace and a wall-mounted tv
 LandArt
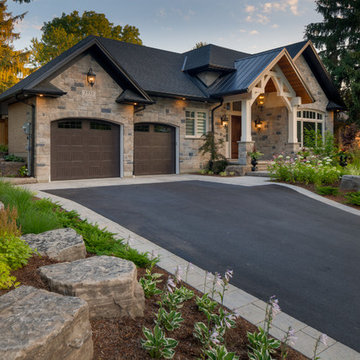
This project was completed in conjunction with the construction of the home. The home’s architect was looking for someone who could design and build a new driveway, front entrance, walkways, patio, fencing, and plantings.
The gardens were designed for the homeowner who had a real appreciation for gardening and was looking for variety and colour. The plants are all perennials that are relatively low maintenance while offering a wide variety of colours, heights, shapes and textures. For the hardscape, we used a Mondrian slab interlock for the main features and added a natural stone border for architectural detail.

 Hudson Place Realty
Property Marketed by Hudson Place Realty - Style meets substance in this circa 1875 townhouse. Completely renovated & restored in a contemporary, yet warm & welcoming style, 295 Pavonia Avenue is the ultimate home for the 21st century urban family. Set on a 25’ wide lot, this Hamilton Park home offers an ideal open floor plan, 5 bedrooms, 3.5 baths and a private outdoor oasis.
With 3,600 sq. ft. of living space, the owner’s triplex showcases a unique formal dining rotunda, living room with exposed brick and built in entertainment center, powder room and office nook. The upper bedroom floors feature a master suite separate sitting area, large walk-in closet with custom built-ins, a dream bath with an over-sized soaking tub, double vanity, separate shower and water closet. The top floor is its own private retreat complete with bedroom, full bath & large sitting room.
Tailor-made for the cooking enthusiast, the chef’s kitchen features a top notch appliance package with 48” Viking refrigerator, Kuppersbusch induction cooktop, built-in double wall oven and Bosch dishwasher, Dacor espresso maker, Viking wine refrigerator, Italian Zebra marble counters and walk-in pantry. A breakfast nook leads out to the large deck and yard for seamless indoor/outdoor entertaining.
Other building features include; a handsome façade with distinctive mansard roof, hardwood floors, Lutron lighting, home automation/sound system, 2 zone CAC, 3 zone radiant heat & tremendous storage, A garden level office and large one bedroom apartment with private entrances, round out this spectacular home.
 Kimberley Bryan
Photo: Kimberley Bryan © 2016 Houzz
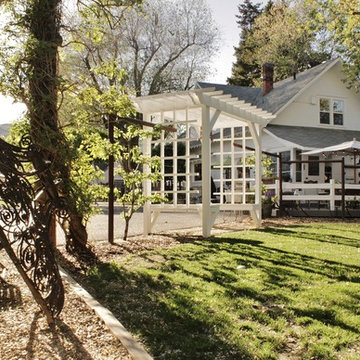
This is an example of a large farmhouse partial sun backyard gravel landscaping in Seattle.
This is an example of a large farmhouse partial sun backyard gravel landscaping in Seattle.

Sponsored
Columbus, OH

Wannemacher Interiors
Customized Award-Winning Interior Design Solutions in Franklin Cnty OH

 Glancey Rockwell & Associates
Photographer: Shue Photography
The existing home built in the 1890’s experienced several remodels over the decades which include enclosing the front porch, addition of a brick fireplace to the east wall and installation of metal siding on the entire house. Windows have also been replaced with vinyl and metal at various locations. The owner and our team wanted to bring it back to more of the Queen Anne style it was initially built as.
We changed the siding materials, modification of window details, change of rear yard landscaping, and replacement of the existing storage shed with a new art studio/storage building. The modification of siding materials and window details was for the purpose of creating a historic hierarchy between structures. The new rear yard design incorporates a more organic landscape scheme which includes reducing the pool size and lowering the pool deck. The new design reduced the impact on adjacent property owners. The art studio/storage building met the need of the owner and ties into the house addition through both materials and style.
 Mosby Building Arts

An historic St. Louis home by architect Frederick Dunn has a refurbished yard designed in harmony with the clean lines of the home and grounds.
Some of the limestone pavers around the heated pool are tented to aid in water run off. The pool also has fountain features.
Photo by Toby Weiss for Mosby Building Arts
 Earth Art Landscapes Inc.
Regine Marsh

Design ideas for a mid-sized traditional shade side yard concrete paver garden path in Other for summer.
Design ideas for a mid-sized traditional shade side yard concrete paver garden path in Other for summer.
24