
Search results for "Yard art" in Home Design Ideas
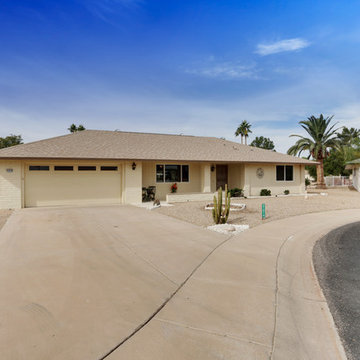
 ACP Construction Inc.
Example of a small southwest beige one-story vinyl house exterior design in Phoenix with a hip roof and a shingle roof
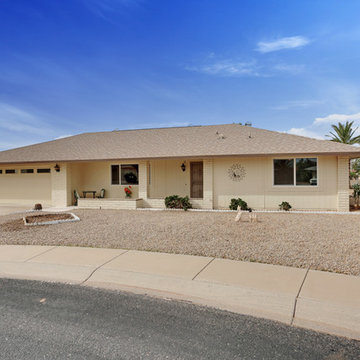 ACP Construction Inc.
Example of a small southwest beige one-story vinyl house exterior design in Phoenix with a hip roof and a shingle roof

 Aleck Wilson Architects
This project was an update and addition to a historic firehouse in Pacific Heights. The original layout included the engine room, a bunkroom and a cook’s cottage at the rear. Our work was primarily to work with a collection of odd spaces at the rear and create kids bedrooms, a light court and design a more creative and inviting court yard between the existing buildings. After the renovation the home retains the character of the firehouse with 4 bedrooms to complement the party / play space on the ground floor, and the quintessential great room upstairs.
Paul Dryer Photography
Find the right local pro for your project

 Harrell Design + Build
What our clients needed:
• Create a garden folly that doubles as a well-built shed for crafts and storage.
• Size the structure large enough for comfortable storage without dominating the garden.
• Discreetly locate the shed in the far corner of the rear yard while maintaining existing trees.
• Ensure that the structure is protected from the weather and carefully detailed to deter access of wildlife and rodents.
FUNCTION
• Construct the shed slab close to grade to permit easy access for bicycle storage, while building shed walls above grade to ensure against termites and dryrot.
• Install a French door and operable casement windows to admit plenty of daylight and provide views to the garden.
• Include rugged built-in work bench, shelves, bike racks and tool storage for a rustic well-organized and efficient space.
• Incorporate GFIC electrical service for safe access to power at this distant corner of the yard.
• Position energy-efficient interior lighting to ensure space can be used year-round.
• Switch control of exterior light from house and from shed for ease of command.
AESTHETICS
• Design and detail the shed to coordinate with the Arts and Crafts style house.
• Include an arbor for future flowering vines, further softening the shed’s garden presence.
• Simple and rustic interior surfaces ensure that the space is easy to clean.
• Create an aged and softly weathered appearance, and protect the exterior siding by finishing the cedar with a custom-colored semi-transparent stain.
INNOVATIVE MATERIALS AND CONSTRUCTION
• Factory-built components were pre-assembled to allow for a speedy assembly and for a shorter on-site construction schedule.
• Each component was easily transported through the yard without disturbing garden features.
• Decorative exterior trim frames the door and windows, while a simpler trim is used inside the unadorned shed.
OBSTACLE OVERCOME
• The structure is located in the corner of the yard to avoid disturbance of a curly willow tree.
• The low-profile structure is positioned close to property lines while staying beneath the allowable daylight plane for structures.
• To comply with daylight plane close to fence, the roof form combines hip and gable forms, with door located at gable end.
• The height of the modest interior is maximized, without exceeding the allowable building height.
CRAFTSMANSHIP
• The concrete slab was precisely formed and finished for ease of shed assembly before the factory-built components were delivered to site.
• Precision planning meant the pre-framed door fit exactly between raised concrete curb.

 Columbine Design - CLOSED
Design ideas for a large modern partial sun front yard stone formal garden in Denver.
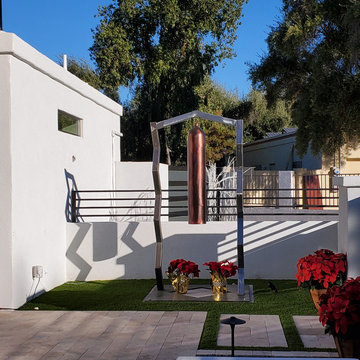
 Kevin Caron Studios, L.L.C.
This uniquely framed wind chime adds a sense of playfulness to a contemporary space.
Inspiration for a large contemporary backyard patio remodel in Phoenix
Inspiration for a large contemporary backyard patio remodel in Phoenix
 Kevin Caron Studios, L.L.C.
This patinated steel sculpture catches the sun at different times of day. A warm welcome for residents and visitors to a lovely desert home!
Photo of a large contemporary landscaping in Phoenix.
Photo of a large contemporary landscaping in Phoenix.



 Board & Vellum
Photo by Tina Witherspoon. Metal art screens by Pepperbox.
Photo of a mid-sized eclectic partial sun backyard stone garden path in Seattle.
Photo of a mid-sized eclectic partial sun backyard stone garden path in Seattle.

 Mosby Building Arts
An historic St. Louis home by architect Frederick Dunn has a refurbished yard designed in harmony with the clean lines of the home and grounds.
A brick and metal staircase with retaining walls is the new approach to the re-graded rear yard with a heated pool, fountain and the choice of lounging on limestone or grass patio areas.
Photo by Toby Weiss for Mosby Building Arts
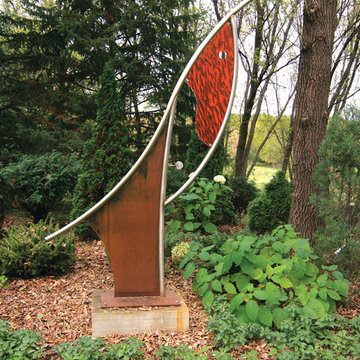

 Miyuki Yamaguchi Design Studio

Patricia Chang
This is an example of a mid-sized cottage concrete side porch design in San Francisco with a roof extension.
This is an example of a mid-sized cottage concrete side porch design in San Francisco with a roof extension.

 Fusion Art 808
TURTLE DESIGN
ARTIST
Clarence Sagisi
Mid-sized island style white two-story stucco exterior home photo in Hawaii
Mid-sized island style white two-story stucco exterior home photo in Hawaii



Sponsored
Westerville, OH

Custom Home Works
Franklin County's Award-Winning Design, Build and Remodeling Expert



 BluPath Design
The Jelinek country residence is nestled in a Cragsmoor, New York, cottage community in the Catskill Mountains. The expansion and renovation of this simple farmhouse created a bright, sunlit breakfast room off a kitchen outfitted with Shaker-style cherry cabinets and granite countertops. The new kitchen showcases the owner’s collection of farm tools and folk-art objects in open shelves that integrated lights and electrical outlets.
The renovation also included the construction of a new front entry to a large wraparound porch, new lighting, custom walnut occasional tables and built-in library and stereo cabinetry.
Photo Credit
Carol Bates/Bates Photography

 Savant Design Group
Neutral tones, rich textures, and great art give this living room it's inviting feel. Knoll sofa and chrome chairs. Fireplace is open to both living and dining spaces. Antique coffee table mixes it up.
Photos: Emily Redfield
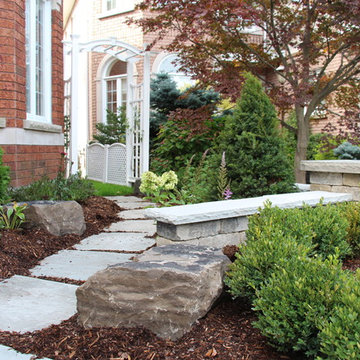
 Earth Art Landscapes Inc.
Regine Marsh
Inspiration for a small traditional partial sun front yard stone garden path in Toronto.
Inspiration for a small traditional partial sun front yard stone garden path in Toronto.

Sponsored
Sunbury, OH

J.Holderby - Renovations
Franklin County's Leading General Contractors - 2X Best of Houzz!

 SaxonLynn Arts Murals & Fine Art
Inspiration for a large modern backyard gravel patio remodel in New Orleans with a fire pit and no cover

 TerraTrellis
Passion Vine and Cherry Tomatoes grow on the Gracie Modern Arbor creating a work of edible and ornamental living art in the landscape.
Design ideas for a modern landscaping in Los Angeles.
Design ideas for a modern landscaping in Los Angeles.
 Kevin Caron Studios, L.L.C.
This brightly colored, 3-bell wind chime creates a stately addition to a northeastern garden. Three different notes sing as the breeze blows, bringing the landscape alive!
21