
Search results for "Yard art" in Home Design Ideas
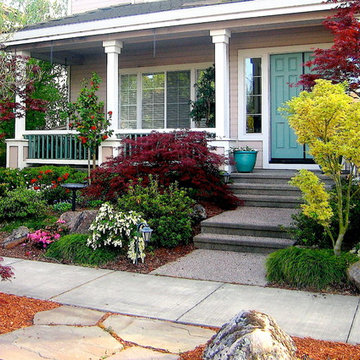
 Details Landscape Art
This is an example of a mid-sized traditional front yard driveway in San Francisco.

 kimberly peck architect
When the developer found this brownstone on the Upper Westside he immediately researched and found its potential for expansion. We were hired to maximize the existing brownstone and turn it from its current existence as 5 individual apartments into a large luxury single family home. The existing building was extended 16 feet into the rear yard and a new sixth story was added along with an occupied roof. The project was not a complete gut renovation, the character of the parlor floor was maintained, along with the original front facade, windows, shutters, and fireplaces throughout. A new solid oak stair was built from the garden floor to the roof in conjunction with a small supplemental passenger elevator directly adjacent to the staircase. The new brick rear facade features oversized windows; one special aspect of which is the folding window wall at the ground level that can be completely opened to the garden. The goal to keep the original character of the brownstone yet to update it with modern touches can be seen throughout the house. The large kitchen has Italian lacquer cabinetry with walnut and glass accents, white quartz counters and backsplash and a Calcutta gold arabesque mosaic accent wall. On the parlor floor a custom wetbar, large closet and powder room are housed in a new floor to ceiling wood paneled core. The master bathroom contains a large freestanding tub, a glass enclosed white marbled steam shower, and grey wood vanities accented by a white marble floral mosaic. The new forth floor front room is highlighted by a unique sloped skylight that offers wide skyline views. The house is topped off with a glass stair enclosure that contains an integrated window seat offering views of the roof and an intimate space to relax in the sun.
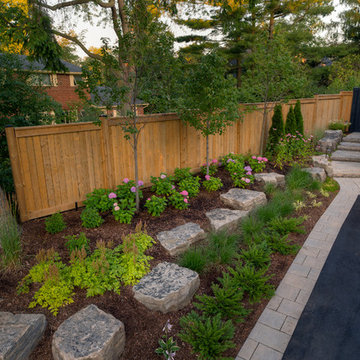
 LandArt
This project was completed in conjunction with the construction of the home. The home’s architect was looking for someone who could design and build a new driveway, front entrance, walkways, patio, fencing, and plantings.
The gardens were designed for the homeowner who had a real appreciation for gardening and was looking for variety and colour. The plants are all perennials that are relatively low maintenance while offering a wide variety of colours, heights, shapes and textures. For the hardscape, we used a Mondrian slab interlock for the main features and added a natural stone border for architectural detail.
Find the right local pro for your project
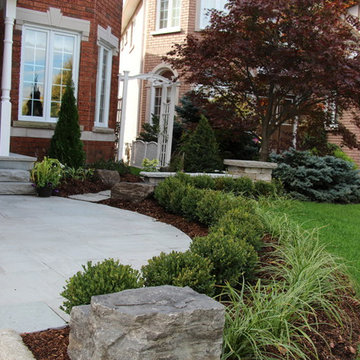
 Earth Art Landscapes Inc.
Regine Marsh
Inspiration for a small traditional partial sun front yard stone garden path in Toronto.
Inspiration for a small traditional partial sun front yard stone garden path in Toronto.
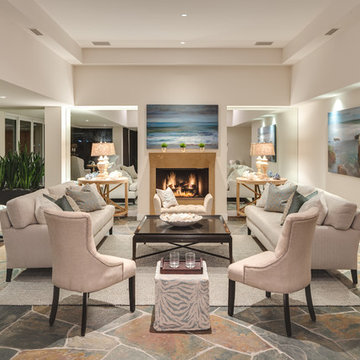
 Tiffany Hunter Home
Mid-Century daybed available at Tiffany Hunter
Inspiration for a huge transitional living room remodel in Orange County with white walls and a standard fireplace
Inspiration for a huge transitional living room remodel in Orange County with white walls and a standard fireplace
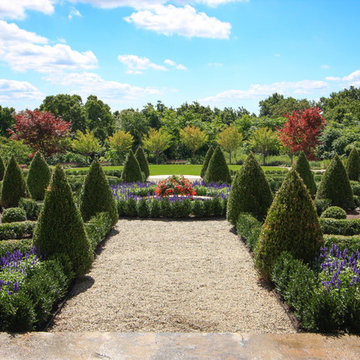
 Conte & Conte, LLC
Design ideas for a traditional full sun backyard gravel formal garden in New York.

 Alan D. Holt, A.S.L.A., Landscape Architect
This Mediterranean style landscape compliments the style of the home. The fountain in the motor court creates white noise that is reflected from the stucco walls of the house, covering any noise from the adjacent street.
The infinity pool reflects the water of the bay. Fire bowls on either side of the pool provide ambience at night. Landscape lighting around the entire property enhances the fountain and palms and lights the way along the brick walkways.
Emerald Coast Real Estate Photography

Sponsored
Columbus, OH
Free consultation for landscape design!

Peabody Landscape Group
Franklin County's Reliable Landscape Design & Contracting
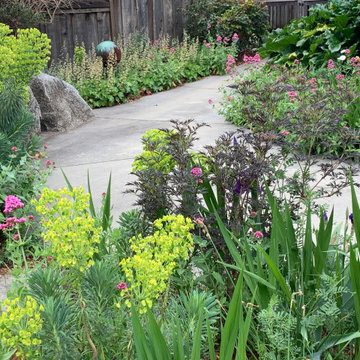
 ·ecology by design, inc.
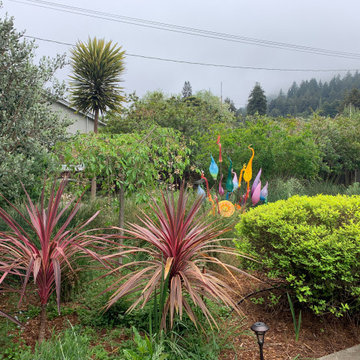
This favorite client has not been shy in augmenting his landscape with glass art and plats after the base layer of natives I planted grew in. I love the eclectic style and luscious chaos of my client's yard.
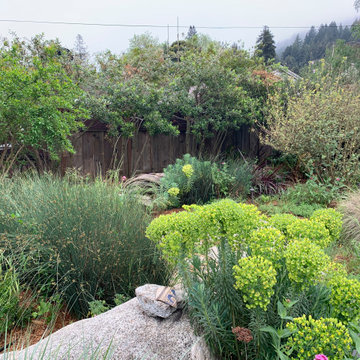 ·ecology by design, inc.
This favorite client has not been shy in augmenting his landscape with glass art and plats after the base layer of natives I planted grew in. I love the eclectic style and luscious chaos of my client's yard.
 ·ecology by design, inc.
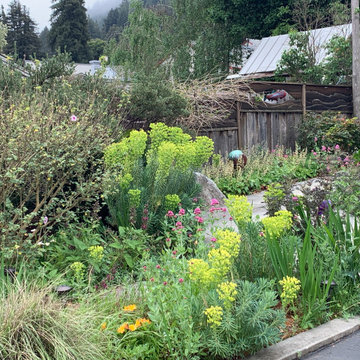
This favorite client has not been shy in augmenting his landscape with glass art and plats after the base layer of natives I planted grew in. I love the eclectic style and luscious chaos of my client's yard.
 ·ecology by design, inc.
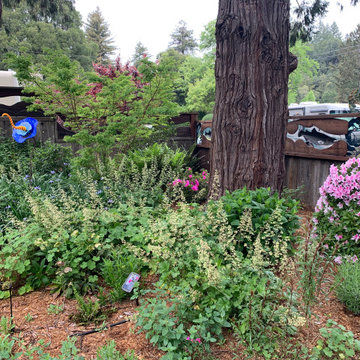
This favorite client has not been shy in augmenting his landscape with glass art and plats after the base layer of natives I planted grew in. I love the eclectic style and luscious chaos of my client's yard.
 ·ecology by design, inc.
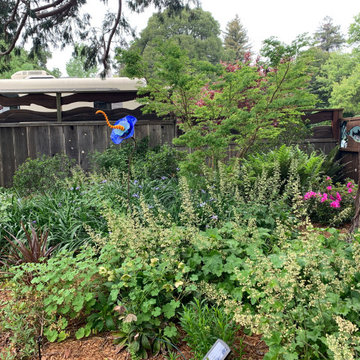
This favorite client has not been shy in augmenting his landscape with glass art and plats after the base layer of natives I planted grew in. I love the eclectic style and luscious chaos of my client's yard.
 ·ecology by design, inc.
This favorite client has not been shy in augmenting his landscape with glass art and plats after the base layer of natives I planted grew in. I love the eclectic style and luscious chaos of my client's yard.
Sponsored
Columbus, OH
Free consultation for landscape design!
Peabody Landscape Group
Franklin County's Reliable Landscape Design & Contracting
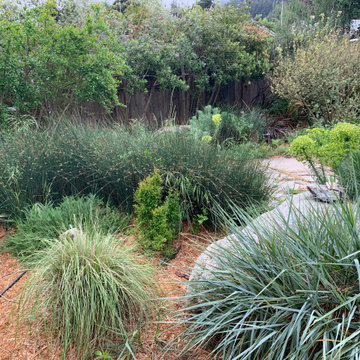 ·ecology by design, inc.
This favorite client has not been shy in augmenting his landscape with glass art and plats after the base layer of natives I planted grew in. I love the eclectic style and luscious chaos of my client's yard.
 LandArt
Front entry Banas flagstone walkway with surrounding gardens, with landscape lighting to highlight the path.
Photo of a mid-sized traditional partial sun front yard stone landscaping in Toronto for summer.
Photo of a mid-sized traditional partial sun front yard stone landscaping in Toronto for summer.
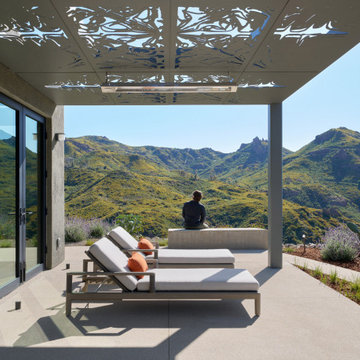
 Vertebrae Art and Architecture
Patio - contemporary front yard concrete patio idea in Los Angeles with a pergola

 Dupuis Design
chibi moku
Mid-sized trendy master light wood floor bedroom photo in Orange County with white walls and no fireplace
Mid-sized trendy master light wood floor bedroom photo in Orange County with white walls and no fireplace


 Shain Development Inc
Manolo Langis

Traditional white two-story house exterior idea in Los Angeles with a shingle roof
Traditional white two-story house exterior idea in Los Angeles with a shingle roof
 LandArt

This project was completed in conjunction with the construction of the home. The home’s architect was looking for someone who could design and build a new driveway, front entrance, walkways, patio, fencing, and plantings.
The gardens were designed for the homeowner who had a real appreciation for gardening and was looking for variety and colour. The plants are all perennials that are relatively low maintenance while offering a wide variety of colours, heights, shapes and textures. For the hardscape, we used a Mondrian slab interlock for the main features and added a natural stone border for architectural detail.
 Barnes Vanze Architects, Inc.

Criss-cross trim highlights a pecky cypress-paneled ceiling. Photo by Angie Seckinger
Inspiration for a mid-sized mediterranean enclosed and formal living room remodel in DC Metro with white walls, a standard fireplace, a plaster fireplace and no tv
Inspiration for a mid-sized mediterranean enclosed and formal living room remodel in DC Metro with white walls, a standard fireplace, a plaster fireplace and no tv
31