
Search results for "Yard art" in Home Design Ideas
 SKD Architects
John Magnoski Photography
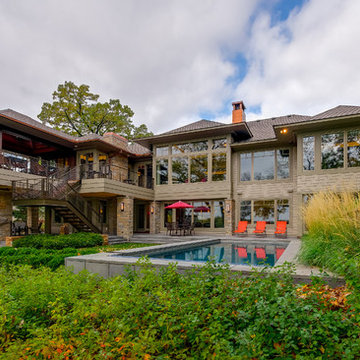
Example of an arts and crafts beige one-story wood exterior home design in Minneapolis with a hip roof
Example of an arts and crafts beige one-story wood exterior home design in Minneapolis with a hip roof
 The Turett Collaborative

Both the ground floor with kitchen, dining room and patio and the second floor family and living room have clear views from front to rear.
Example of a trendy patio design in New York with no cover and a bbq area
Example of a trendy patio design in New York with no cover and a bbq area
 Belmonte Builders

This office space/study features two-tone walls, with the dark contrasting the light. Large windows overlook a serene yard, with light-colored carpet adding an extra lift to the room.
Find the right local pro for your project
 Lauren Nicole Designs

This is an example of a traditional front porch design in Charlotte with a roof extension.
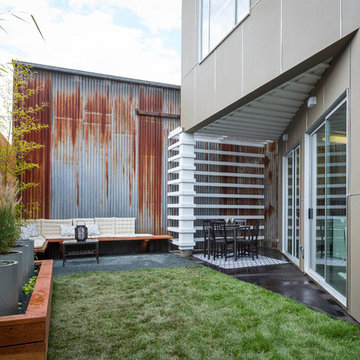
 Baran Studio Architecture
Scott Hargis
Design ideas for a contemporary backyard landscaping in San Francisco.
Design ideas for a contemporary backyard landscaping in San Francisco.

 kimberly peck architect
When the developer found this brownstone on the Upper Westside he immediately researched and found its potential for expansion. We were hired to maximize the existing brownstone and turn it from its current existence as 5 individual apartments into a large luxury single family home. The existing building was extended 16 feet into the rear yard and a new sixth story was added along with an occupied roof. The project was not a complete gut renovation, the character of the parlor floor was maintained, along with the original front facade, windows, shutters, and fireplaces throughout. A new solid oak stair was built from the garden floor to the roof in conjunction with a small supplemental passenger elevator directly adjacent to the staircase. The new brick rear facade features oversized windows; one special aspect of which is the folding window wall at the ground level that can be completely opened to the garden. The goal to keep the original character of the brownstone yet to update it with modern touches can be seen throughout the house. The large kitchen has Italian lacquer cabinetry with walnut and glass accents, white quartz counters and backsplash and a Calcutta gold arabesque mosaic accent wall. On the parlor floor a custom wetbar, large closet and powder room are housed in a new floor to ceiling wood paneled core. The master bathroom contains a large freestanding tub, a glass enclosed white marbled steam shower, and grey wood vanities accented by a white marble floral mosaic. The new forth floor front room is highlighted by a unique sloped skylight that offers wide skyline views. The house is topped off with a glass stair enclosure that contains an integrated window seat offering views of the roof and an intimate space to relax in the sun.

 Land Art Design, Inc.
Designed and built by Land Art Design, Inc.
Design ideas for a mid-sized traditional front yard stone driveway in DC Metro.
Design ideas for a mid-sized traditional front yard stone driveway in DC Metro.

Sponsored
Westerville, OH

Custom Home Works
Franklin County's Award-Winning Design, Build and Remodeling Expert

 Chapin Interiors
Architect: Sheldon Pennoyer
Photographer: John Hession
Arts and crafts side porch photo in Boston with a fire pit, decking and a roof extension
Arts and crafts side porch photo in Boston with a fire pit, decking and a roof extension

 Fusion Art 808
HIBISCUS DESIGN
Artist
Clarence Sagisi
Mid-sized island style white two-story stucco exterior home photo in Hawaii
Mid-sized island style white two-story stucco exterior home photo in Hawaii

 TY LARKINS INTERIORS
CHAD CHENIER PHOTOGRAHPY
Elegant courtyard brick patio vertical garden photo in New Orleans
Elegant courtyard brick patio vertical garden photo in New Orleans

 LandArt
Front entry Banas flagstone walkway with surrounding gardens. Photo credit to Ballad Photography.
Inspiration for a mid-sized traditional partial sun front yard stone landscaping in Toronto for summer.
Inspiration for a mid-sized traditional partial sun front yard stone landscaping in Toronto for summer.

 Chapman Design Group, Inc.
Herringbone Brick Paver Porch
Inspiration for a mid-sized timeless brick porch remodel in Atlanta
Inspiration for a mid-sized timeless brick porch remodel in Atlanta
 Land Art Design, Inc.
Designed and built by Land Art Design, Inc.
Photo of a small contemporary side yard stone garden path in DC Metro.
Photo of a small contemporary side yard stone garden path in DC Metro.

Sponsored
Westerville, OH
Custom Home Works
Franklin County's Award-Winning Design, Build and Remodeling Expert

 Lotus Construction Group
Mark Ashworth
Design ideas for a small asian partial sun backyard stone landscaping in Los Angeles with a fire pit for spring.
Design ideas for a small asian partial sun backyard stone landscaping in Los Angeles with a fire pit for spring.



 Bethesda Garden Design llc
Combination of herbs, wildflowers and perennials line this narrow, flagstone walkway. Irregular cut stone in stone dust provides easy drainage.
Inspiration for a mid-sized craftsman full sun front yard stone landscaping in DC Metro.
Inspiration for a mid-sized craftsman full sun front yard stone landscaping in DC Metro.
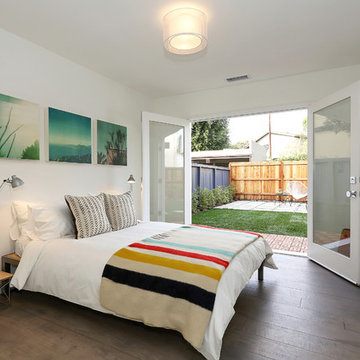
 Echo Ranch Staging
Bedroom - contemporary dark wood floor bedroom idea in Los Angeles with white walls

Sponsored
Columbus, OH

Hope Restoration & General Contracting
Columbus Design-Build, Kitchen & Bath Remodeling, Historic Renovations

 Rikki Snyder
Photo: Rikki Snyder © 2017 Houzz
Inspiration for an eclectic formal living room remodel in New York with multicolored walls
Inspiration for an eclectic formal living room remodel in New York with multicolored walls
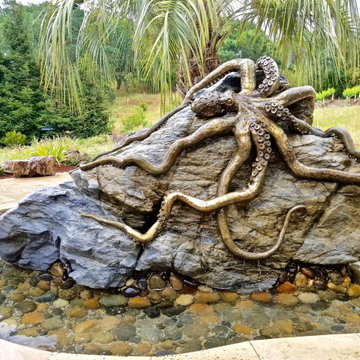
 Pierre Riche Art
Cast bronze octopus sculpture fountain sculpted by the artist on site.
Patio fountain - mid-sized traditional backyard tile patio fountain idea in San Francisco with no cover
Patio fountain - mid-sized traditional backyard tile patio fountain idea in San Francisco with no cover
 Details Landscape Art
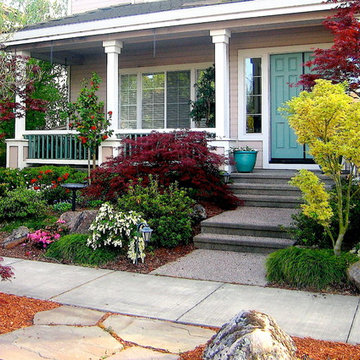
This is an example of a mid-sized traditional front yard driveway in San Francisco.
30