
Search results for "Yard art" in Home Design Ideas


 Calista Chandler Photography
Calista Chandler Photography

Example of an eclectic courtyard outdoor patio shower design in San Francisco with no cover
Example of an eclectic courtyard outdoor patio shower design in San Francisco with no cover

 Jeanne K Chung, Inc. // Cozy•Stylish•Chic
A cozy breakfast nook set off of the kitchen and overlooking the back yard. During the day, this room is flooded with daylight and is the best place in the house to be. Vintage Edward Wormley chairs are mixed with a marble top Saarinen table with traditional beadboard and paned windows. The minimalist Robert Abbey pendant allows light to flow into the space by not obstructing the view to the ourdoors. An eclectic yet very pulled together space. Photo by Jeanne K Chung
Find the right local pro for your project

 Sudbury Design Group

This is an example of a huge coastal full sun backyard brick landscaping in Boston.
 Katie Leede & Company Studio

Green on green gardens make me happy!

Patio - traditional gravel patio idea in New York with no cover
Patio - traditional gravel patio idea in New York with no cover
 LandArt
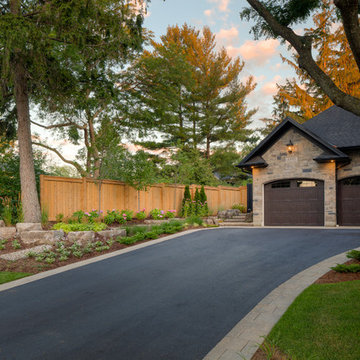
This project was completed in conjunction with the construction of the home. The home’s architect was looking for someone who could design and build a new driveway, front entrance, walkways, patio, fencing, and plantings.
The gardens were designed for the homeowner who had a real appreciation for gardening and was looking for variety and colour. The plants are all perennials that are relatively low maintenance while offering a wide variety of colours, heights, shapes and textures. For the hardscape, we used a Mondrian slab interlock for the main features and added a natural stone border for architectural detail.

Sponsored
Plain City, OH

Kuhns Contracting, Inc.
Central Ohio's Trusted Home Remodeler Specializing in Kitchens & Baths
 Peninsula Custom Homes

Architect: Andrew Skurman Architects,
Landscape Architect: Terra Ferma Landscapes,
Designer: Rebecca Bradley Interior Design,
Photographer: Bernard Andre & Dave Edwards

 Hudson Place Realty
Property Marketed by Hudson Place Realty - Style meets substance in this circa 1875 townhouse. Completely renovated & restored in a contemporary, yet warm & welcoming style, 295 Pavonia Avenue is the ultimate home for the 21st century urban family. Set on a 25’ wide lot, this Hamilton Park home offers an ideal open floor plan, 5 bedrooms, 3.5 baths and a private outdoor oasis.
With 3,600 sq. ft. of living space, the owner’s triplex showcases a unique formal dining rotunda, living room with exposed brick and built in entertainment center, powder room and office nook. The upper bedroom floors feature a master suite separate sitting area, large walk-in closet with custom built-ins, a dream bath with an over-sized soaking tub, double vanity, separate shower and water closet. The top floor is its own private retreat complete with bedroom, full bath & large sitting room.
Tailor-made for the cooking enthusiast, the chef’s kitchen features a top notch appliance package with 48” Viking refrigerator, Kuppersbusch induction cooktop, built-in double wall oven and Bosch dishwasher, Dacor espresso maker, Viking wine refrigerator, Italian Zebra marble counters and walk-in pantry. A breakfast nook leads out to the large deck and yard for seamless indoor/outdoor entertaining.
Other building features include; a handsome façade with distinctive mansard roof, hardwood floors, Lutron lighting, home automation/sound system, 2 zone CAC, 3 zone radiant heat & tremendous storage, A garden level office and large one bedroom apartment with private entrances, round out this spectacular home.
 Astro Masonry

Patio kitchen - large transitional backyard concrete paver patio kitchen idea in New York with a pergola

 Evergreen Interior Designs
Colorful patio. Poufs. Yellow, orange, blue, white, turquoise. Mid century modern patio furniture. Colorful outdoor rug. Painted blue house trim.
Small arts and crafts concrete front porch photo in Denver with a roof extension
Small arts and crafts concrete front porch photo in Denver with a roof extension
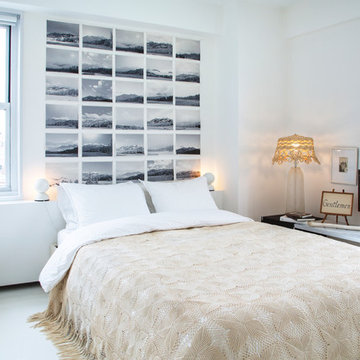
 Margot Hartford Photography
Photo: Margot Hartford © 2017 Houzz
Bedroom - contemporary bedroom idea in New York
Bedroom - contemporary bedroom idea in New York

 Holly Phillips @ The English Room
Mekenzie France
Family room - eclectic open concept carpeted family room idea in Charlotte with white walls and a media wall
Family room - eclectic open concept carpeted family room idea in Charlotte with white walls and a media wall



 Alterra Landscape Design
Example of a mid-sized trendy backyard tile patio design in Dallas with a pergola

 Isla Homes
Prairie Cottage- Florida Cracker Inspired 4 square cottage
Small country wood railing porch idea in Tampa with decking and a roof extension
Small country wood railing porch idea in Tampa with decking and a roof extension

 Earth Art Landscapes Inc.
Regine Marsh
Design ideas for a mid-sized traditional full sun front yard concrete paver garden path in Other for summer.
Design ideas for a mid-sized traditional full sun front yard concrete paver garden path in Other for summer.




 Eyoh Design
Guadalajara, San Clemente Coastal Modern Remodel
This major remodel and addition set out to take full advantage of the incredible view and create a clear connection to both the front and rear yards. The clients really wanted a pool and a home that they could enjoy with their kids and take full advantage of the beautiful climate that Southern California has to offer. The existing front yard was completely given to the street, so privatizing the front yard with new landscaping and a low wall created an opportunity to connect the home to a private front yard. Upon entering the home a large staircase blocked the view through to the ocean so removing that space blocker opened up the view and created a large great room.
Indoor outdoor living was achieved through the usage of large sliding doors which allow that seamless connection to the patio space that overlooks a new pool and view to the ocean. A large garden is rare so a new pool and bocce ball court were integrated to encourage the outdoor active lifestyle that the clients love.
The clients love to travel and wanted display shelving and wall space to display the art they had collected all around the world. A natural material palette gives a warmth and texture to the modern design that creates a feeling that the home is lived in. Though a subtle change from the street, upon entering the front door the home opens up through the layers of space to a new lease on life with this remodel.

Photo of a mid-sized mid-century modern drought-tolerant and full sun front yard concrete paver landscaping in San Francisco for summer.

 Transformations Staging & Redesign School
Wally Sears
Small traditional two-story exterior home idea in Jacksonville with a clipped gable roof
Small traditional two-story exterior home idea in Jacksonville with a clipped gable roof
29