
Search results for "Yard r" in Home Design Ideas

 Prolok Design & Build Ltd.
Front walkway, and steps nestled in the adjacent gardens.
Products Used:
-Celtic Steps + Copping
-Arbel Pavers 80 mm
-Canvas Pavers 60 mm
-Esplanade steps
-Natural armour stone
// Photography by Cameron R. Maiolo
 Prolok Design & Build Ltd.
Front steps, Gardens, and pathway leading to the public sidewalk.
Products Used:
-Celtic Steps + Copping
-Arbel Pavers 80 mm
-Canvas Pavers 60 mm
-Esplanade steps
-Natural armour stone
// Photography by Cameron R. Maiolo

Find the right local pro for your project

 E.R.Dietz Masonry
outdoor fireplace and living are over looking the pool. Media and bar area
Patio - mid-sized coastal backyard stone patio idea in Philadelphia with a fire pit and a roof extension
Patio - mid-sized coastal backyard stone patio idea in Philadelphia with a fire pit and a roof extension

 R. Rodgers Restoration and Remodeling
just finished.... prior to having everything landscaped.
Deck - mid-sized side yard deck idea with no cover
Deck - mid-sized side yard deck idea with no cover


 John R. Schroeder, AIA
Photo by Jody Dole
This was a fast-track design-build project which began design in July and ended construction before Christmas. The scope included additions and first and second floor renovations. The house is an early 1900’s gambrel style with painted wood shingle siding and mission style detailing. On the first and second floor we removed previously constructed awkward additions and extended the gambrel style roof to make room for a large kitchen on the first floor and a master bathroom and bedroom on the second floor. We also added two new dormers to match the existing dormers to bring light into the master shower and new bedroom. We refinished the wood floors, repainted all of the walls and trim, added new vintage style light fixtures, and created a new half and kid’s bath. We also added new millwork features to continue the existing level of detail and texture within the house. A wrap-around covered porch with a corner trellis was also added, which provides a perfect opportunity to enjoy the back-yard. A wonderful project!

Sponsored
Columbus, OH
Free consultation for landscape design!

Peabody Landscape Group
Franklin County's Reliable Landscape Design & Contracting

 J.R. Thomas Landscaping, Inc.
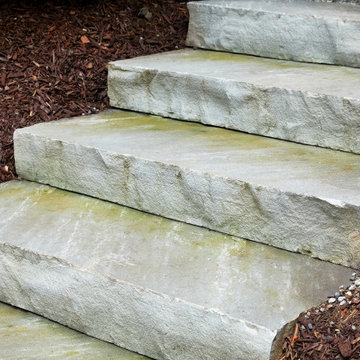
Outdoor staircase renovation with surrounding landscape.
Inspiration for a rustic side yard stone landscaping in Cincinnati.
Inspiration for a rustic side yard stone landscaping in Cincinnati.

 A. R. Sinclair Photography
Example of a beach style gray wood exterior home design in Boston
Example of a beach style gray wood exterior home design in Boston
 Prolok Design & Build Ltd.
To the left of the entry, a path to the driveway.
Products Used:
-Celtic Steps + Copping
-Arbel Pavers 80 mm
-Canvas Pavers 60 mm
-Esplanade steps
-Natural armour stone
// Photography by Cameron R. Maiolo

 Elton R Construction
The contemporary and minimalist space is inviting, bright, and cozy. No space is wasted in the room and feels spacious regardless of the actual size. The built-in closet allows the room to stay open while retaining plenty of room for storage. With large windows looking out to the yard the room gets plenty of natural light, making a relaxing experience.
 Elton R Construction
The contemporary and minimalist space is inviting, bright, and cozy. No space is wasted in the room and feels spacious regardless of the actual size. The built-in closet allows the room to stay open while retaining plenty of room for storage. With large windows looking out to the yard the room gets plenty of natural light, making a relaxing experience.




 J.R. Thomas Landscaping, Inc.
Outdoor staircase renovation with surrounding landscape.
Inspiration for a rustic side yard stone landscaping in Cincinnati.
Inspiration for a rustic side yard stone landscaping in Cincinnati.
 R. Rodgers Restoration and Remodeling
just finished.... prior to having everything landscaped.
Example of a mid-sized side yard deck design with no cover
Example of a mid-sized side yard deck design with no cover


52