
Search results for "Yard r" in Home Design Ideas

 Joy Street Design
A gorgeous kitchen showcasing a brand new color palette of gray and bold blue! As this was the client’s childhood home, we wanted to preserve her memories while still refreshing the interior and bringing it up-to-date. We started with a new spatial layout and increased the size of wall openings to create the sense of an open plan without removing all the walls. By adding a more functional layout and pops of color throughout the space, we were able to achieve a youthful update to a cherished space without losing all the character and memories that the homeowner loved.
Designed by Joy Street Design serving Oakland, Berkeley, San Francisco, and the whole of the East Bay.
For more about Joy Street Design, click here: https://www.joystreetdesign.com/
To learn more about this project, click here: https://www.joystreetdesign.com/portfolio/randolph-street

 Bloomsbury Designs
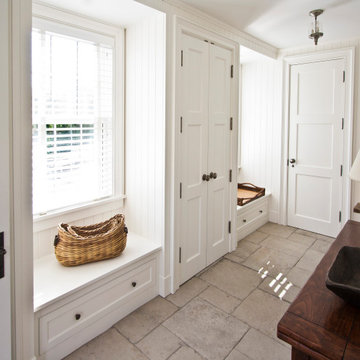
Example of a small classic limestone floor and beige floor single front door design in Boston with white walls and a white front door
Find the right local pro for your project

 Prolok Design & Build Ltd.
Circular sitting area.
Products Used:
-Celtic Steps + Copping
-Arbel Pavers 80 mm
-Canvas Pavers 60 mm
-Esplanade steps
-Natural armour stone
// Photography by Cameron R. Maiolo

 T & R Concrete Repair & Design
concrete overlay over existing damaged concrete
Small classic concrete front porch idea in Salt Lake City
Small classic concrete front porch idea in Salt Lake City

 H & R Cabinets Inc
Bench made to duplicate a church pew - Customer remodeled interior of house and several trusses were replaced. Material was then reworked to make church pew. Finish is Waterlox exterior - Will withstand exterior weather.

 J.R. LeFaivre Construction Company Inc.
Porch addition on a Cape Cod style home
Inspiration for a mid-sized timeless front yard exterior home remodel in Baltimore with a roof extension
Inspiration for a mid-sized timeless front yard exterior home remodel in Baltimore with a roof extension

Sponsored
Columbus, OH

Structural Remodeling
Franklin County's Heavy Timber Specialists | Best of Houzz 2020!

 C&R Remodeling
A large but pedestrian back yard became a glamorous playground for grown-ups. The vision started with a motion pool and cabana. As the design progressed, it grew to encompass the entire yard area.
The Cabana is designed to embrace entertaining, with an interior living space, kitchenette, and an open-air covered hearth area. These environments seamlessly integrate and visually connect to the new garden. The Cabana also functions as a private Guest House, and takes advantage of the beautiful spring and summer weather, while providing a protected area in the cold and wet winter months. Sustainable materials are used throughout and features include an open hearth area with fireplace, an interior living space with kitchenette and bathroom suite, a spa tub and exercise pool.
Terry Poe Photography

 R. P. Marzilli & Company Landscape Contractor
LeBlanc Jones Landscape Architects
Jane Messinger Photography
Inspiration for a huge traditional front yard stone landscaping in Boston for summer.
Inspiration for a huge traditional front yard stone landscaping in Boston for summer.

 J R Home Repairs
Stamped brick-like concrete entryway in a beautiful home located in Ashburn, VA.
Inspiration for a traditional front yard landscaping in DC Metro.
Inspiration for a traditional front yard landscaping in DC Metro.

 R&S Landscaping
Inspiration for a traditional partial sun front yard stone driveway in New York for fall.
 C&R Remodeling
A large but pedestrian back yard became a glamorous playground for grown-ups. The vision started with a motion pool and cabana. As the design progressed, it grew to encompass the entire yard area.
The Cabana is designed to embrace entertaining, with an interior living space, kitchenette, and an open-air covered hearth area. These environments seamlessly integrate and visually connect to the new garden. The Cabana also functions as a private Guest House, and takes advantage of the beautiful spring and summer weather, while providing a protected area in the cold and wet winter months. Sustainable materials are used throughout and features include an open hearth area with fireplace, an interior living space with kitchenette and bathroom suite, a spa tub and exercise pool.
Terry Poe Photography

 Mark R. Eggen Construction, Inc.
GATE IPE
Design ideas for a contemporary side yard landscaping in Orange County.
Design ideas for a contemporary side yard landscaping in Orange County.

Sponsored
Columbus, OH
Free consultation for landscape design!

Peabody Landscape Group
Franklin County's Reliable Landscape Design & Contracting


 Prolok Design & Build Ltd.
Front entry.
Products Used:
-Celtic Steps + Copping
-Arbel Pavers 80 mm
-Canvas Pavers 60 mm
-Esplanade steps
-Natural armour stone
// Photography by Cameron R. Maiolo

 Hawkeye Landscape Design
Re-circulating fountains made from a variety of Boulders
Photo of a mid-sized traditional full sun backyard gravel water fountain landscape in Los Angeles.
Photo of a mid-sized traditional full sun backyard gravel water fountain landscape in Los Angeles.


 Prolok Design & Build Ltd.
Front walkway.
Products Used:
-Celtic Steps + Copping
-Arbel Pavers 80 mm
-Canvas Pavers 60 mm
-Esplanade steps
-Natural armour stone
// Photography by Cameron R. Maiolo
 J R Home Repairs
Stamped brick-like concrete entryway in a beautiful home located in Ashburn, VA.
Photo of a traditional front yard landscaping in DC Metro.
Photo of a traditional front yard landscaping in DC Metro.
 C&R Remodeling
A large but pedestrian back yard became a glamorous playground for grown-ups. The vision started with a motion pool and cabana. As the design progressed, it grew to encompass the entire yard area.
The Cabana is designed to embrace entertaining, with an interior living space, kitchenette, and an open-air covered hearth area. These environments seamlessly integrate and visually connect to the new garden. The Cabana also functions as a private Guest House, and takes advantage of the beautiful spring and summer weather, while providing a protected area in the cold and wet winter months. Sustainable materials are used throughout and features include an open hearth area with fireplace, an interior living space with kitchenette and bathroom suite, a spa tub and exercise pool.
Terry Poe Photography
49