
Search results for "Yard r" in Home Design Ideas

 Elton R Construction
large folding door by AG Millworks
A large seating area with plenty of privacy and surrounded by nature, makes this space a perfect area to relax in.
The large folding patio door lets plenty of light in and gives the space an indoor-outdoor feel that blurs the line between interior and exterior.

 D.R. Long, Architect + Associates
Photo from lake side yard to warehouse building converted to residential living with upper deck and complete renovation. Deck angle parallels the lake shore.
photo: DLA+A Architects.

 R.D. Henry & Company
Cabinetry by: Custom Cupboards (Wichita, KS)
Designed by: Timberline Kitchen & Bath (Denver, CO)
Photographed by: Al Argueta Photography
Find the right local pro for your project

 R&L Landscape, Inc.
Example of a large classic front yard brick patio design in Seattle with no cover

 R.Youngblood & Co.
Ryan Youngblood
This is an example of a large full sun front yard stone driveway in Detroit.
This is an example of a large full sun front yard stone driveway in Detroit.


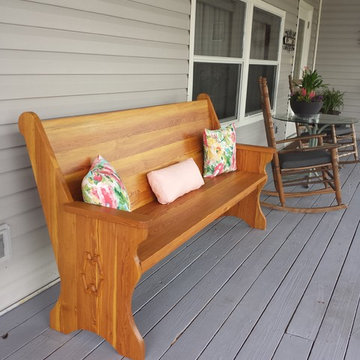
 H & R Cabinets Inc
Bench made to duplicate a church pew - Customer remodeled interior of house and several trusses were replaced. Material was then reworked to make church pew. Finish is Waterlox exterior - Will withstand exterior weather.

Sponsored
Columbus, OH

Structural Remodeling
Franklin County's Heavy Timber Specialists | Best of Houzz 2020!
 Elton R Construction
large folding door by AG Millworks
A large seating area with plenty of privacy and surrounded by nature, makes this space a perfect area to relax in.
The large folding patio door lets plenty of light in and gives the space an indoor-outdoor feel that blurs the line between interior and exterior.

 R4 Construction
Split-level landscape. Lower cobblestone deck for quiet lounging. Grassy levels for the kids to play on and the Azak deck under cover for a little protection from the weather. All for enjoying the view
Photography: Dawn Fast AKBD, R4 Construction
 Elton R Construction
large folding door by AG Millworks
A large seating area with plenty of privacy and surrounded by nature, makes this space a perfect area to relax in.
The large folding patio door lets plenty of light in and gives the space an indoor-outdoor feel that blurs the line between interior and exterior.

 Miller-Roodell Architects Ltd
Set in Montana's tranquil Shields River Valley, the Shilo Ranch Compound is a collection of structures that were specifically built on a relatively smaller scale, to maximize efficiency. The main house has two bedrooms, a living area, dining and kitchen, bath and adjacent greenhouse, while two guest homes within the compound can sleep a total of 12 friends and family. There's also a common gathering hall, for dinners, games, and time together. The overall feel here is of sophisticated simplicity, with plaster walls, concrete and wood floors, and weathered boards for exteriors. The placement of each building was considered closely when envisioning how people would move through the property, based on anticipated needs and interests. Sustainability and consumption was also taken into consideration, as evidenced by the photovoltaic panels on roof of the garage, and the capability to shut down any of the compound's buildings when not in use.
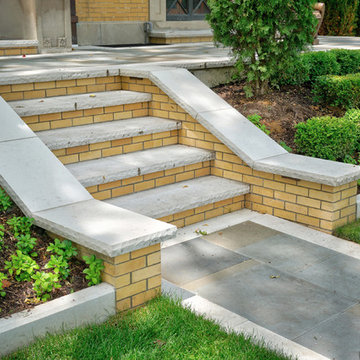
 Arrow. Land + Structures
--Historic / National Landmark
--House designed by prominent architect Frederick R. Schock, 1924
--Grounds designed and constructed by: Arrow. Land + Structures in Spring/Summer of 2017
--Photography: Marco Romani, RLA State Licensed Landscape Architect

 McCullough's Landscape & Nursery
Nick McCullough
Design ideas for a traditional landscaping in Columbus.
Design ideas for a traditional landscaping in Columbus.



 BB&R Design-Build
Bright four season sunroom in traditional Massachusetts home. Homeowners are now more visually connected to the outside views of flora and fauna. Banks of glass windows help to capture lovely yard views, as well as provide insulation to keep warm during the Bombogenesis of harsh New England weather.

 C&R Remodeling
A large but pedestrian back yard became a glamorous playground for grown-ups. The vision started with a motion pool and cabana. As the design progressed, it grew to encompass the entire yard area.
The Cabana is designed to embrace entertaining, with an interior living space, kitchenette, and an open-air covered hearth area. These environments seamlessly integrate and visually connect to the new garden. The Cabana also functions as a private Guest House, and takes advantage of the beautiful spring and summer weather, while providing a protected area in the cold and wet winter months. Sustainable materials are used throughout and features include an open hearth area with fireplace, an interior living space with kitchenette and bathroom suite, a spa tub and exercise pool.
Terry Poe Photography
 C&R Remodeling
A large but pedestrian back yard became a glamorous playground for grown-ups. The vision started with a motion pool and cabana. As the design progressed, it grew to encompass the entire yard area.
The Cabana is designed to embrace entertaining, with an interior living space, kitchenette, and an open-air covered hearth area. These environments seamlessly integrate and visually connect to the new garden. The Cabana also functions as a private Guest House, and takes advantage of the beautiful spring and summer weather, while providing a protected area in the cold and wet winter months. Sustainable materials are used throughout and features include an open hearth area with fireplace, an interior living space with kitchenette and bathroom suite, a spa tub and exercise pool.
Terry Poe Photography

 Bruno Abisror - Sothebys International Realty
Enter this beautiful and meticulously maintained Spanish home through a gated, enclosed front yard offering exceptional privacy. The home opens up into a generous area that accommodates the kitchen, living and dining rooms that are light-filled, inviting and offer a great flow for entertaining. A well appointed cook’s kitchen features stainless-steel appliances, maple cabinets and plenty of countertop and storage space. French doors lead to the wood patio and tranquil yard w/ outdoor spa, inviting the outside in. The guest bath is accented with classic wainscoting and a soaking tub. The master suite includes a large walk-in cedar-lined wardrobe w/ built-in cabinetry, and a resort-stye bathroom with oversized stone shower. Within footsteps of the shops and cafes Melrose has to offer. This is a very special home. Photos: Plan-O-Matic -AJ

Sponsored
Columbus, OH
Free consultation for landscape design!

Peabody Landscape Group
Columbus' Reliable Landscape Design & Contracting

 E.R.Dietz Masonry
Pool - mid-sized craftsman backyard brick and rectangular natural pool idea in Philadelphia


48