
Search results for "Yard r" in Home Design Ideas

 Platinum Poolcare
Request Free Quote
This freeform swimming pool contains 34,000 gallons of water. The raised spa is 8'0" round. Indiana Limestone surrounds the pool and caps the spa, and the spillover water feature gives the perfect ambient noise. Concrete pavers provide the seating area on the deck, and oakfield fascia stone on the spa and retaining wall gives the rustic finished look.
 D.R. Long, Architect + Associates
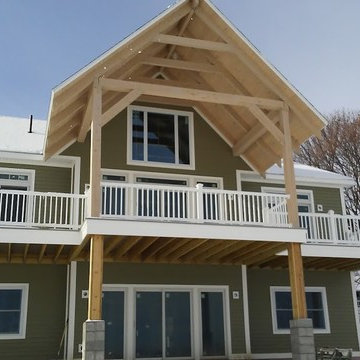
Lakeside Elevation photo of nearly completed lake cottage. Timber porch roof detail and full front deck/ porch area. Walk out basement level helps increase floor area on small footprint plan.
D.R. Long

 R.S. Walsh Landscaping, Inc.
This British Colonial theme new residence sits atop the ridgeline on the west end of Sanibel Island overlooking the Gulf. Carefully manicured dune and beach access offer breathtaking views from the main and upper patios of the residence to the beach and the sunset.
A lush, tropical entry runs the length of each side property line from the road, along each side of the house, to the CCCL line and provides a dense privacy barrier from the beach access path along the east property line. Tropical bamboo, white bird of paradise, traveler palms, dwarf leaf clusia and relocated native trees and shrubs make up the dense buffer.
In the front of the residence a specimen multi-stem Sylvester Date Palm anchors the center drive island while stately royal palms, foxtail palms and multi-stem adonidia palms accent the foundation of the residence. Curved coconut palms march down the driveway to the street. Individual theme gardens were created in the side yards which include a Moon Garden, Fruit Garden, Butterfly Garden, Wetland Garden, Tropical Garden and Bamboo Garden.
Architectural garden elements include a Walpole garden gate, arbor and mail box with a custom house name sign attached. As one walks the many different specimen gardens, large concrete garden benches from Curry & Co. offer a place to pause while botanical plant label stakes indicate plant species and origin. A California style espalier wall with confederate jasmine vine softens the back side of the pool wall, which is visible upon the entrance to the garages and espalier on the pool side wall for trellis bougainvillea offer vertical elements to connect the house and the landscape with tropical vegetation and color.
This ideal client had a specific idea for their property which we were able to visualize and bring to reality.
Find the right local pro for your project
 Blue Sierra Landscape Construction
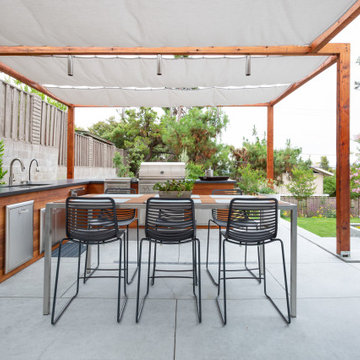
Modern custom wooden outdoor kitchen w/ granite, with simple pergola.
Large mid-century modern patio photo in San Francisco
Large mid-century modern patio photo in San Francisco

 Driveways R' Us
Design ideas for a mid-sized side yard concrete paver retaining wall landscape in Atlanta.

 Hudson Place Realty
Property Marketed by Hudson Place Realty - Seldom seen, this unique property offers the highest level of original period detail and old world craftsmanship. With its 19th century provenance, 6000+ square feet and outstanding architectural elements, 913 Hudson Street captures the essence of its prominent address and rich history. An extensive and thoughtful renovation has revived this exceptional home to its original elegance while being mindful of the modern-day urban family.
Perched on eastern Hudson Street, 913 impresses with its 33’ wide lot, terraced front yard, original iron doors and gates, a turreted limestone facade and distinctive mansard roof. The private walled-in rear yard features a fabulous outdoor kitchen complete with gas grill, refrigeration and storage drawers. The generous side yard allows for 3 sides of windows, infusing the home with natural light.
The 21st century design conveniently features the kitchen, living & dining rooms on the parlor floor, that suits both elaborate entertaining and a more private, intimate lifestyle. Dramatic double doors lead you to the formal living room replete with a stately gas fireplace with original tile surround, an adjoining center sitting room with bay window and grand formal dining room.
A made-to-order kitchen showcases classic cream cabinetry, 48” Wolf range with pot filler, SubZero refrigerator and Miele dishwasher. A large center island houses a Decor warming drawer, additional under-counter refrigerator and freezer and secondary prep sink. Additional walk-in pantry and powder room complete the parlor floor.
The 3rd floor Master retreat features a sitting room, dressing hall with 5 double closets and laundry center, en suite fitness room and calming master bath; magnificently appointed with steam shower, BainUltra tub and marble tile with inset mosaics.
Truly a one-of-a-kind home with custom milled doors, restored ceiling medallions, original inlaid flooring, regal moldings, central vacuum, touch screen home automation and sound system, 4 zone central air conditioning & 10 zone radiant heat.


Sponsored
Columbus, OH
Free consultation for landscape design!

Peabody Landscape Group
Columbus' Reliable Landscape Design & Contracting

 R. E. Construction & Maintenance Services, Inc.
This is an example of a mid-sized traditional front porch design in Indianapolis with a roof extension.

 John R. Schroeder, AIA
Photo by Jody Dole
This was a fast-track design-build project which began design in July and ended construction before Christmas. The scope included additions and first and second floor renovations. The house is an early 1900’s gambrel style with painted wood shingle siding and mission style detailing. On the first and second floor we removed previously constructed awkward additions and extended the gambrel style roof to make room for a large kitchen on the first floor and a master bathroom and bedroom on the second floor. We also added two new dormers to match the existing dormers to bring light into the master shower and new bedroom. We refinished the wood floors, repainted all of the walls and trim, added new vintage style light fixtures, and created a new half and kid’s bath. We also added new millwork features to continue the existing level of detail and texture within the house. A wrap-around covered porch with a corner trellis was also added, which provides a perfect opportunity to enjoy the back-yard. A wonderful project!

 T.R. Builder, Inc.
Craig Davenport, ARC Imaging
Example of a large trendy side yard deck design with a fire pit and a roof extension
Example of a large trendy side yard deck design with a fire pit and a roof extension
 R. E. Construction & Maintenance Services, Inc.
This is an example of a mid-sized traditional front porch design in Indianapolis with a roof extension.
 Treeland Nursery
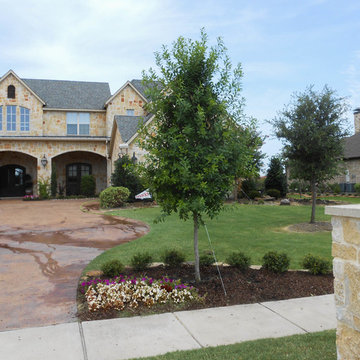
Beautiful landscape design for this large scale home. Eagleston Hollies, Nellie R. Stevens Hollies, and Crape Myrtles sold and planted by Treeland Nursery.
 R. E. Construction & Maintenance Services, Inc.
Mid-sized classic front porch idea in Indianapolis with a roof extension

Sponsored
Columbus, OH

Structural Remodeling
Franklin County's Heavy Timber Specialists | Best of Houzz 2020!
 Don R Titus, Residential Architect LLC
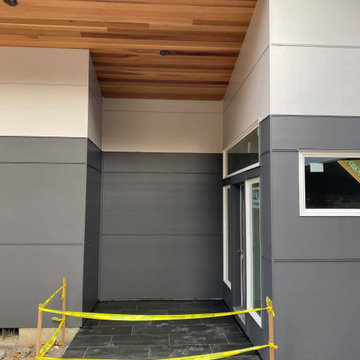
New residence under construction on sloping wooded lot: main entry porch.
Inspiration for a mid-sized contemporary tile front porch remodel in Portland with a roof extension
Inspiration for a mid-sized contemporary tile front porch remodel in Portland with a roof extension
 R. E. Construction & Maintenance Services, Inc.
This is an example of a mid-sized traditional front porch design in Indianapolis with a roof extension.
 R. E. Construction & Maintenance Services, Inc.
Mid-sized elegant front porch photo in Indianapolis with a roof extension

 J.R. Fulmer & Son's Construction, Inc.
Mid-sized farmhouse brick front porch idea in Philadelphia with a roof extension
Sponsored
Columbus, OH
Free consultation for landscape design!
Peabody Landscape Group
Columbus' Reliable Landscape Design & Contracting
 T.R. Builder, Inc.
Craig Davenport, ARC Imaging
Example of a large trendy side yard deck design with a fire pit and a roof extension
Example of a large trendy side yard deck design with a fire pit and a roof extension


58