
Search results for "Yard r" in Home Design Ideas

 Glenna Partridge Garden Design
Copyright 2016 Glenna Partridge
Inspiration for a mid-sized traditional landscaping in Vancouver.
Inspiration for a mid-sized traditional landscaping in Vancouver.

 R&H Tree Service
Performing a full tree removal service, pictures thanks to our marketing team at Forza Digital Marketing https://forzadigital.net

 Urban Design Associates
A remodeled southwestern entry with wooden gate.
Photo Credit: Thompson Photographic
Architect: Urban Design Associates
Interior Designer: Ashley P. Design
Builder: R-Net Custom Homes
Find the right local pro for your project


 Ginkgo Leaf Studio
Our client wanted to minimize her front lawn and create an Asian-inspired new landscape. The new planting bed shapes and plant choices complement the home's architecture and style.
Westhauser Photography
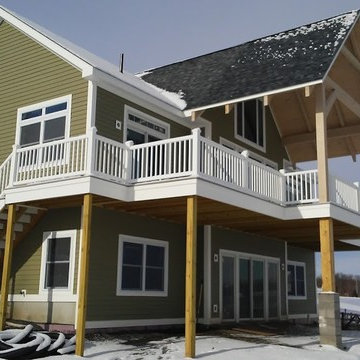
 D.R. Long, Architect + Associates
Lakeside Elevation photo of nearly completed lake cottage. Timber porch roof detail and full front deck/ porch area. Walk out basement level helps increase floor area on small footprint plan.
D.R. Long



Sponsored
Columbus, OH
Free consultation for landscape design!

Peabody Landscape Group
Columbus' Reliable Landscape Design & Contracting

 Robert R. Larsen, Architect
A swimming pool covered by a glazed retractable enclosure was added to this existing residence south-east of Parker, CO. A 3000 square foot deck is on the upper level reached by curving steel stairways on each end. The addition and the existing house received cultured stone veneer with limestone trim on the arches.
Tongue and groove knotty cedar planks on the ceiling and beams add visual warmth. Color changing LED light coves provide a fun touch. A hot tub can be seen on the right with living plants in the planter in the distance. Skylights provide light from the deck above.
Robert R. Larsen, A.I.A. Photo

 Elton R Construction
The contemporary space is inviting, bright, and cozy. The large space functions as a bedroom and playroom all at once with plenty of storage for all the games and toys a child could need. With large windows looking out to the yard the room gets plenty of natural light and gives the kids plenty to look at.

 Arbor South Architecture
Mike Dean
Inspiration for a small transitional gray one-story mixed siding house exterior remodel with a shed roof and a shingle roof
Inspiration for a small transitional gray one-story mixed siding house exterior remodel with a shed roof and a shingle roof

 J.R. Thomas Landscaping, Inc.
Fresh upgrade to architect's Mariemont home with new plantings, led lighting, stone border and pathway steppers.
Photo of a mid-sized contemporary front yard stone garden path in Cincinnati.
Photo of a mid-sized contemporary front yard stone garden path in Cincinnati.

 Structure
This artistic contemporary home located on the west-side of Los Angeles is a USGBC LEED Silver, 5,351 square foot two-story home including 1,200 square foot basement. Photos by Latham Architectural.

Sponsored
Columbus, OH
Free consultation for landscape design!
Peabody Landscape Group
Columbus' Reliable Landscape Design & Contracting

 R. Rodgers Restoration and Remodeling
This photo shows how we built this deck due to the owners not wanting any obstruction to their view from the front of their home. each level is framed 24 inches lower than the previous. this deck was all pvc decking as well as pvc railings and posts. The only thing that is missing is the skirt boards that cover the framing under each level, and a couple support post caps seem to be on their way to being installed.
The upper level is 14' x 35'
The middle level is 12' x 20'
The lower level is 8' x 20'


 Norman R Bell And Sons, Inc
Design ideas for a mid-sized full sun front yard brick landscaping in Baltimore.
Sponsored
Columbus, OH
Free consultation for landscape design!
Peabody Landscape Group
Columbus' Reliable Landscape Design & Contracting

 Susan Berry Design, Inc.
Outdoor living with stone summer kitchen and stone pizza oven beyond in the yard. Walnut travertine floors. Vintage style fans. Furniture by homeowner. Interior architectural design, material selections and details including exterior stone details and outdoor living spaces by Susan Berry Design, Inc. Greg Hyatt, architect. R.l. Vogel, builder. photo by HighResMedia. Private residence. $3,600,000

 Clear Home Design
the open floor plan modern living room features a lush charcoal grey shag rug, expansive windows to the wooded back yard and low level comfortable furnishings.

 Charles R Schwartzapfel RA PC
Photo of a huge contemporary partial sun front yard gravel driveway in New York.
59