
Search results for "Yard r" in Home Design Ideas


 R&S Landscaping
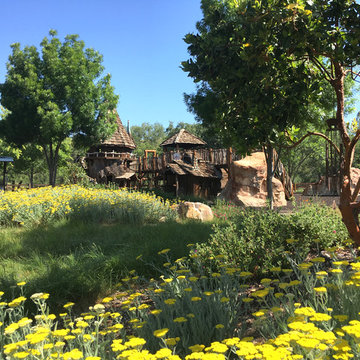
Photo of a small traditional partial sun front yard garden path in New York for fall.
Find the right local pro for your project

 John R. Schroeder, AIA
Photo by Jody Dole
This was a fast-track design-build project which began design in July and ended construction before Christmas. The scope included additions and first and second floor renovations. The house is an early 1900’s gambrel style with painted wood shingle siding and mission style detailing. On the first and second floor we removed previously constructed awkward additions and extended the gambrel style roof to make room for a large kitchen on the first floor and a master bathroom and bedroom on the second floor. We also added two new dormers to match the existing dormers to bring light into the master shower and new bedroom. We refinished the wood floors, repainted all of the walls and trim, added new vintage style light fixtures, and created a new half and kid’s bath. We also added new millwork features to continue the existing level of detail and texture within the house. A wrap-around covered porch with a corner trellis was also added, which provides a perfect opportunity to enjoy the back-yard. A wonderful project!

 R.S. Walsh Landscaping, Inc.
This British Colonial theme new residence sits atop the ridgeline on the west end of Sanibel Island overlooking the Gulf. Carefully manicured dune and beach access offer breathtaking views from the main and upper patios of the residence to the beach and the sunset.
A lush, tropical entry runs the length of each side property line from the road, along each side of the house, to the CCCL line and provides a dense privacy barrier from the beach access path along the east property line. Tropical bamboo, white bird of paradise, traveler palms, dwarf leaf clusia and relocated native trees and shrubs make up the dense buffer.
In the front of the residence a specimen multi-stem Sylvester Date Palm anchors the center drive island while stately royal palms, foxtail palms and multi-stem adonidia palms accent the foundation of the residence. Curved coconut palms march down the driveway to the street. Individual theme gardens were created in the side yards which include a Moon Garden, Fruit Garden, Butterfly Garden, Wetland Garden, Tropical Garden and Bamboo Garden.
Architectural garden elements include a Walpole garden gate, arbor and mail box with a custom house name sign attached. As one walks the many different specimen gardens, large concrete garden benches from Curry & Co. offer a place to pause while botanical plant label stakes indicate plant species and origin. A California style espalier wall with confederate jasmine vine softens the back side of the pool wall, which is visible upon the entrance to the garages and espalier on the pool side wall for trellis bougainvillea offer vertical elements to connect the house and the landscape with tropical vegetation and color.
This ideal client had a specific idea for their property which we were able to visualize and bring to reality.
 John Cole Architect
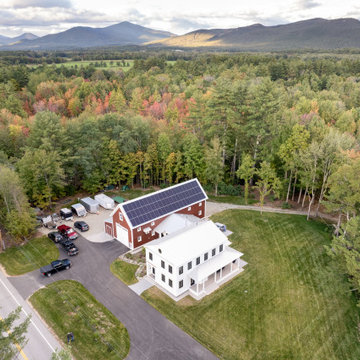
The goal set by the owners, a couple with farm family backgrounds, for a vacation and ultimately retirement home on 30 acres in the Mount Washington Valley was a high performance, low maintenance, Greek Revival inspired farmstead. The program included an open plan living/dining/kitchen area, first floor master suite, open and screen porches, mudroom, second floor guest bedrooms, and a barn to house farm equipment, recreational vehicles and a bocce court.
The building envelope includes continuously insulated R-32 walls, R-60 roof, R-18 foundation walls, and R-20 under the basement slab. Dense packed cellulose in wall and roof assemblies minimized the use of spray foam. A blower door test of 0.76 ACH50 confirmed a tightly constructed envelope. Traditional details, using non-traditional synthetic and composite products, were developed to clad the exterior and a 23 kW PV array was added to the south facing barn roof.
Energy efficient heating and cooling systems, along with balanced ventilation using an energy recovery ventilator (ERV), were integrated with the interiors. The second floor hallway is partitioned off from the stair to reduce heating and cooling loads when the guest rooms aren’t occupied. All LED lighting, including a cove light tucked into custom ceiling moldings, and Energy Star appliances reduced the electrical load. Two 30-yard containers of wood, plastic and cardboard were recycled during construction. The home achieved a HERS (Home Energy Rating System) rating of -30 (negative 30!), an order of magnitude below the 52 HERS average for New Hampshire and climate zone 6A in 2020. The electric meter has been running backward since the project was completed.
The result is a home that is healthy, comfortable, durable, and efficient, with electricity produced on site that more than offsets its use of fossil fuels.
 R.S. Walsh Landscaping, Inc.
This British Colonial theme new residence sits atop the ridgeline on the west end of Sanibel Island overlooking the Gulf. Carefully manicured dune and beach access offer breathtaking views from the main and upper patios of the residence to the beach and the sunset.
A lush, tropical entry runs the length of each side property line from the road, along each side of the house, to the CCCL line and provides a dense privacy barrier from the beach access path along the east property line. Tropical bamboo, white bird of paradise, traveler palms, dwarf leaf clusia and relocated native trees and shrubs make up the dense buffer.
In the front of the residence a specimen multi-stem Sylvester Date Palm anchors the center drive island while stately royal palms, foxtail palms and multi-stem adonidia palms accent the foundation of the residence. Curved coconut palms march down the driveway to the street. Individual theme gardens were created in the side yards which include a Moon Garden, Fruit Garden, Butterfly Garden, Wetland Garden, Tropical Garden and Bamboo Garden.
Architectural garden elements include a Walpole garden gate, arbor and mail box with a custom house name sign attached. As one walks the many different specimen gardens, large concrete garden benches from Curry & Co. offer a place to pause while botanical plant label stakes indicate plant species and origin. A California style espalier wall with confederate jasmine vine softens the back side of the pool wall, which is visible upon the entrance to the garages and espalier on the pool side wall for trellis bougainvillea offer vertical elements to connect the house and the landscape with tropical vegetation and color.
This ideal client had a specific idea for their property which we were able to visualize and bring to reality.

Sponsored
Columbus, OH
Free consultation for landscape design!

Peabody Landscape Group
Franklin County's Reliable Landscape Design & Contracting

 Prolok Design & Build Ltd.
entire patio area fully furnished.
Products used:
- Melville Slabs 60 mm in Range Margaux beige & Rockland black accent.
- Mega-Melville Plus Step in Range Scandina grey.
- Melville Tandem Wall in Rockland black.
- Melville Tandem Capping Modules in Range Scandina grey.
- Melville Plank Pavers Large in Range Margaux beige.
Photography by Cameron R. Maiolo
 R&S Landscaping
Photo of a small traditional partial sun front yard garden path in New York for spring.

 Lanai Doors
Folding windows opening even from the center for fresh air and an open view. Folding windows are an excellent alternative to a stationary, fixed window.

Blanket Flower / Gaillardia aristata
Photo: Matt Lavin, licensed under Creative Commons Attribution-ShareAlike 2.0 Generic
 R&S Landscaping
This is an example of a small traditional partial sun front yard garden path in New York for spring.
 Jessica Koltun Home
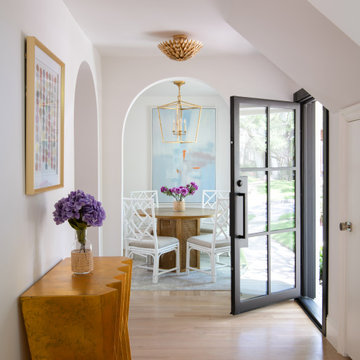
Experience this timeless Highland Park home resembling a castle, built by R + D Residential with interior design by Jessica Koltun Home that honors classic clean lines with a contemporary flair. Enter through the stunning foyer with dramatic arches that flows seamlessly into the family room, and kitchen boasting light from every direction. Amenities include a chef's kitchen with Viking appliance package, custom acrylic wine wall, venetian plaster fireplace and spiral staircase, and dry bar with brass shelving. A full guest suite or optional sunroom with pool bath on the first floor overlooks the sparkling pool with a fully turfed yard. The primary bedroom is outfitted with a spa-like bath dripping in marble, a freestanding tub, double walk-in closets, and a private balcony overlooking the pool. This home was built for those aspiring for an architectural masterpiece that combines both live-able comfort and sophisticated design in a well-appointed location.

Sponsored
Columbus, OH
Free consultation for landscape design!
Peabody Landscape Group
Franklin County's Reliable Landscape Design & Contracting
 Jessica Koltun Home
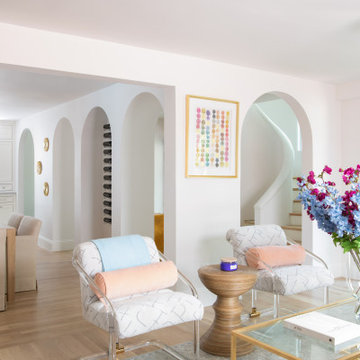
Experience this timeless Highland Park home resembling a castle, built by R + D Residential with interior design by Jessica Koltun Home that honors classic clean lines with a contemporary flair. Enter through the stunning foyer with dramatic arches that flows seamlessly into the family room, and kitchen boasting light from every direction. Amenities include a chef's kitchen with Viking appliance package, custom acrylic wine wall, venetian plaster fireplace and spiral staircase, and dry bar with brass shelving. A full guest suite or optional sunroom with pool bath on the first floor overlooks the sparkling pool with a fully turfed yard. The primary bedroom is outfitted with a spa-like bath dripping in marble, a freestanding tub, double walk-in closets, and a private balcony overlooking the pool. This home was built for those aspiring for an architectural masterpiece that combines both live-able comfort and sophisticated design in a well-appointed location.
 R&S Landscaping
Design ideas for a small traditional partial sun front yard garden path in New York for summer.

 R.A.Hoffman Architects, Inc.
Spire Builders
Landscape: Landscape Design Group
Inspiration for a partial sun side yard stone landscaping in Philadelphia for spring.
Inspiration for a partial sun side yard stone landscaping in Philadelphia for spring.
 Jessica Koltun Home
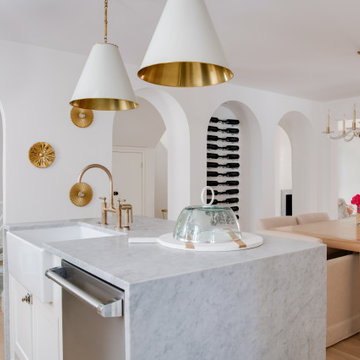
Experience this timeless Highland Park home resembling a castle, built by R + D Residential with interior design by Jessica Koltun Home that honors classic clean lines with a contemporary flair. Enter through the stunning foyer with dramatic arches that flows seamlessly into the family room, and kitchen boasting light from every direction. Amenities include a chef's kitchen with Viking appliance package, custom acrylic wine wall, venetian plaster fireplace and spiral staircase, and dry bar with brass shelving. A full guest suite or optional sunroom with pool bath on the first floor overlooks the sparkling pool with a fully turfed yard. The primary bedroom is outfitted with a spa-like bath dripping in marble, a freestanding tub, double walk-in closets, and a private balcony overlooking the pool. This home was built for those aspiring for an architectural masterpiece that combines both live-able comfort and sophisticated design in a well-appointed location.

Sponsored
Columbus, OH

Structural Remodeling
Franklin County's Heavy Timber Specialists | Best of Houzz 2020!
 Jessica Koltun Home
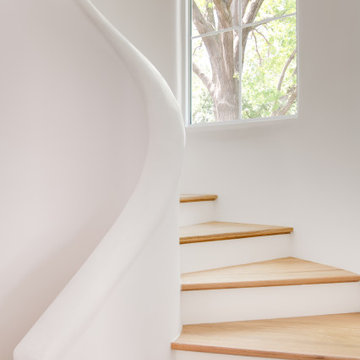
Experience this timeless Highland Park home resembling a castle, built by R + D Residential with interior design by Jessica Koltun Home that honors classic clean lines with a contemporary flair. Enter through the stunning foyer with dramatic arches that flows seamlessly into the family room, and kitchen boasting light from every direction. Amenities include a chef's kitchen with Viking appliance package, custom acrylic wine wall, venetian plaster fireplace and spiral staircase, and dry bar with brass shelving. A full guest suite or optional sunroom with pool bath on the first floor overlooks the sparkling pool with a fully turfed yard. The primary bedroom is outfitted with a spa-like bath dripping in marble, a freestanding tub, double walk-in closets, and a private balcony overlooking the pool. This home was built for those aspiring for an architectural masterpiece that combines both live-able comfort and sophisticated design in a well-appointed location.

 User
Photo: William Dohe
Rear Patio & Facade
Main house is dressed granite, slate roof (cold roof system), and stainless steel snow rail. Loewen aluminum-clad wood windows & Nana folding glass wall.
Pool projects from grade 18" and acts as both a seat and table.
 Jessica Koltun Home
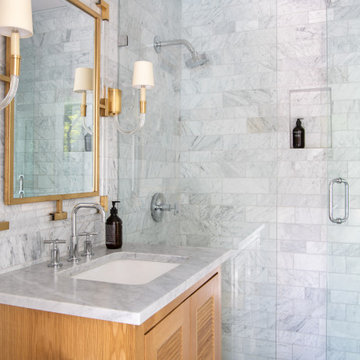
Experience this timeless Highland Park home resembling a castle, built by R + D Residential with interior design by Jessica Koltun Home that honors classic clean lines with a contemporary flair. Enter through the stunning foyer with dramatic arches that flows seamlessly into the family room, and kitchen boasting light from every direction. Amenities include a chef's kitchen with Viking appliance package, custom acrylic wine wall, venetian plaster fireplace and spiral staircase, and dry bar with brass shelving. A full guest suite or optional sunroom with pool bath on the first floor overlooks the sparkling pool with a fully turfed yard. The primary bedroom is outfitted with a spa-like bath dripping in marble, a freestanding tub, double walk-in closets, and a private balcony overlooking the pool. This home was built for those aspiring for an architectural masterpiece that combines both live-able comfort and sophisticated design in a well-appointed location.
64