
Search results for "Yard r" in Home Design Ideas
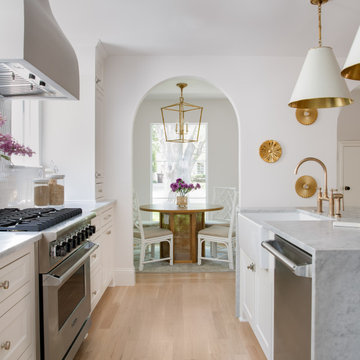
 Jessica Koltun Home
Experience this timeless Highland Park home resembling a castle, built by R + D Residential with interior design by Jessica Koltun Home that honors classic clean lines with a contemporary flair. Enter through the stunning foyer with dramatic arches that flows seamlessly into the family room, and kitchen boasting light from every direction. Amenities include a chef's kitchen with Viking appliance package, custom acrylic wine wall, venetian plaster fireplace and spiral staircase, and dry bar with brass shelving. A full guest suite or optional sunroom with pool bath on the first floor overlooks the sparkling pool with a fully turfed yard. The primary bedroom is outfitted with a spa-like bath dripping in marble, a freestanding tub, double walk-in closets, and a private balcony overlooking the pool. This home was built for those aspiring for an architectural masterpiece that combines both live-able comfort and sophisticated design in a well-appointed location.

 R. P. Marzilli & Company Landscape Contractor
Charles Mayer Photography
Hawk Design Inc.
Fellman Brothers Builders
Mid-sized elegant front yard stone exterior home photo for summer in Boston
Mid-sized elegant front yard stone exterior home photo for summer in Boston
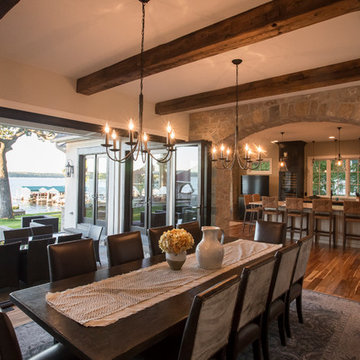
 Lake Geneva Architects
French country lake front home designed by Lake Geneva Architects. Photography by Jason R. Bernard, Wayne Rhode. Constructed by Matustik builders.
Find the right local pro for your project
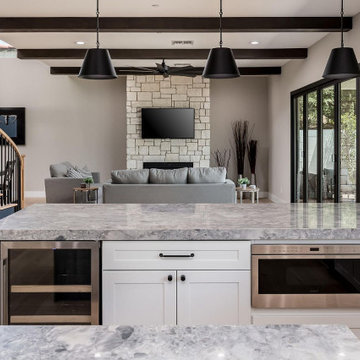
 R Remodeling
At R Remodeling Los Angeles, we are professional general contractors in Los Angeles and we offer smart home, bathroom and kitchen remodeling in Los Angeles, solutions that ensures better space management and also keep your home safer than ever. So, get in touch with us today and give an amazing makeover to your kitchen with the help of the leaders in home and kitchen remodeling in Los Angeles.
Kitchen Remodeling in Los Angeles, CA - http://www.rremodeling.com/

 Tommy Daspit Photographer
Back yard and pool of modern luxury farmhouse in Pass Christian Mississippi photographed for Watters Architecture by Birmingham Alabama based architectural and interiors photographer Tommy Daspit.

 R&S Landscaping
This is an example of a small traditional partial sun front yard garden path in New York for fall.

 R.S. Walsh Landscaping, Inc.
This newly completed residence is located on Sanibel Island on a unique bayou site with western exposure for a perfect view of the sunset.
The main entry is a long narrow drive that was planted with seven large native live oaks to create an oak canopy with a native hammock understory consisting of native shrubs and ferns for a tunnel like entry experience. Three large curved coconuts sit at the drive terminus and frame the view of the entry lawn and landscape at the front of the residence.
There was a strong emphasis on incorporating native palms and vegetation into a Zen-inspired garden feel. Native paurotis palms and green and silver thrinax palms were carefully specified and trimmed for use as architectural elements on the tall exterior walls. Tropical bamboo of many different varieties were incorporated into the buffers for both ambiance and screening purposes. Landscape grasses and bromeliad species were planted for interest along the front entry way.
Native shrubs and perennial dune grasses and groundcovers were incorporated into the side yard buffer and in the back yard on the berm at the bayou edge to blend the built element into the natural landscape. The sodded area in the back and side yards functions as stormwater detention area and prevents stormwater from running directly into the ecological sensitive bayou.
All City of Sanibel codes were met for this environmentally and ecosystem rich site including holding and mitigating stormwater runoff on site and meeting the 75% native plant requirement in all vegetation categories.



 J and R Fine Landscaping
Inspiration for a mid-sized traditional full sun front yard stone landscaping in Boston.

 T.R. Builder, Inc.
Craig Davenport, ARC Imaging
Inspiration for a large craftsman side yard deck remodel with a fire pit and a roof extension
Inspiration for a large craftsman side yard deck remodel with a fire pit and a roof extension

 In Sight Designs Unlimted
A large clay pot spilling over with pink begonias graces the stone-lined edging around the trees, creating a custom element with impact.
Inspiration for a timeless exterior home remodel in Dallas
Inspiration for a timeless exterior home remodel in Dallas

 McCall Design LLC
New deck built out of Oregon Juniper and stained oak bench seats. Awning made of clear plexiglass panels.
Inspiration for a mid-sized transitional backyard deck container garden remodel in Portland with an awning
Inspiration for a mid-sized transitional backyard deck container garden remodel in Portland with an awning

 L&R Suburban Landscaping Inc.
Inspiration for a mid-sized traditional full sun side yard concrete paver landscaping.

 R. B. Schwarz, Inc.
My clients spend much time outdoors in the yard and on their deck. Their current deck and hot tub were in very bad shape. They asked me to construct a new family room with an attached deck and hot tub. They are close to retirement so they requested low maintenance exterior products where possible. My clients wanted their new room to draw in the outdoor light. It was also important that their new room not look like a patio enclosure. They wanted an elegant looking room with a fireplace and wood ceiling. Photo Credit: Marc Golub

Sponsored
Columbus, OH
Free consultation for landscape design!

Peabody Landscape Group
Columbus' Reliable Landscape Design & Contracting
 R.S. Walsh Landscaping, Inc.
This newly completed residence is located on Sanibel Island on a unique bayou site with western exposure for a perfect view of the sunset.
The main entry is a long narrow drive that was planted with seven large native live oaks to create an oak canopy with a native hammock understory consisting of native shrubs and ferns for a tunnel like entry experience. Three large curved coconuts sit at the drive terminus and frame the view of the entry lawn and landscape at the front of the residence.
There was a strong emphasis on incorporating native palms and vegetation into a Zen-inspired garden feel. Native paurotis palms and green and silver thrinax palms were carefully specified and trimmed for use as architectural elements on the tall exterior walls. Tropical bamboo of many different varieties were incorporated into the buffers for both ambiance and screening purposes. Landscape grasses and bromeliad species were planted for interest along the front entry way.
Native shrubs and perennial dune grasses and groundcovers were incorporated into the side yard buffer and in the back yard on the berm at the bayou edge to blend the built element into the natural landscape. The sodded area in the back and side yards functions as stormwater detention area and prevents stormwater from running directly into the ecological sensitive bayou.
All City of Sanibel codes were met for this environmentally and ecosystem rich site including holding and mitigating stormwater runoff on site and meeting the 75% native plant requirement in all vegetation categories.
 R.S. Walsh Landscaping, Inc.
This newly completed residence is located on Sanibel Island on a unique bayou site with western exposure for a perfect view of the sunset.
The main entry is a long narrow drive that was planted with seven large native live oaks to create an oak canopy with a native hammock understory consisting of native shrubs and ferns for a tunnel like entry experience. Three large curved coconuts sit at the drive terminus and frame the view of the entry lawn and landscape at the front of the residence.
There was a strong emphasis on incorporating native palms and vegetation into a Zen-inspired garden feel. Native paurotis palms and green and silver thrinax palms were carefully specified and trimmed for use as architectural elements on the tall exterior walls. Tropical bamboo of many different varieties were incorporated into the buffers for both ambiance and screening purposes. Landscape grasses and bromeliad species were planted for interest along the front entry way.
Native shrubs and perennial dune grasses and groundcovers were incorporated into the side yard buffer and in the back yard on the berm at the bayou edge to blend the built element into the natural landscape. The sodded area in the back and side yards functions as stormwater detention area and prevents stormwater from running directly into the ecological sensitive bayou.
All City of Sanibel codes were met for this environmentally and ecosystem rich site including holding and mitigating stormwater runoff on site and meeting the 75% native plant requirement in all vegetation categories.

 Flavin Architects
 was chosen for the renovation due to their expertise with Mid-Century-Modern and specifically Henry Hoover renovations. Respect for the integrity of the original home while accommodating a modern family’s needs is key. Practical updates like roof insulation, new roofing, and radiant floor heat were combined with sleek finishes and modern conveniences. Photo by: Nat Rea Photography

 J.R. Thomas Landscaping, Inc.
Front sitting stone patio with step out and seat wall to create a unique gathering space for this Hyde Park home; sized to accommodate 3-4 people sitting, with minimal landscape, sodding and natural stone pathway leading to the drive; installation of LED landscape lighting and plantings for year-round impact and enjoyment

Sponsored
Columbus, OH
Free consultation for landscape design!
Peabody Landscape Group
Columbus' Reliable Landscape Design & Contracting
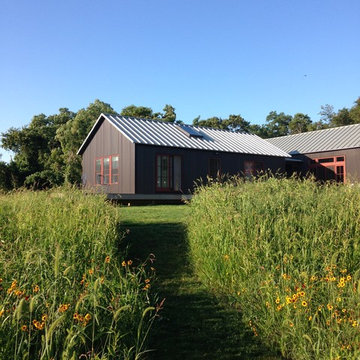

 Complete Ponds
25' stream into 8000 gallon koi pond. 5' deep with bottom drain, external filtration and pump.
Design ideas for a large traditional full sun backyard stone water fountain landscape in Sacramento.
Design ideas for a large traditional full sun backyard stone water fountain landscape in Sacramento.

 Ginkgo Leaf Studio
View of the fountain and pergola beyond with 'Red Volunteer' daylily in the foreground.
Renn Kuhnen Photography
Photo of a large traditional drought-tolerant and full sun backyard stone water fountain landscape in Chicago for summer.
Photo of a large traditional drought-tolerant and full sun backyard stone water fountain landscape in Chicago for summer.
66