
Search results for "Year model" in Home Design Ideas
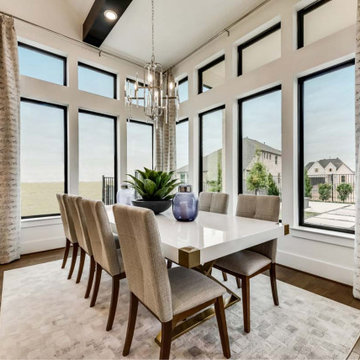
 JE Design Group Inc
kitchen nook with room for 10! black framed windows- wow!
Dining room - modern dining room idea in Dallas
Dining room - modern dining room idea in Dallas
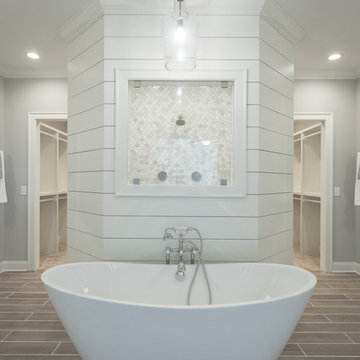
 Michael's Homes Chattanooga
This craftsman model home, won 2017 Showcase Home of the Year in Chattanooga, TN
Farmhouse porcelain tile and brown floor freestanding bathtub photo with shaker cabinets, white cabinets, a one-piece toilet, gray walls, an undermount sink and granite countertops
Farmhouse porcelain tile and brown floor freestanding bathtub photo with shaker cabinets, white cabinets, a one-piece toilet, gray walls, an undermount sink and granite countertops
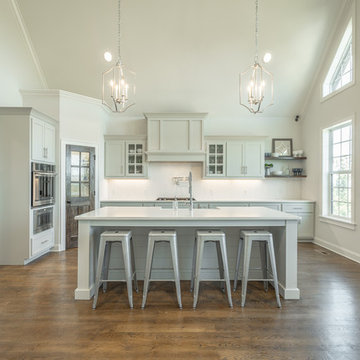 Michael's Homes Chattanooga
This craftsman model home, won 2017 Showcase Home of the Year in Chattanooga, TN
Example of a farmhouse l-shaped light wood floor and brown floor kitchen pantry design with a farmhouse sink, shaker cabinets, gray cabinets, quartz countertops, white backsplash, porcelain backsplash, stainless steel appliances and an island
Example of a farmhouse l-shaped light wood floor and brown floor kitchen pantry design with a farmhouse sink, shaker cabinets, gray cabinets, quartz countertops, white backsplash, porcelain backsplash, stainless steel appliances and an island
Find the right local pro for your project
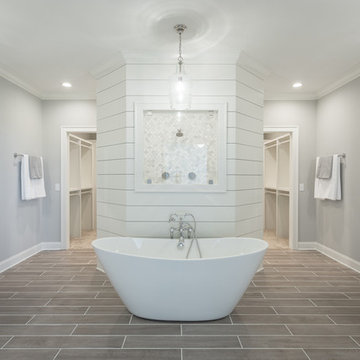 Michael's Homes Chattanooga
This craftsman model home, won 2017 Showcase Home of the Year in Chattanooga, TN
Inspiration for a country porcelain tile and brown floor freestanding bathtub remodel with shaker cabinets, white cabinets, a one-piece toilet, gray walls, an undermount sink and granite countertops
Inspiration for a country porcelain tile and brown floor freestanding bathtub remodel with shaker cabinets, white cabinets, a one-piece toilet, gray walls, an undermount sink and granite countertops
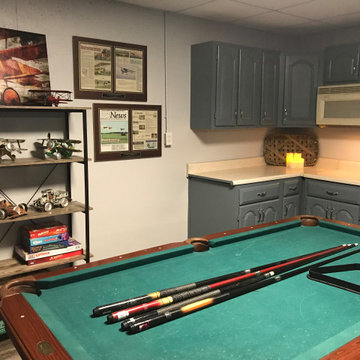
 Hatzell Drafting & Interior Design
The family hosts a Fly In every year. Old soda pop can models were found in the barn and newspaper articles of the event are now clearly displayed.

 Organized Beautifully
My teenage years modeling vintage wedding dresses.
Inspiration for a mid-sized timeless women's dark wood floor, brown floor and coffered ceiling built-in closet remodel in San Diego with open cabinets and white cabinets
Inspiration for a mid-sized timeless women's dark wood floor, brown floor and coffered ceiling built-in closet remodel in San Diego with open cabinets and white cabinets
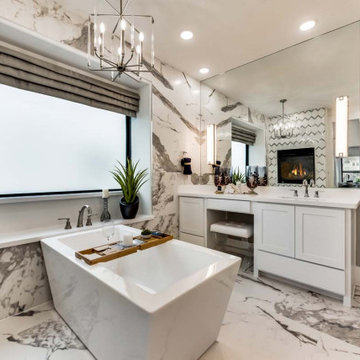 JE Design Group Inc
White oversize tile, free standing tub, a staycation for everyday
Minimalist bathroom photo in Dallas
Minimalist bathroom photo in Dallas



 User
UserReference: BB513-US
Model: FOLE'GE
Color: trendy gray
Finitions: honed - matte
US Dimensions: 63" x 19-2/3" x 2-1/3"
EU Dimensions: 160 x 50 x 6cm
US Drain size: standard hole size (1.5")
Faucet hole size: 35mm - 1.38" X2
Material: granite
Weight: 275 lbs
The outstanding opportunity to make your world unique! Add great value to your home by installing LivingRoc Creations and tell your stone story through the years of conception. Its Zen-style, pure and sleek lines will give a cool and chic look to your bathroom. Made from a block of Granite the FOLE'GE is from the AQUADEOS range. Our FOLE'GE is the creation of a combined group of talented masons dedicated to the idea of creating bathware made from natural material, which is environmentally friendly.
Adding stone elements will provide a modern, serene, and trendy atmosphere in your bathroom. Honed finishes and its very convenient slope will add practicality to beauty.
This natural stone double sink will complement perfectly our shower gray trendy shower trays (same color and finish) as they are coming from the same quarry and most of the time from the same granite block : Spacium, Palaos, Quasar or Dalaos. This vessel sink is Highly resistant to chipping and scratching, Withstands hot temperatures, Tolerant to very high temperature changes.
Our creation is delivered without an overflow drain and faucet (not included) - every US drains and faucets models you can find on the market will fit perfectly on Living'ROC vessel sink. This model is ready to use over the countertop.
 Anita Clark

Our clients lived in a wonderful home they designed and built which they referred to as their dream home until this property they admired for many years became available. Its location on a point with spectacular ocean views made it impossible to resist. This 40-year-old home was state of the art for its time. It was perfectly sited but needed to be renovated to accommodate their lifestyle and make use of current materials. Thus began the 3-year journey. They decided to capture one of the most exquisite views of Boston’s North Shore and do a full renovation inside and out. This project was a complete gut renovation with the addition of a guest suite above the garage and a new front entry.

 Jonathan McGrath Construction, LLC
Since 1984, Jonathan McGrath Construction, a design build custom builder and remodeling company has provided solutions for their client's building needs in the Central Florida area. Jack McGrath, State Certified Building Contractor, applies his extensive custom building and remodeling expertise, creative design concepts and passion for transformation to every project and has earned a reputation for being a true remodeling specialist and custom home builder.
Recognized for excellence in the building industry, Jonathan McGrath Construction, has been the recipient of multiple Parade of Homes, MAME and Chrysalis awards. They also received the prestigious ‘Big 50′ Award from Remodeling Magazine for their outstanding business expertise, exemplary customer services and their ability to stand as a dynamic company role model for the building and remodeling industry. In addition, the company has won numerous other local and national awards.
The company supports their local, state and national building association. Marion McGrath served as the 2011 President of the Home Builder's Association of Orlando (HBA) now known as the Orlando Builder's Association (GOBA). She was the second woman and remodeler to serve as President in the association's 60 year history.
 Michael's Homes Chattanooga
This craftsman model home, won 2017 Showcase Home of the Year in Chattanooga, TN
Freestanding bathtub - cottage porcelain tile and brown floor freestanding bathtub idea with shaker cabinets, white cabinets, a one-piece toilet, gray walls, an undermount sink and granite countertops
Freestanding bathtub - cottage porcelain tile and brown floor freestanding bathtub idea with shaker cabinets, white cabinets, a one-piece toilet, gray walls, an undermount sink and granite countertops
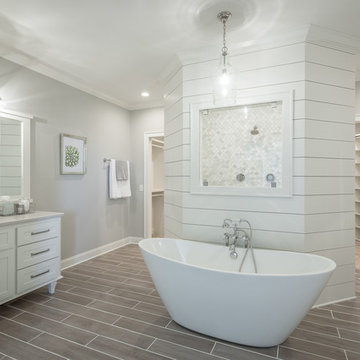 Michael's Homes Chattanooga
This craftsman model home, won 2017 Showcase Home of the Year in Chattanooga, TN
Example of a country porcelain tile and brown floor freestanding bathtub design with shaker cabinets, white cabinets, a one-piece toilet, gray walls, an undermount sink and granite countertops
Example of a country porcelain tile and brown floor freestanding bathtub design with shaker cabinets, white cabinets, a one-piece toilet, gray walls, an undermount sink and granite countertops
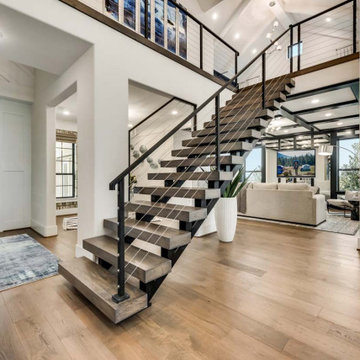 JE Design Group Inc
horizontal wire railing! I am in love with this iron handrail and floating stairs!
Inspiration for a modern staircase remodel in Dallas
Inspiration for a modern staircase remodel in Dallas


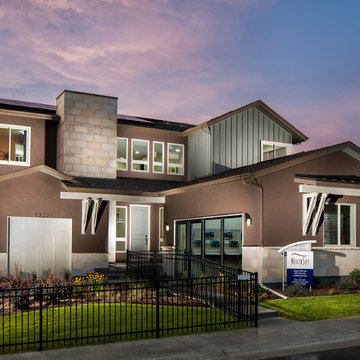
 Godden Sudik Architects Inc
Plan 5040- Denver Metro MAME Award Winners 2014- Project of the Year-Series of Home Plans,
Detached Home of the Year
Builder:Berkeley Homes/Harvard Communities
Eric Lucero Photography

 Dura Supreme Cabinetry
This modern farmhouse kitchen features a beautiful combination of Navy Blue painted and gray stained Hickory cabinets that’s sure to be an eye-catcher. The elegant “Morel” stain blends and harmonizes the natural Hickory wood grain while emphasizing the grain with a subtle gray tone that beautifully coordinated with the cool, deep blue paint.
The “Gale Force” SW 7605 blue paint from Sherwin-Williams is a stunning deep blue paint color that is sophisticated, fun, and creative. It’s a stunning statement-making color that’s sure to be a classic for years to come and represents the latest in color trends. It’s no surprise this beautiful navy blue has been a part of Dura Supreme’s Curated Color Collection for several years, making the top 6 colors for 2017 through 2020.
Beyond the beautiful exterior, there is so much well-thought-out storage and function behind each and every cabinet door. The two beautiful blue countertop towers that frame the modern wood hood and cooktop are two intricately designed larder cabinets built to meet the homeowner’s exact needs.
The larder cabinet on the left is designed as a beverage center with apothecary drawers designed for housing beverage stir sticks, sugar packets, creamers, and other misc. coffee and home bar supplies. A wine glass rack and shelves provides optimal storage for a full collection of glassware while a power supply in the back helps power coffee & espresso (machines, blenders, grinders and other small appliances that could be used for daily beverage creations. The roll-out shelf makes it easier to fill clean and operate each appliance while also making it easy to put away. Pocket doors tuck out of the way and into the cabinet so you can easily leave open for your household or guests to access, but easily shut the cabinet doors and conceal when you’re ready to tidy up.
Beneath the beverage center larder is a drawer designed with 2 layers of multi-tasking storage for utensils and additional beverage supplies storage with space for tea packets, and a full drawer of K-Cup storage. The cabinet below uses powered roll-out shelves to create the perfect breakfast center with power for a toaster and divided storage to organize all the daily fixings and pantry items the household needs for their morning routine.
On the right, the second larder is the ultimate hub and center for the homeowner’s baking tasks. A wide roll-out shelf helps store heavy small appliances like a KitchenAid Mixer while making them easy to use, clean, and put away. Shelves and a set of apothecary drawers help house an assortment of baking tools, ingredients, mixing bowls and cookbooks. Beneath the counter a drawer and a set of roll-out shelves in various heights provides more easy access storage for pantry items, misc. baking accessories, rolling pins, mixing bowls, and more.
The kitchen island provides a large worktop, seating for 3-4 guests, and even more storage! The back of the island includes an appliance lift cabinet used for a sewing machine for the homeowner’s beloved hobby, a deep drawer built for organizing a full collection of dishware, a waste recycling bin, and more!
All and all this kitchen is as functional as it is beautiful!
Request a FREE Dura Supreme Brochure Packet:
http://www.durasupreme.com/request-brochure

 Margot Hartford Photography
Photo: Margot Hartford © 2015 Houzz
Inspiration for a contemporary dark wood floor kids' room remodel in San Francisco with multicolored walls
Inspiration for a contemporary dark wood floor kids' room remodel in San Francisco with multicolored walls
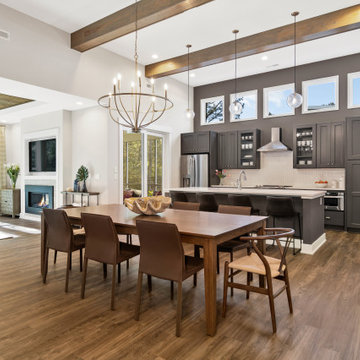



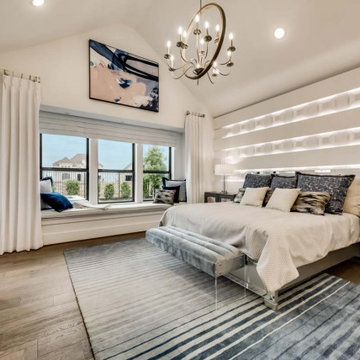 JE Design Group Inc
Master Bedroom- bed wall LED lighting and 3d tile!
Example of a minimalist bedroom design in Dallas
Example of a minimalist bedroom design in Dallas
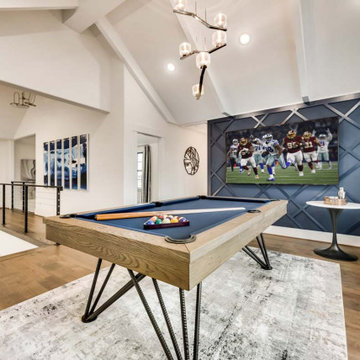 JE Design Group Inc
Game room- on 2nd level- enjoy the game in this party space
Minimalist basement photo in Dallas
Minimalist basement photo in Dallas
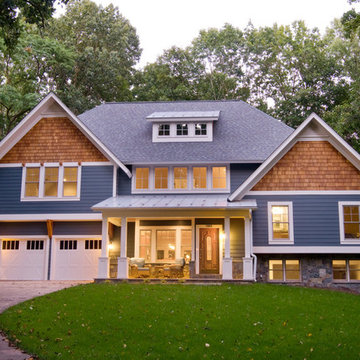
 Red House Architects
Scott Braman Photography
Example of an arts and crafts exterior home design in DC Metro
Example of an arts and crafts exterior home design in DC Metro
12