
Search results for "Year model" in Home Design Ideas
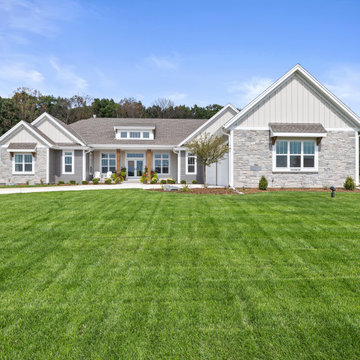
 Demlang Builders
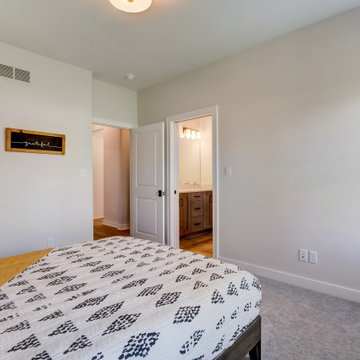
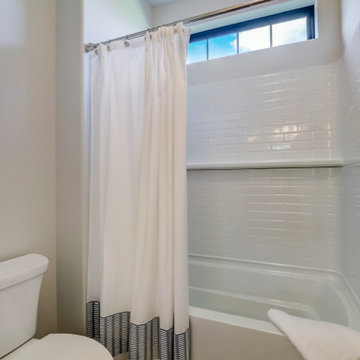
Our 2022 Parade of Homes model sets the standard for luxury living! The Jenna features a Messy Kitchen, command center, and Jack and Jill bathroom. Explore forty years of homebuilding experience in this ranch floor plan.

 Jonathan McGrath Construction, LLC
Since 1984, Jonathan McGrath Construction, a design build custom builder and remodeling company has provided solutions for their client's building needs in the Central Florida area. Jack McGrath, State Certified Building Contractor, applies his extensive custom building and remodeling expertise, creative design concepts and passion for transformation to every project and has earned a reputation for being a true remodeling specialist and custom home builder.
Recognized for excellence in the building industry, Jonathan McGrath Construction, has been the recipient of multiple Parade of Homes, MAME and Chrysalis awards. They also received the prestigious ‘Big 50′ Award from Remodeling Magazine for their outstanding business expertise, exemplary customer services and their ability to stand as a dynamic company role model for the building and remodeling industry. In addition, the company has won numerous other local and national awards.
The company supports their local, state and national building association. Marion McGrath served as the 2011 President of the Home Builder's Association of Orlando (HBA) now known as the Orlando Builder's Association (GOBA). She was the second woman and remodeler to serve as President in the association's 60 year history.
 New England Design Elements
Brittany Fecteau

Inspiration for a large industrial l-shaped cement tile floor and gray floor kitchen pantry remodel in Manchester with an undermount sink, flat-panel cabinets, black cabinets, quartz countertops, white backsplash, porcelain backsplash, stainless steel appliances, an island and white countertops
Inspiration for a large industrial l-shaped cement tile floor and gray floor kitchen pantry remodel in Manchester with an undermount sink, flat-panel cabinets, black cabinets, quartz countertops, white backsplash, porcelain backsplash, stainless steel appliances, an island and white countertops
Find the right local pro for your project
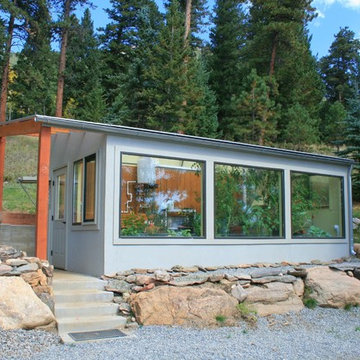
 Ceres Greenhouse Solutions
This greenhouse uses passive solar design, and several energy-efficient systems to provide fresh fruits and vegetables year-round, even in the dead of winter.

 ODS Architecture
Atherton has many large substantial homes - our clients purchased an existing home on a one acre flag-shaped lot and asked us to design a new dream home for them. The result is a new 7,000 square foot four-building complex consisting of the main house, six-car garage with two car lifts, pool house with a full one bedroom residence inside, and a separate home office /work out gym studio building. A fifty-foot swimming pool was also created with fully landscaped yards.
Given the rectangular shape of the lot, it was decided to angle the house to incoming visitors slightly so as to more dramatically present itself. The house became a classic u-shaped home but Feng Shui design principals were employed directing the placement of the pool house to better contain the energy flow on the site. The main house entry door is then aligned with a special Japanese red maple at the end of a long visual axis at the rear of the site. These angles and alignments set up everything else about the house design and layout, and views from various rooms allow you to see into virtually every space tracking movements of others in the home.
The residence is simply divided into two wings of public use, kitchen and family room, and the other wing of bedrooms, connected by the living and dining great room. Function drove the exterior form of windows and solid walls with a line of clerestory windows which bring light into the middle of the large home. Extensive sun shadow studies with 3D tree modeling led to the unorthodox placement of the pool to the north of the home, but tree shadow tracking showed this to be the sunniest area during the entire year.
Sustainable measures included a full 7.1kW solar photovoltaic array technically making the house off the grid, and arranged so that no panels are visible from the property. A large 16,000 gallon rainwater catchment system consisting of tanks buried below grade was installed. The home is California GreenPoint rated and also features sealed roof soffits and a sealed crawlspace without the usual venting. A whole house computer automation system with server room was installed as well. Heating and cooling utilize hot water radiant heated concrete and wood floors supplemented by heat pump generated heating and cooling.
A compound of buildings created to form balanced relationships between each other, this home is about circulation, light and a balance of form and function.
Photo by John Sutton Photography.
 South Bay Design Center
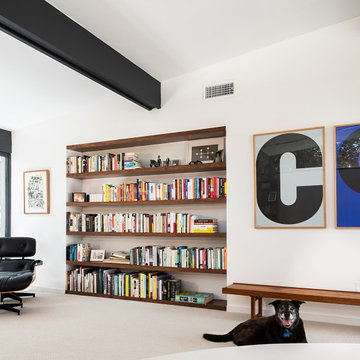
Living Room features Walnut floating shelves, Herman Miller Lounge chair and our super model "Buddy" 15 years old black lab mix!

 Benjamin Hill Photography
Photo: Benjamin Hill © 2017 Houzz
Home theater - traditional home theater idea in Houston
Home theater - traditional home theater idea in Houston

Sponsored
Sunbury, OH

J.Holderby - Renovations
Franklin County's Leading General Contractors - 2X Best of Houzz!
 Garden Light LED
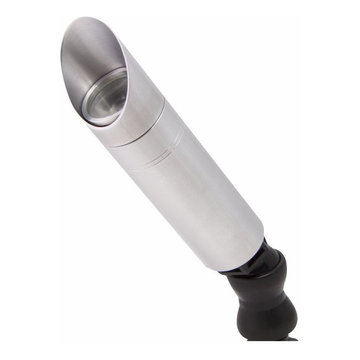
APPLICATION:
- Up light, Shadowing, Wall Wash, Silhouette, Architectural Accents, Down light
DESIGNED and CONSTRUCTED for MAXIMUM HEAT TRANSFER:
- 6061 Aluminum - Clear Anodized (SSA Model)
- 6061 Aluminum - High Performance Enamel (AB, BLK Models)
- High Performance C360 Solid Brass (BR Model)
- Tempered Mineral Glass Protective Lens
LED LIFE EXPECTANCY (Philips Lumileds TM-21 data):
- Greater than 60,000 hours (greater than 20 years at 8 hours per day)
DRIVER SYSTEM:
- Internal Driver constructed with advanced electronics, engineered for optimal
heat transfer
INPUT VOLTAGE:
- 10.5 to 20 Volts AC
INSTALLATION and HARDWARE:
- LV181 Ground Stake included
- All stainless steel hardware
LEAD WIRES:
- SPT-2 18 gauge Tinned wire, total lead length is 39”
ELECTRONICS WARRANTY:
- 20 Years
 Risinger Homes

Exposed framing is possible because all the insulation is on the outside of the house. This concept is called "Perfect Wall" and was originally designed by Building Science Corporation's founder Joe Lstiburek. See our YouTube channel for more info and construction videos on Perfect Wall. YouTube.com/MattRisinger
Casey Dunn

 Pocci Design Group
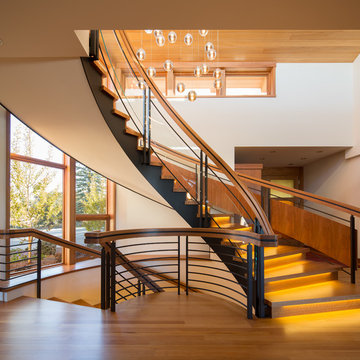
The merging of modern European design with a classic Colorado look for this staircase uses reclaimed heart pine from one hundred year old beams for the floors and stairs. These and other materials were used in unique ways throughout the home to make a true model of sustainability. David Lauer Photography



 Design Platform
James Florio & Kyle Duetmeyer
Example of a mid-sized urban open concept concrete floor and gray floor living room design in Denver with white walls, a two-sided fireplace and a metal fireplace
Example of a mid-sized urban open concept concrete floor and gray floor living room design in Denver with white walls, a two-sided fireplace and a metal fireplace

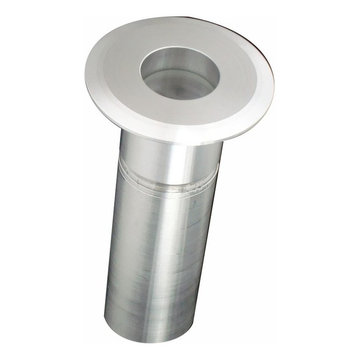 Garden Light LED
APPLICATION:
- Up light, Pavers, Driveway, Archways, Alcoves, Pillars, Columns, Fencing,
Gazebos, Flag Poles, Mail Boxes...
CONSTRUCTED and DESIGNED for MAXIMUM HEAT TRANSFER:
- 6061 Aluminum - Clear Anodized (SSA Model)
- High Performance C360 Solid Brass (BR Model)
- 5mm (>3/16 inch) Tempered Mineral Glass Protective Lens
LED LIFE EXPECTANCY (Philips Lumileds TM-21 data):
- Greater than 60,000 hours (greater than 20 years at 8 hours per day)
DRIVER SYSTEM:
- Internal Driver constructed with advanced electronics, engineered for optimal
heat transfer
INPUT VOLTAGE:
- 10.5 to 20 Volts AC
LEAD WIRES:
- Total lead length including driver is 39”
ELECTRONICS WARRANTY:
- 20 Years
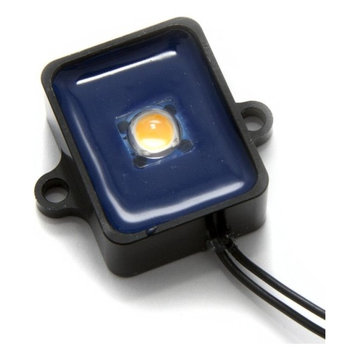 Garden Light LED
APPLICATION:
- Fresh water submersible / wet applications: Docks, Fountains, Lakes, Ponds,
Tanks; also Decks, Railings, Gazebos, Outdoor Kitchens, Benches, Fences,
Statues, Planters, Lanais, Kitchen Cabinets, Wine Racks...
DESIGNED and CONSTRUCTED for MAXIMUM HEAT TRANSFER:
- 6061 Aluminum - Anodized (BLK Model)
- High Performance C360 Solid Brass (BR Model)
LED LIFE EXPECTANCY (CREE TM-21 data):
- Greater than 60,000 hours (greater than 20 years at 8 hours per day)
DRIVER SYSTEM:
- Internal Driver constructed with advanced electronics, engineered for optimal
heat transfer
INPUT VOLTAGE:
- 10.5 to 20 Volts AC
INSTALLATION and HARDWARE:
- Stainless steel screws included
LEAD WIRES:
- Total lead length is 72”
WARRANTY:
- Electronics: 20 years
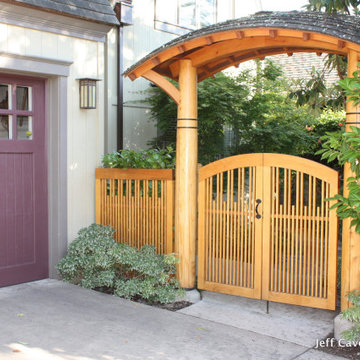
 Jeffrey S. Cavener, Architect
Japanese 'hat gate' modeled after historical precedents. Built of Alaskan yellow cedar, bronze hardware and cedar shingles. Photo shows the mellow patina of several years of exposure.
16