
Search results for "Year model" in Home Design Ideas
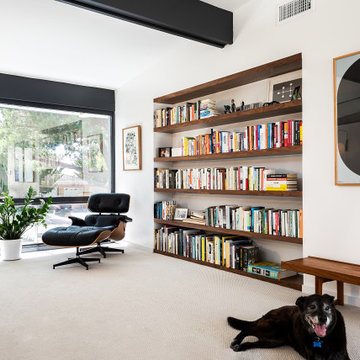
 South Bay Design Center
Living Room features Walnut floating shelves, Herman Miller Lounge chair and our super model "Buddy" 15 years old black lab mix!

 Ember Fireplaces
A dramatic transformation in an early 20th century home brought into the new millennium by a young and eclectic owner. A new fireplace adds to the warmth and ambiance to a space filled with warm spice colors and African pieces collected through many travels. The clean face gas burning unit is the Bayport model from Kozy Heat finished with a Beveled front in Rust. The brick is new to the home and is painted white to limit the rustic feel but still maintain it's classic look. A slate hearth and a reclaimed wood mantel from a 100 year old barn compliment the design and anchor the design in tradition.
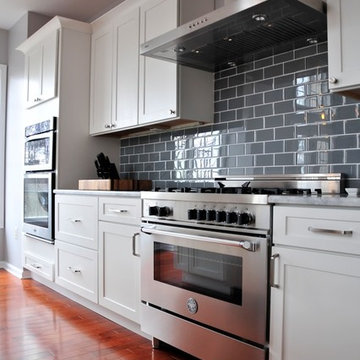
 Main Line Kitchen Design
Main Line Kitchen Design is a group of skilled Kitchen Designers each with many years of experience planning kitchens around the Delaware Valley. Using doorstyle and finish kitchen cabinetry samples, photo design books, and laptops to display your kitchen as it is designed, we eliminate the need for and the cost associated with a showroom business model. This makes the design process more convenient for our customers, and we pass the significant savings on to them as well.
Our design process also allows us to spend more time with our customers working on their designs. This is what we enjoy most about our business – it’s what brought us together in the first place. The kitchen cabinet lines we design with and sell are Jim Bishop, Durasupreme, 6 Square, Oracle, Village, Collier, and Bremtowm Fine Custom Cabinetry.
Find the right local pro for your project
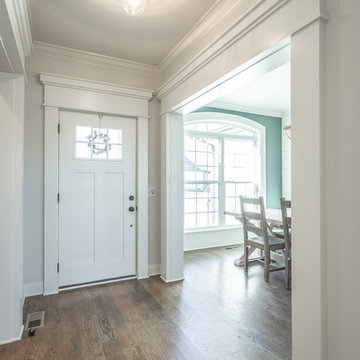
 Michael's Homes Chattanooga
This craftsman model home, won 2017 Showcase Home of the Year in Chattanooga, TN
Country light wood floor and brown floor foyer photo with gray walls
Country light wood floor and brown floor foyer photo with gray walls
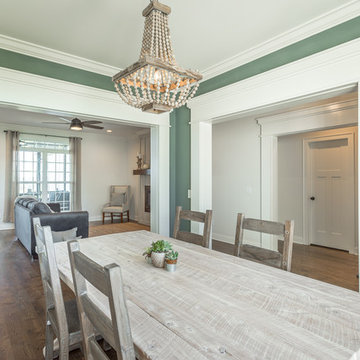 Michael's Homes Chattanooga
This craftsman model home, won 2017 Showcase Home of the Year in Chattanooga, TN
Example of a farmhouse light wood floor and brown floor great room design with green walls
Example of a farmhouse light wood floor and brown floor great room design with green walls
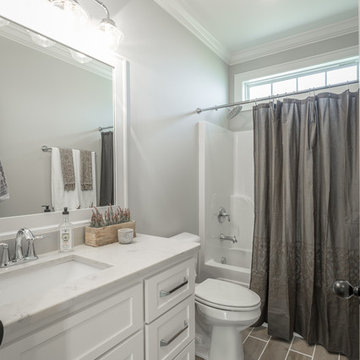 Michael's Homes Chattanooga
This craftsman model home, won 2017 Showcase Home of the Year in Chattanooga, TN
Tub/shower combo - country porcelain tile and brown floor tub/shower combo idea with shaker cabinets, white cabinets, a one-piece toilet, gray walls, an undermount sink and granite countertops
Tub/shower combo - country porcelain tile and brown floor tub/shower combo idea with shaker cabinets, white cabinets, a one-piece toilet, gray walls, an undermount sink and granite countertops
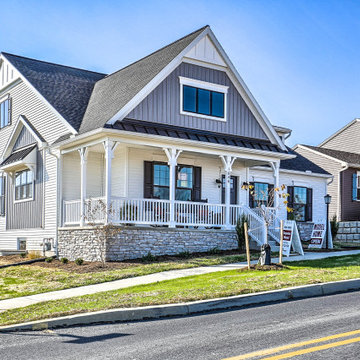
 MI Windows and Doors
This Craftsman-style model home boasts black windows, which have become increasingly popular in recent years.


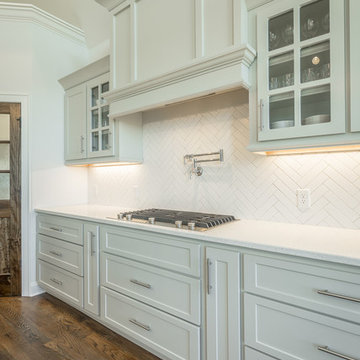 Michael's Homes Chattanooga
This craftsman model home, won 2017 Showcase Home of the Year in Chattanooga, TN
Inspiration for a farmhouse l-shaped light wood floor and brown floor kitchen pantry remodel with a farmhouse sink, shaker cabinets, gray cabinets, quartz countertops, white backsplash, porcelain backsplash, stainless steel appliances and an island
Inspiration for a farmhouse l-shaped light wood floor and brown floor kitchen pantry remodel with a farmhouse sink, shaker cabinets, gray cabinets, quartz countertops, white backsplash, porcelain backsplash, stainless steel appliances and an island
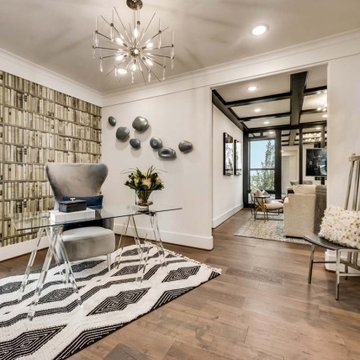
 JE Design Group Inc
Womens study- Interior Designer luxury
Home office - modern home office idea in Dallas
Home office - modern home office idea in Dallas

 Rikki Snyder
Rikki Snyder © 2014 Houzz
Nursery - eclectic gender-neutral medium tone wood floor and orange floor nursery idea in New York with black walls
Nursery - eclectic gender-neutral medium tone wood floor and orange floor nursery idea in New York with black walls

 Rangeline Homes, Inc.
Inspiration for a small rustic medium tone wood floor sunroom remodel in Denver with a standard ceiling
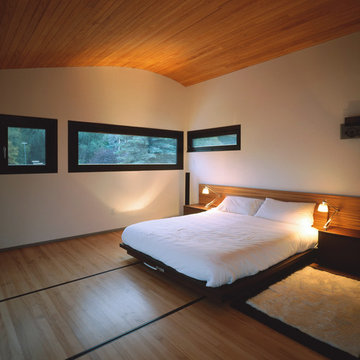
 Hanawalt Associates Architects
Model 'T' rolling bed. Crank at base of bed lifts it up on ball bearing rollers, roll with one finger out into screen porch. Winner of 2008 Residential Architect- Architectural detail of the year.
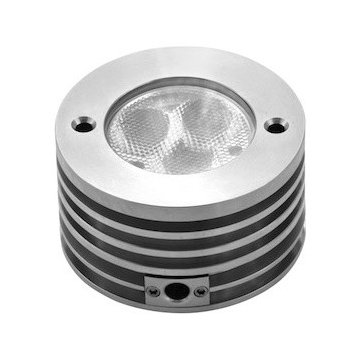
 Garden Light LED
APPLICATION:
• Docks, Ponds, Tanks, Pools, Up or Down Light
CONSTRUCTION:
• 316 Stainless Steel (SS Model)
• 6061 Aluminum – Black Anodized (BLK Model)
• High Performance C360 Solid Brass (BR Model)
• Tempered Mineral Glass Protective Lens
LED Life Expectancy (TM-21 data):
• Greater than 60,000 hours (greater than 20 years at 8 hours per day)
DRIVER SYSTEM:
• Internal Driver constructed with advanced electronic components
INPUT VOLTAGE RANGE:
• 10.5 to 18 Volts AC or DC (20-50 Watt equivalent models)
• 12 to 18 Volts AC or DC (75 Watt equivalent model)
INSTALLATION and HARDWARE:
• LV180 Ground Stake included
• All stainless steel hardware
LEAD WIRES:
• SJEOOW 18 AWG Tinned Copper Wire
• 20 foot length
ELECTRONICS WARRANTY:
• 20 Years
CERTIFICATION:
• IP68


 Astria Fireplaces
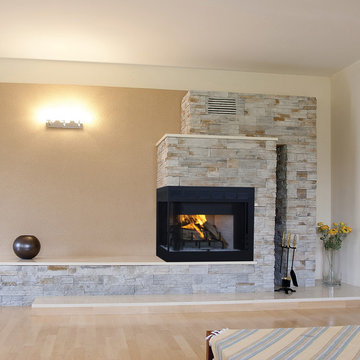
The Inglenook corner fireplaces offer space saving design to accommodate any open cornered wall. This unit comes in clean faced and louvered circulating models. These fully insulated models include smooth white refractory panels and a textured charcoal powder coat finish.
Features
Available in Corner (Inglenook), Peninsula (Monterey) and See Through (Craftsman ST/Windsor) models
Radiant smooth-faced or circulating louvered
Massive smoke dome for reliable operation
Insulated firebox for increased performance in colder climates (available in select models)
White Refractory Panels
Heavy duty log grate
Includes mesh fire screens
Outside air kit available for maximum performance
Durable textured powder coat finish
Uses IHP 8 DM Inglenook (1700º) double wall air cooled wood burning chimney
Uses IHP 8 HT Inglenook (2100º) heavy gauge double wall air cooled wood burning chimney, recommended for cold climates (required for Canada)
20 Year Limited Warranty
 Garrette Custom Homes
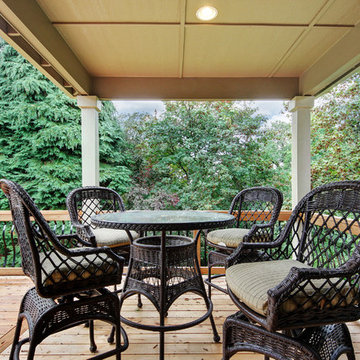
Wonderful covered outdoor space for year-round usage in the Adams model in West Linn, Oregon. Capella Photography
Inspiration for a timeless deck remodel in Portland
Inspiration for a timeless deck remodel in Portland
 Lydia Sweetland ThinkSpace Design and Home Staging
Todd French, Arizona Real Tours

Elegant l-shaped beige floor kitchen photo in Phoenix with gray cabinets, gray backsplash, subway tile backsplash, stainless steel appliances, an island, white countertops and glass-front cabinets
Elegant l-shaped beige floor kitchen photo in Phoenix with gray cabinets, gray backsplash, subway tile backsplash, stainless steel appliances, an island, white countertops and glass-front cabinets
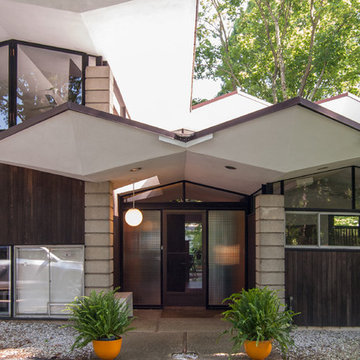
 Adrienne DeRosa
Simplified lines come together to create dramatic planes and volumes across the exterior of the home. While Stein's designs often incorporate wavy roof lines, this home was designed to mimic the leaves of the Tulip Poplar trees, some of which still remain on the property.
Adrienne DeRosa Photography © 2013 Houzz

Sponsored
Columbus, OH

Hope Restoration & General Contracting
Columbus Design-Build, Kitchen & Bath Remodeling, Historic Renovations
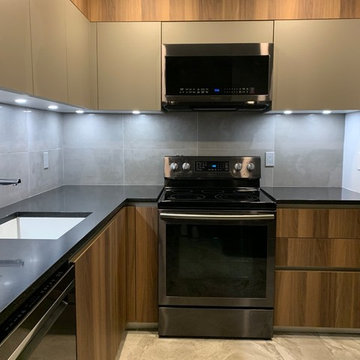
 Alenia Kitchens + Interiors
Location: Greektown (Toronto, Ontario)
Year: 2019
Brand: Arrital
Model: Ak_Project
Finishes: Noce + Shadow
Inspiration for a small modern l-shaped porcelain tile and beige floor eat-in kitchen remodel in Toronto with an undermount sink, flat-panel cabinets, dark wood cabinets, quartzite countertops, gray backsplash, ceramic backsplash, stainless steel appliances and black countertops
Inspiration for a small modern l-shaped porcelain tile and beige floor eat-in kitchen remodel in Toronto with an undermount sink, flat-panel cabinets, dark wood cabinets, quartzite countertops, gray backsplash, ceramic backsplash, stainless steel appliances and black countertops

 Stokesman Homes
Master Bedroom with Sitting Room
Stokesman Luxury Homes
BEST of HOUZZ: Ranked #1 in Buckhead, Atlanta, Georgia
Custom Luxury Home Builder
Earning 5 STAR REVIEWS from our clients, your neighbors, for over 15 years, since 2003.
Stokesman Luxury Homes is a boutique custom home builder that specializes in luxury residential new construction in Buckhead. Honored to be ranked #1 in Buckhead by Houzz.
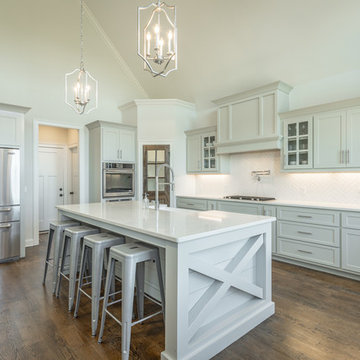 Michael's Homes Chattanooga
This craftsman model home, won 2017 Showcase Home of the Year in Chattanooga, TN
Example of a country l-shaped light wood floor and brown floor kitchen pantry design with a farmhouse sink, shaker cabinets, gray cabinets, quartz countertops, white backsplash, porcelain backsplash, stainless steel appliances and an island
Example of a country l-shaped light wood floor and brown floor kitchen pantry design with a farmhouse sink, shaker cabinets, gray cabinets, quartz countertops, white backsplash, porcelain backsplash, stainless steel appliances and an island
8