
Search results for "Year model" in Home Design Ideas
 Almes Doors
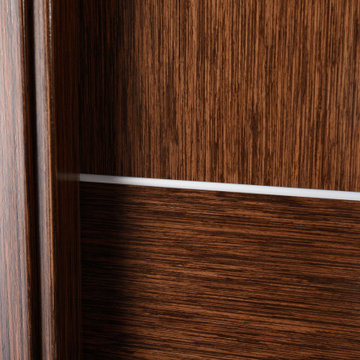
The designers of this solid core interior door model took their inspiration from the rich history of Bulgaria’s breathtakingly beautiful capital. Spanning thousands of years, the city’s narrative includes two Roman periods (both the Western Roman Empire and the Byzantine Empire left their mark and influenced all future construction, beginning with the complete rebuilding of the city’s center and some suburbs by Emperor Justinian I), a medieval period that added a Gothic touch to the cityscape, a lavish Baroque period followed by rapid Neoclassical developments, and, of course, Baroque Revival pioneered by some of the local masterbuilders, all of which has had a profound influence on interior designs (and interior doors as well). The Sofia interior door model comes in two versions: just Sofia, suitable for virtually any door configuration and Sofia La Luce, the queen of interior doors with glass.
 Jonathan McGrath Construction, LLC
Since 1984, Jonathan McGrath Construction, a design build custom builder and remodeling company has provided solutions for their client's building needs in the Central Florida area. Jack McGrath, State Certified Building Contractor, applies his extensive custom building and remodeling expertise, creative design concepts and passion for transformation to every project and has earned a reputation for being a true remodeling specialist and custom home builder.
Recognized for excellence in the building industry, Jonathan McGrath Construction, has been the recipient of multiple Parade of Homes, MAME and Chrysalis awards. They also received the prestigious ‘Big 50′ Award from Remodeling Magazine for their outstanding business expertise, exemplary customer services and their ability to stand as a dynamic company role model for the building and remodeling industry. In addition, the company has won numerous other local and national awards.
The company supports their local, state and national building association. Marion McGrath served as the 2011 President of the Home Builder's Association of Orlando (HBA) now known as the Orlando Builder's Association (GOBA). She was the second woman and remodeler to serve as President in the association's 60 year history.
 The Elite Home

In developing the Ater Wall Mount Ethanol Fireplace, emphasis was placed on creating a simplistic, yet sleek clean-burning fireplace that utilized wall space. Designed for wall mounting, this model is sure to add the warmth and ambiance you're looking for. Ater is the perfect complement to any residential or commercial space. This stylish and environmentally friendly fireplace will form memories and have guests talking for many years to come.
Find the right local pro for your project
 Naikoon Contracting Ltd
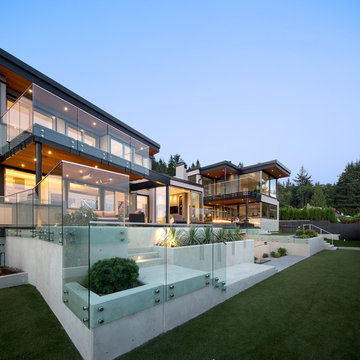
Situated above the Vancouver skyline, overlooking the city below, this custom home is a top performer on top of it all. An open kitchen, dining, and great room with a 99 bottle capacity wine wall, this space is made for entertaining.
The three car garage houses the technical equipment including solar inverters and the Tesla Powerwall 2. A vehicle lift allows for easy maintenance and double parking storage. From BBQ season in the summer to the gorgeous sunsets of fall, the views are simply stunning both from and within the home. A cozy library and home office are well placed to allow for a more intimate atmosphere while still absorbing the beautiful city below.
Luxury custom homes are not always as high on the performance scale but this home boasts a modelled energy rating of 60 GJ/year compared with the 182 GJ/year standard, close to 70% better! With high-efficiency appliances and a well positioned solar array, this home may perform so well that it starts generating income through Net Metering.
Photo Credits: SilentSama Architectural Photography
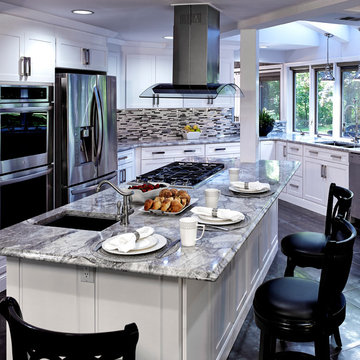
 Main Line Kitchen Design

Main Line Kitchen Design is a group of skilled Kitchen Designers each with many years of experience planning kitchens around the Delaware Valley. Using doorstyle and finish kitchen cabinetry samples, photo design books, and laptops to display your kitchen as it is designed, we eliminate the need for and the cost associated with a showroom business model. This makes the design process more convenient for our customers, and we pass the significant savings on to them as well.
Our design process also allows us to spend more time with our customers working on their designs. This is what we enjoy most about our business – it’s what brought us together in the first place. The kitchen cabinet lines we design with and sell are Jim Bishop, Durasupreme, 6 Square, Oracle, Village, Collier, and Bremtowm Fine Custom Cabinetry.
Copyright Bob Graham Jr. Photography
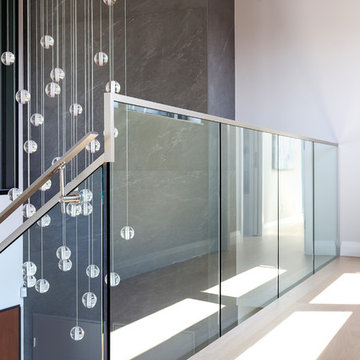 Naikoon Contracting Ltd
Situated above the Vancouver skyline, overlooking the city below, this custom home is a top performer on top of it all. An open kitchen, dining, and great room with a 99 bottle capacity wine wall, this space is made for entertaining.
The three car garage houses the technical equipment including solar inverters and the Tesla Powerwall 2. A vehicle lift allows for easy maintenance and double parking storage. From BBQ season in the summer to the gorgeous sunsets of fall, the views are simply stunning both from and within the home. A cozy library and home office are well placed to allow for a more intimate atmosphere while still absorbing the beautiful city below.
Luxury custom homes are not always as high on the performance scale but this home boasts a modelled energy rating of 60 GJ/year compared with the 182 GJ/year standard, close to 70% better! With high-efficiency appliances and a well positioned solar array, this home may perform so well that it starts generating income through Net Metering.
Photo Credits: SilentSama Architectural Photography
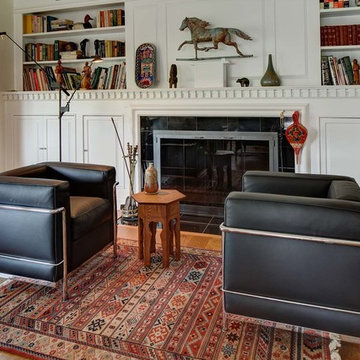
 Robin LaMonte/Rooms Revamped
Photos by Wing Wong @MemoriesTTL
My clients in New Jersey contacted me last year to renovate one bathroom which led to many new projects, including updating their living room. (The bathroom will be published next summer, so I cannot show you it,but I will share with you the living room update.
My focus is creating rooms that are beautiful yet extremely functional for my clients.
In this case, they are in their prime of life, and their home needed to change along with them.
I put in lots of "Aging in Place" or what I like to say, "Home for Life" design ideas.
I added grab bars in the shower, increased the lighting in all the rooms,made doorways wider, and I banished the green carpet from the living room to make way for hardwood floors in case one of my clients becomes non ambulatory.
So when it came to updating their living room, I asked what direction they want to go in and they said to me, "We lived through mid century modern and now it's back!"
They actually have Wishbone chairs from Hans Wenger in the dining room and an original Eames chair, so adding more Mid century modern pieces was a no brainer.
These are LC3 Modele Armchairs


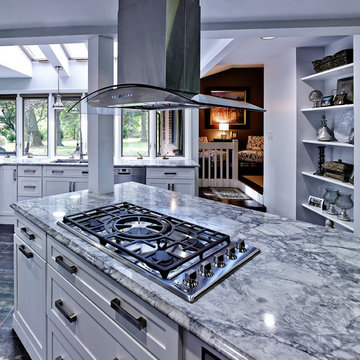 Main Line Kitchen Design
Main Line Kitchen Design is a group of skilled Kitchen Designers each with many years of experience planning kitchens around the Delaware Valley. Using doorstyle and finish kitchen cabinetry samples, photo design books, and laptops to display your kitchen as it is designed, we eliminate the need for and the cost associated with a showroom business model. This makes the design process more convenient for our customers, and we pass the significant savings on to them as well.
Our design process also allows us to spend more time with our customers working on their designs. This is what we enjoy most about our business – it’s what brought us together in the first place. The kitchen cabinet lines we design with and sell are Jim Bishop, Durasupreme, 6 Square, Oracle, Village, Collier, and Bremtowm Fine Custom Cabinetry. Copyright Bob Graham Jr. Photography
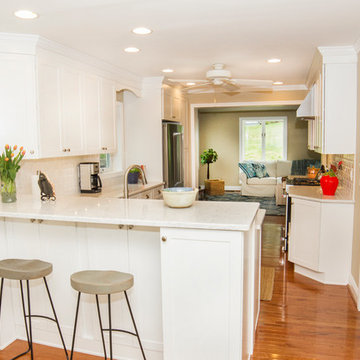 Main Line Kitchen Design
Main Line Kitchen Design is a brand new business model! We are a group of skilled Kitchen Designers each with many years of experience planning kitchens around the Delaware Valley. And we are cabinet dealers for 6 nationally distributed cabinet lines like traditional showrooms. At Main Line Kitchen Design instead of a full showroom we use a small office and selection center, and 100’s of sample doorstyles, finish and sample kitchen cabinets, as well as photo design books and CAD on laptops to display your kitchen. This way we eliminate the need and the cost associated with a showroom business model. This makes the design process more convenient for our customers, and we pass the significant savings on to them as well.
We believe that since a web site like Houzz.com has over half a million kitchen photos any advantage to going to a full kitchen showroom with full kitchen displays has been lost. Almost no customer today will ever get to see a display kitchen in their door style and finish there are just too many possibilities. And of course the design of each kitchen is unique anyway.
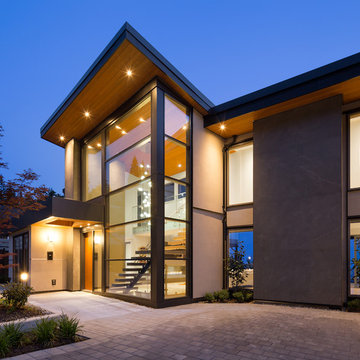 Naikoon Contracting Ltd
Situated above the Vancouver skyline, overlooking the city below, this custom home is a top performer on top of it all. An open kitchen, dining, and great room with a 99 bottle capacity wine wall, this space is made for entertaining.
The three car garage houses the technical equipment including solar inverters and the Tesla Powerwall 2. A vehicle lift allows for easy maintenance and double parking storage. From BBQ season in the summer to the gorgeous sunsets of fall, the views are simply stunning both from and within the home. A cozy library and home office are well placed to allow for a more intimate atmosphere while still absorbing the beautiful city below.
Luxury custom homes are not always as high on the performance scale but this home boasts a modelled energy rating of 60 GJ/year compared with the 182 GJ/year standard, close to 70% better! With high-efficiency appliances and a well positioned solar array, this home may perform so well that it starts generating income through Net Metering.
Photo Credits: SilentSama Architectural Photography

 Murphy Bros. Design | Build | Remodel
This 20-year-old kitchen was looking tired, much like a 20k marathon runner feels at the three-quarter mark. Oh, and it was also looking very 90’s in the style department, like a tracksuit or bib overalls. But it wasn’t just about getting rid of the laminate countertops or the failing oak cabinets, but about gaining more usable space with the same basic footprint. And of course, a spot to showcase their home-grown honey and maple syrup!
KITCHEN FIXTURES
Sink: Blanco Diamond 32"' UM sink 50/50 low divide, Concrete Gray
Faucet: Delta Coranto in Arctic Stainless, no touch feature Model:9179-ARDST
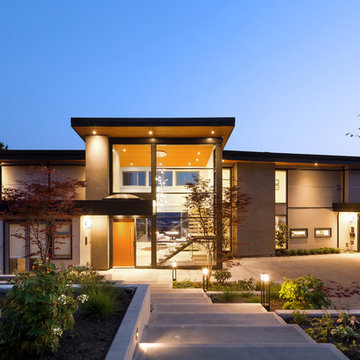 Naikoon Contracting Ltd
Situated above the Vancouver skyline, overlooking the city below, this custom home is a top performer on top of it all. An open kitchen, dining, and great room with a 99 bottle capacity wine wall, this space is made for entertaining.
The three car garage houses the technical equipment including solar inverters and the Tesla Powerwall 2. A vehicle lift allows for easy maintenance and double parking storage. From BBQ season in the summer to the gorgeous sunsets of fall, the views are simply stunning both from and within the home. A cozy library and home office are well placed to allow for a more intimate atmosphere while still absorbing the beautiful city below.
Luxury custom homes are not always as high on the performance scale but this home boasts a modelled energy rating of 60 GJ/year compared with the 182 GJ/year standard, close to 70% better! With high-efficiency appliances and a well positioned solar array, this home may perform so well that it starts generating income through Net Metering.
Photo Credits: SilentSama Architectural Photography
 Waterlily Interiors
Stylish Productions

Beach style medium tone wood floor and brown floor family room photo in Baltimore with white walls
Beach style medium tone wood floor and brown floor family room photo in Baltimore with white walls


 Satterberg Desonier Dumo Interior Design, Inc.

There is a trend in Seattle to make better use of the space you already have and we have worked on a number of projects in recent years where owners are capturing their existing unfinished basements and turning them into modern, warm space that is a true addition to their home. The owners of this home in Ballard wanted to transform their partly finished basement and garage into fully finished and often used space in their home. To begin we looked at moving the narrow and steep existing stairway to a grand new stair in the center of the home, using an unused space in the existing piano room.
The basement was fully finished to create a new master bedroom retreat for the owners with a walk-in closet. The bathroom and laundry room were both updated with new finishes and fixtures. Small spaces were carved out for an office cubby room for her and a music studio space for him. Then the former garage was transformed into a light filled flex space for family projects. We installed Evoke LVT flooring throughout the lower level so this space feels warm yet will hold up to everyday life for this creative family.
Model Remodel was the general contractor on this remodel project and made the planning and construction of this project run smoothly, as always. The owners are thrilled with the transformation to their home.
Contractor: Model Remodel
Photography: Cindy Apple Photography
 Main Line Kitchen Design
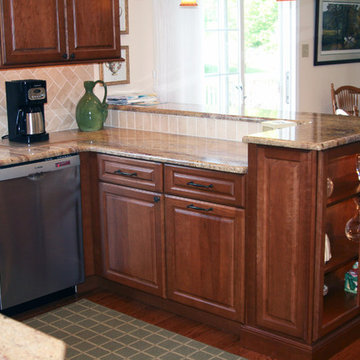
Main Line Kitchen Design is a group of skilled Kitchen Designers each with many years of experience planning kitchens around the Delaware Valley. Using doorstyle and finish kitchen cabinetry samples, photo design books, and laptops to display your kitchen as it is designed, we eliminate the need for and the cost associated with a showroom business model. This makes the design process more convenient for our customers, and we pass the significant savings on to them as well.
Our design process also allows us to spend more time with our customers working on their designs. This is what we enjoy most about our business – it’s what brought us together in the first place. The kitchen cabinet lines we design with and sell are Jim Bishop, Durasupreme, 6 Square, Oracle, Village, Collier, and Bremtowm Fine Custom Cabinetry.
 Jonathan McGrath Construction, LLC
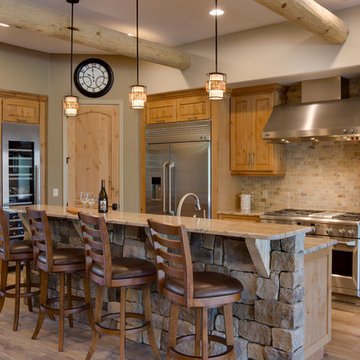
Gorgeous custombuilt cabinetry from alderwood,stone faced island, 12 x 48 porcelain flooring, viga 10" logs, total southwest look and feel
Since 1984, Jonathan McGrath Construction, a design build custom builder and remodeling company has provided solutions for their client's building needs in the Central Florida area. Jack McGrath, State Certified Building Contractor, applies his extensive custom building and remodeling expertise, creative design concepts and passion for transformation to every project and has earned a reputation for being a true remodeling specialist and custom home builder.
Recognized for excellence in the building industry, Jonathan McGrath Construction, has been the recipient of multiple Parade of Homes, MAME and Chrysalis awards. They also received the prestigious ‘Big 50′ Award from Remodeling Magazine for their outstanding business expertise, exemplary customer services and their ability to stand as a dynamic company role model for the building and remodeling industry. In addition, the company has won numerous other local and national awards.
The company supports their local, state and national building association. Marion McGrath served as the 2011 President of the Home Builder's Association of Orlando (HBA) now known as the Orlando Builder's Association (GOBA). She was the second woman and remodeler to serve as President in the association's 60 year history.
 Apsara Interior Design
 Photographer Tertius Bune.
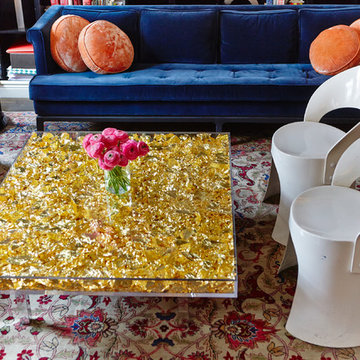
Yves Klein, Table D'Oree. 1961 Gold Leaf and Plexi. Pair of Chairs are by Nanna Ditzel. Fiberglass. Denmark 1960.
Inspiration for a contemporary living room remodel in New York
Inspiration for a contemporary living room remodel in New York

 Morpurgo Architects
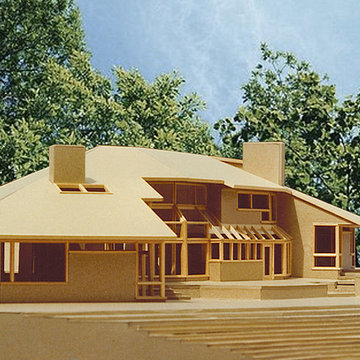
Morpurgo Architects designed this unique residence to relate to the topography of this 10-acre property. The curved façade facing the pond follows the gently sloped edge of the hill. The many levels of the house are stepped, hugging the rise of the terrain.
An entrance courtyard is framed by the redwood facades and enhanced by lush plantings which allow the house to become part of the landscape.
This house is as modern today as it was more than 25 years ago when it was designed for a growing family. Recently the client returned to Morpurgo Architects for an addition that led to our creation of an arched enclosure to accommodate a venue for theatrical performances. A large sky-lit glass wall frames a view of the pond, which becomes the backdrop for special events.

 Pioneer Family Pools
With over 50 years of experience, it's safe to say We Know Hot Tubs. In fact, we offer a wide selection of Plug N Play and Hardwired models and exclusively carry the Watkins family of brands including HotSpring Spas, Hotspot, Caldera, Endless Pool and Fantasy Spas.
The quality you can guarantee doesn't end at your purchase. As a result, our dedicated technicians and support staff are available every step of the way. Our reputation for outstanding customer service is certainly worth bragging about. To top it all off, your new hot tub comes with a warranty from the world's leading manufacturer.
So, whether you're a first-time buyer or replacing an old tub, you've come to the right place.
 Almese Doors
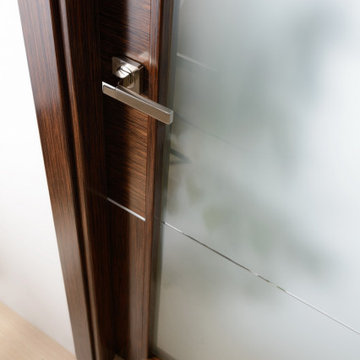
The designers of this solid core interior door model took their inspiration from the rich history of Bulgaria’s breathtakingly beautiful capital. Spanning thousands of years, the city’s narrative includes two Roman periods (both the Western Roman Empire and the Byzantine Empire left their mark and influenced all future construction, beginning with the complete rebuilding of the city’s center and some suburbs by Emperor Justinian I), a medieval period that added a Gothic touch to the cityscape, a lavish Baroque period followed by rapid Neoclassical developments, and, of course, Baroque Revival pioneered by some of the local masterbuilders, all of which has had a profound influence on interior designs (and interior doors as well). The Sofia interior door model comes in two versions: just Sofia, suitable for virtually any door configuration and Sofia La Luce, the queen of interior doors with glass.
34