
Search results for "Year model" in Home Design Ideas
 Souris River Designs / Outdoor Comfort Solutions
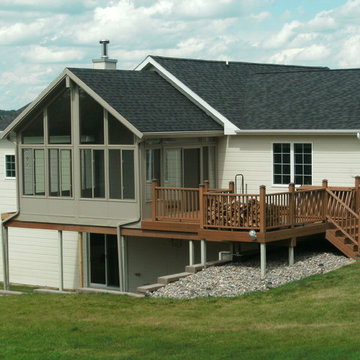
These customers had an existing deck with a beautiful view but could not enjoy it very often because of the harsh North Dakota weather or if it was nice out the bugs would drive them back indoors. Souris River Designs turned to Sunspace Sunrooms for a solution. The model 400 sunroom gave the customers the protection from the elements and the bugs that they desired but did not obstruct the beautiful view of the country side. The sliding patio door gave them easy access to the remaining outdoor deck. This room now lets them enjoy the scenery all year long.
Photos by David Lebrun
 Solicanada
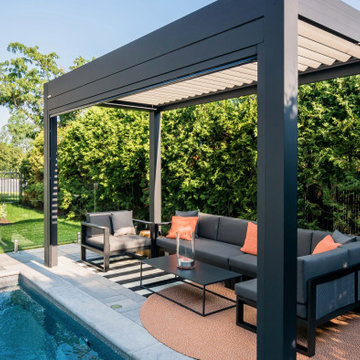
The Oka model is a 1-module bioclimatic pergola that adapts to all exteriors with its standard format.
It allows you to enjoy your terrace from spring to autumn thanks to its different three-season systems:
Its blades are mobile and adjustable from 0 to 160 degrees to vary shade and ventilation and allow you to enjoy a light breeze in hot weather while protecting you from the sun.
Waterproof, it is equipped with integrated gutters to evacuate water up to 9 inches per hour: even if it rains, you can be outside!
Finally, it is made of aluminum and is wind resistant up to 180km/h to ensure complete peace of mind.
Recyclable materials and thermo-lacquering.
High-end manufacture certified ISO 9001.
10-year warranty on aluminum and paint, 3-year warranty on mechanisms.
Made in Quebec.
 Prodigy Homes Inc.
Karen Jackson Photography
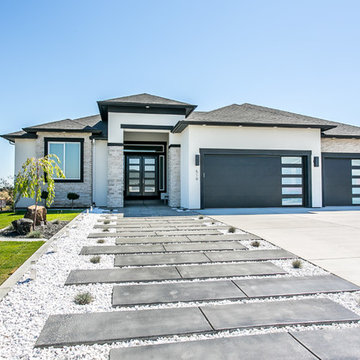
Example of a mid-sized trendy white two-story stucco house exterior design in Seattle with a hip roof and a shingle roof
Example of a mid-sized trendy white two-story stucco house exterior design in Seattle with a hip roof and a shingle roof
Find the right local pro for your project

 ODS Architecture
Atherton has many large substantial homes - our clients purchased an existing home on a one acre flag-shaped lot and asked us to design a new dream home for them. The result is a new 7,000 square foot four-building complex consisting of the main house, six-car garage with two car lifts, pool house with a full one bedroom residence inside, and a separate home office /work out gym studio building. A fifty-foot swimming pool was also created with fully landscaped yards.
Given the rectangular shape of the lot, it was decided to angle the house to incoming visitors slightly so as to more dramatically present itself. The house became a classic u-shaped home but Feng Shui design principals were employed directing the placement of the pool house to better contain the energy flow on the site. The main house entry door is then aligned with a special Japanese red maple at the end of a long visual axis at the rear of the site. These angles and alignments set up everything else about the house design and layout, and views from various rooms allow you to see into virtually every space tracking movements of others in the home.
The residence is simply divided into two wings of public use, kitchen and family room, and the other wing of bedrooms, connected by the living and dining great room. Function drove the exterior form of windows and solid walls with a line of clerestory windows which bring light into the middle of the large home. Extensive sun shadow studies with 3D tree modeling led to the unorthodox placement of the pool to the north of the home, but tree shadow tracking showed this to be the sunniest area during the entire year.
Sustainable measures included a full 7.1kW solar photovoltaic array technically making the house off the grid, and arranged so that no panels are visible from the property. A large 16,000 gallon rainwater catchment system consisting of tanks buried below grade was installed. The home is California GreenPoint rated and also features sealed roof soffits and a sealed crawlspace without the usual venting. A whole house computer automation system with server room was installed as well. Heating and cooling utilize hot water radiant heated concrete and wood floors supplemented by heat pump generated heating and cooling.
A compound of buildings created to form balanced relationships between each other, this home is about circulation, light and a balance of form and function. Built by Exact Builders, landscape design by Shades Of Green, photos by John Sutton Photography & Philip Liang Photography.
 Triangle Brick Company
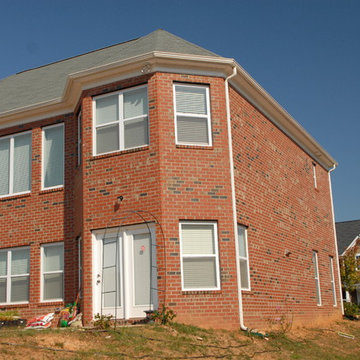
There's something to be said for buildings that go unchanged for hundreds of years. With our Cedar Creek brick, you can achieve a similar feeling with red bricks in copper and light to dark hues that create a classic, timeless look. Triangle Brick Company's Standard-tier Cedar Creek brick has a lightly weathered appearance, making your project a model of tradition that stands strong for years to come. Looking for a vintage flair, but love this color? Try our Savannah or the award-winning Canyon Creek brick. - See more at: http://www.trianglebrick.com/downtown-collection/cedar-creek#sthash.NiZJiHVe.dpuf
 Arhaus
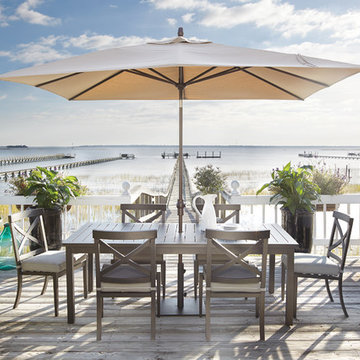
The unique “X” back design of our Stuart Outdoor Collection is handcrafted from powder-coated aluminum making designs not only stylish, but durable for year round use.
 Almesedoors
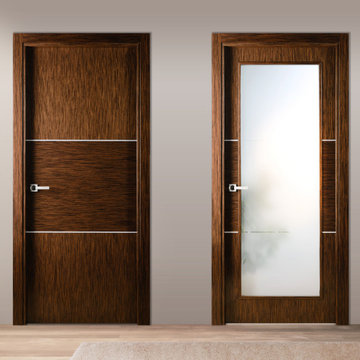
The designers of this solid core interior door model took their inspiration from the rich history of Bulgaria’s breathtakingly beautiful capital. Spanning thousands of years, the city’s narrative includes two Roman periods (both the Western Roman Empire and the Byzantine Empire left their mark and influenced all future construction, beginning with the complete rebuilding of the city’s center and some suburbs by Emperor Justinian I), a medieval period that added a Gothic touch to the cityscape, a lavish Baroque period followed by rapid Neoclassical developments, and, of course, Baroque Revival pioneered by some of the local masterbuilders, all of which has had a profound influence on interior designs (and interior doors as well). The Sofia interior door model comes in two versions: just Sofia, suitable for virtually any door configuration and Sofia La Luce, the queen of interior doors with glass.

Sponsored
Columbus, OH

Wannemacher Interiors
Customized Award-Winning Interior Design Solutions in Franklin Cnty OH
 Solicanada
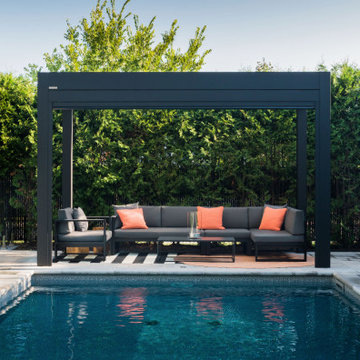
The Oka model is a 1-module bioclimatic pergola that adapts to all exteriors with its standard format.
It allows you to enjoy your terrace from spring to autumn thanks to its different three-season systems:
Its blades are mobile and adjustable from 0 to 160 degrees to vary shade and ventilation and allow you to enjoy a light breeze in hot weather while protecting you from the sun.
Waterproof, it is equipped with integrated gutters to evacuate water up to 9 inches per hour: even if it rains, you can be outside!
Finally, it is made of aluminum and is wind resistant up to 180km/h to ensure complete peace of mind.
Recyclable materials and thermo-lacquering.
High-end manufacture certified ISO 9001.
10-year warranty on aluminum and paint, 3-year warranty on mechanisms.
Made in Quebec.
 Solicanada
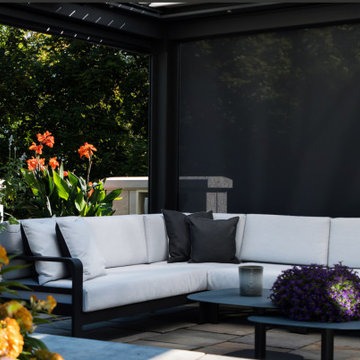
The Madeleine pergola is a 2-module bioclimatic pergola model.
Its innovative design is designed to allow you to vary the sunshine and ventilation according to your desires because it is equipped with a unique system of adjustable blades from 0 to 160 degrees.
It resists wind (tested up to 180 km/h) and rain (up to 9 inches per hour) with an integrated and hermetic gutter system, allowing perfect protection and water evacuation.
With the Madeleine pergola, you can enjoy your outdoors from spring to fall while beautifying your terrace.
And to meet all your needs, various accessories are available: blinds, heaters, mosquito nets, or planters.
Recyclable materials and thermo-lacquering.
High-end manufacture certified ISO 9001.
10-year warranty on aluminum and paint, 3-year warranty on mechanisms.
Made in Quebec.
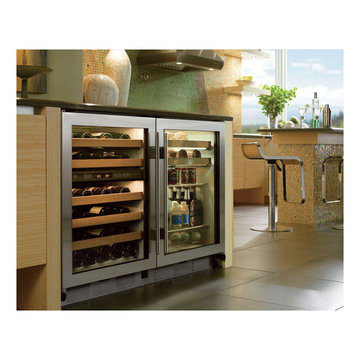
 Universal Appliance and Kitchen Center
FULL VIEW GLASS DOOR
REQUIRES CUSTOM PANEL AND HANDLES
2 WINE STORAGE SHELVES
ADJUSTABLE, SPILL PROOF SHELVES
ELECTRONIC CONTROLS W/ LCD DISPLAY
APPEARANCE:
Full View Glass Door
Overlay Design
Optional Polished Chrome Handle
Optional Stainless Tubular Handles
Requires Custom Panel and Handles
CAPACITY:
16 Bottle Capacity
5.7 Cu Ft Refrigerator Capacity
CONTROLS:
Electronic Controls w/ LCD Display
CONVENIENCE FEATURES:
Interior Accent Lighting (Matches 424 Model)
Optional Door Lock
DIMENSIONS:
34" H x 24" D x 23 7/8" W
MANUFACTURERS WARRANTY:
12 Years Parts - Sealed System
2 Years Parts & Labor
5 Years Parts & Labor -Sealed System
RACKS:
Roller-Glide Wine Storage Shelves (16 Bottles)
Adjustable, Spill-Proof Glass Shelves/Floor
Clear Utility Bin
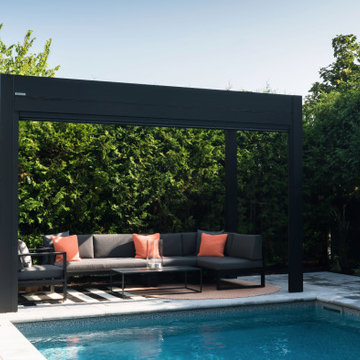 Solicanada
The Oka model is a 1-module bioclimatic pergola that adapts to all exteriors with its standard format.
It allows you to enjoy your terrace from spring to autumn thanks to its different three-season systems:
Its blades are mobile and adjustable from 0 to 160 degrees to vary shade and ventilation and allow you to enjoy a light breeze in hot weather while protecting you from the sun.
Waterproof, it is equipped with integrated gutters to evacuate water up to 9 inches per hour: even if it rains, you can be outside!
Finally, it is made of aluminum and is wind resistant up to 180km/h to ensure complete peace of mind.
Recyclable materials and thermo-lacquering.
High-end manufacture certified ISO 9001.
10-year warranty on aluminum and paint, 3-year warranty on mechanisms.
Made in Quebec.
 Alan Design Studio
Dustin Halleck

Large trendy l-shaped brown floor and dark wood floor kitchen photo in Chicago with a triple-bowl sink, flat-panel cabinets, gray cabinets, marble countertops, gray backsplash, glass tile backsplash, stainless steel appliances and an island
Large trendy l-shaped brown floor and dark wood floor kitchen photo in Chicago with a triple-bowl sink, flat-panel cabinets, gray cabinets, marble countertops, gray backsplash, glass tile backsplash, stainless steel appliances and an island

 Jane Vorbrodt
Jane Vorbrodt
Living room - 1960s living room idea in Vancouver with a standard fireplace and a brick fireplace
Living room - 1960s living room idea in Vancouver with a standard fireplace and a brick fireplace




 Newschool Builders LLC
This beautiful custom home located in Stowe, will serve as a primary residence for our wonderful clients and there family for years to come. With expansive views of Mt. Mansfield and Stowe Mountain Resort, this is the quintessential year round ski home. We worked closely with Bensonwood, who provided us with the beautiful timber frame elements as well as the high performance shell package.
Durable Western Red Cedar on the exterior will provide long lasting beauty and weather resistance. Custom interior builtins, Masonry, Cabinets, Mill Work, Doors, Wine Cellar, Bunk Beds and Stairs help to celebrate our talented in house craftsmanship.
Landscaping and hardscape Patios, Walkways and Terrace’s, along with the fire pit and gardens will insure this magnificent property is enjoyed year round.
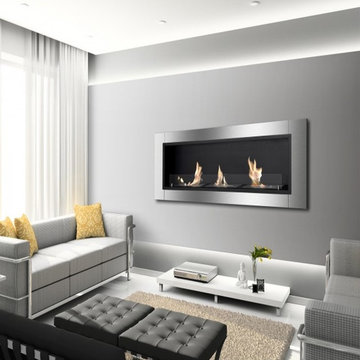
 The Elite Home
One of the newest additions to the Ignis Family of Fireplaces is Ardella. This recessed ethanol fireplace is a longer version of Ignis' popular Lata model. Ardella is an ethanol fireplace that combines form and function with a contemporary, streamlined appearance. Ideal for use in any residential or commercial space, this smart, clean burning fireplace will please for years to come.
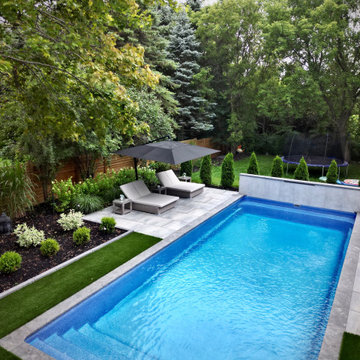
 Horvath Landscapes
A lush artificial grass lawn surrounds the pool area, offering year-round greenery, reduced maintenance, and family-friendly play space, while staying within municipal coverage limits and visually softening the hardscape elements.


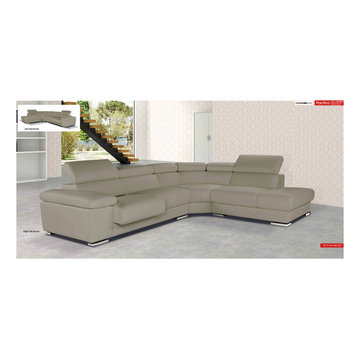
 EuroLux Furniture
The modern unconventional shape and durable construction of the Pacifico Taupe Full Leather Sectional Sofa make it perfect and comfortable area to sit and relax. This sectional ensures durability for years and is available in right or left configuration.
Features:
Full Leather Upholstery
Taupe Color
Adjustable Headrests
Sliding Mechanism
Collection: Nicoletti, Italy
Model Pacifico
Elegant Design
Sturdy Construction
Available in Both Left and Right Facing Chaise Configurations
Dimensions:
117"/93""W x 40"D x 29"H
 ODS Architecture
Atherton has many large substantial homes - our clients purchased an existing home on a one acre flag-shaped lot and asked us to design a new dream home for them. The result is a new 7,000 square foot four-building complex consisting of the main house, six-car garage with two car lifts, pool house with a full one bedroom residence inside, and a separate home office /work out gym studio building. A fifty-foot swimming pool was also created with fully landscaped yards.
Given the rectangular shape of the lot, it was decided to angle the house to incoming visitors slightly so as to more dramatically present itself. The house became a classic u-shaped home but Feng Shui design principals were employed directing the placement of the pool house to better contain the energy flow on the site. The main house entry door is then aligned with a special Japanese red maple at the end of a long visual axis at the rear of the site. These angles and alignments set up everything else about the house design and layout, and views from various rooms allow you to see into virtually every space tracking movements of others in the home.
The residence is simply divided into two wings of public use, kitchen and family room, and the other wing of bedrooms, connected by the living and dining great room. Function drove the exterior form of windows and solid walls with a line of clerestory windows which bring light into the middle of the large home. Extensive sun shadow studies with 3D tree modeling led to the unorthodox placement of the pool to the north of the home, but tree shadow tracking showed this to be the sunniest area during the entire year.
Sustainable measures included a full 7.1kW solar photovoltaic array technically making the house off the grid, and arranged so that no panels are visible from the property. A large 16,000 gallon rainwater catchment system consisting of tanks buried below grade was installed. The home is California GreenPoint rated and also features sealed roof soffits and a sealed crawlspace without the usual venting. A whole house computer automation system with server room was installed as well. Heating and cooling utilize hot water radiant heated concrete and wood floors supplemented by heat pump generated heating and cooling.
A compound of buildings created to form balanced relationships between each other, this home is about circulation, light and a balance of form and function.
Photo by John Sutton Photography.
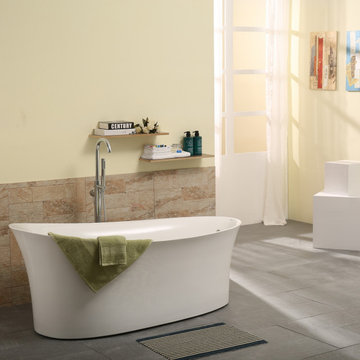
 Vinnova
Add a splash of the unexpected to your master bathroom with the Loja Bathtub Series by Vinnova. This exquisite, extra-large tub features a gently flared rim for just a touch of glamour. It’s made of the finest, most durable materials to deliver years of enjoyment. Ergonomically shaped for an ultra-comfortable bathing experience.
Model# 263067-BAT-WH
31