
Search results for "Year model" in Home Design Ideas
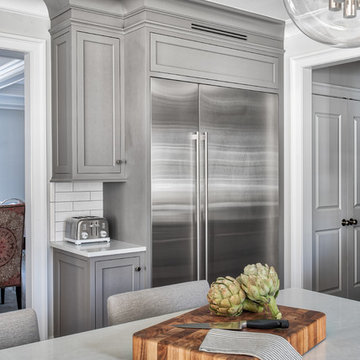

 Carolyn Reyes
Photo: Carolyn Reyes © 2015 Houzz
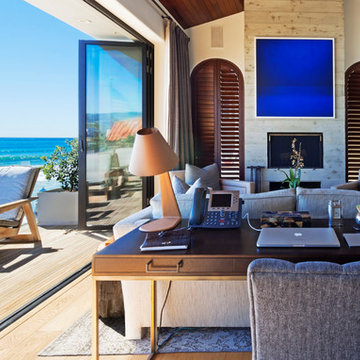
Example of a large island style master living room design in Los Angeles
Example of a large island style master living room design in Los Angeles

 Studio Trejo
Family room - contemporary open concept medium tone wood floor family room idea with blue walls, no fireplace and a wall-mounted tv
Find the right local pro for your project


 Precision Homecrafters, LLC
Photo: Stacy Allen with Mountainside Photography.
Custom Cabinets: Lovewood Studio (Dave Hayes)

Every drawer and cabinet in this beautiful and functional kitchen are CUSTOM with all the bells and whistles.
Dinner ware organization, under-sink pull-out drawer, built-in spice rack pull out, lazy susan in pantry cabinet, pop-up mixer pull-outs, trash can pull-out over trash pull-out, utensils pull-out drawer, Keurig pull out, tray dividers in oven cabinet, 2-tier utensils pull-out over dinnerware drawer, wine rack pull-out with refrigeration, ice-maker cabinet, refrigerator over-lay panels.
Countertops & Backsplash: Quartz, 3cm Cambria in "Ella"
Cabinets: Base Color: Shermin Williams "Heron plum"(sw6070); brush glazed with a custom zinc colored glaze.
Farm Sink & Fixtures: Kohler
Pendant Lighting over Island: Model 088846
Precision Homecrafters was named Remodeler of the Year by the Alabama Home Builders Association. Since 2006, we've been recognized with over 51 Alabama remodeling awards for excellence in remodeling. Our customers find that our highly awarded team makes it easy for you to get the finished home you want and that we save them money compared to contractors with less experience.

 Boyce Lumber & Design Center
Irish Luck Productions Photography, Pete Boehm Construction, Hobbit Construction
Designer: Robert Carpenter
Traditional design meets the small space kitchen and a need for more storage in this 90+ year-old home. No cabinet space goes to waste with this blind corner pull-out.

 Dynia Architects
Extensive valley and mountain views inspired the siting of this simple L-shaped house that is anchored into the landscape. This shape forms an intimate courtyard with the sweeping views to the south. Looking back through the entry, glass walls frame the view of a significant mountain peak justifying the plan skew.
The circulation is arranged along the courtyard in order that all the major spaces have access to the extensive valley views. A generous eight-foot overhang along the southern portion of the house allows for sun shading in the summer and passive solar gain during the harshest winter months. The open plan and generous window placement showcase views throughout the house. The living room is located in the southeast corner of the house and cantilevers into the landscape affording stunning panoramic views.
Project Year: 2012


 Spencer's Contracting LLC
JS

Example of a mid-sized classic master gray tile and porcelain tile porcelain tile corner shower design in New Orleans with an undermount sink, raised-panel cabinets, medium tone wood cabinets, quartz countertops, a two-piece toilet and gray walls
Example of a mid-sized classic master gray tile and porcelain tile porcelain tile corner shower design in New Orleans with an undermount sink, raised-panel cabinets, medium tone wood cabinets, quartz countertops, a two-piece toilet and gray walls
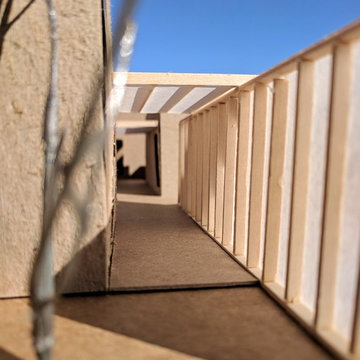
 αρχ•itect
This model is Bradley. He was the first model I made my Sophomore year at ASU. He was meant to study how lighting can change in a room over the course of a year, so you'll notice little windows on each small building.
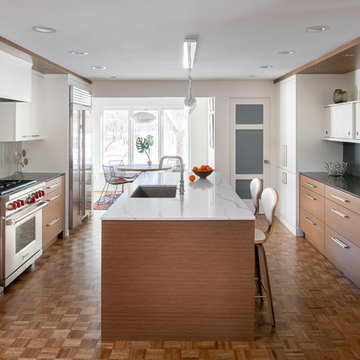
 Revival House
This 1957 mid-century modern home in North Oaks, MN is beaming with character, charm and happens to be the designer, Megan Dent’s, favorite style. The rambler was purchased in February 2018 and the new design began immediately. Being a 60-year-old home, the whole home remodel made it an exciting, modern and fresh transformation! The galley kitchen features Décor Cabinets, Cambria and Corian Quartz surfaces, original parquet flooring with a beautiful statement pendant. The master bathroom highlights Corian Quartz with a miter fold and a stunning Jeffery Court backsplash. The other rooms and entire home ties together beautifully with cohesive accessories and professional design expertise leading the way.
Scott Amundson Photography, LLC

 L-ONE DESIGN,LLC
Photos By Cadan Photography-Richard Cadan
Inspiration for a small contemporary open concept medium tone wood floor and brown floor living room remodel in New York with white walls, a wall-mounted tv and no fireplace
Inspiration for a small contemporary open concept medium tone wood floor and brown floor living room remodel in New York with white walls, a wall-mounted tv and no fireplace


 Granit Architects + Interiors
Photo Credit: Andy Beasley
A large white bathroom keeps it feeling clean, fresh and modern. Accessorise with little pops of colour or photos. boxing and built in joinery is a great way to make the most of your space and create a well designed family bathroom.
Plantation shutters in bathrooms are becoming more and more popular, as they are in keeping with the houses existing style and give you privacy without having to use a blind, or curtain.
If you are looking for expert help with Bathroom design. Feel free to contact our Interior Design team through our Houzz profile or our website at www.granit.co.uk


 Gillian Jackson - Jackson Photography & Design
Photography by Gillian Jackson

Transitional eat-in kitchen photo in Toronto with a farmhouse sink, recessed-panel cabinets, distressed cabinets, quartz countertops, white backsplash, ceramic backsplash, stainless steel appliances and an island
Transitional eat-in kitchen photo in Toronto with a farmhouse sink, recessed-panel cabinets, distressed cabinets, quartz countertops, white backsplash, ceramic backsplash, stainless steel appliances and an island
 Balodemas Architects

Inspiration for a transitional porch remodel in DC Metro with a wood stove, a fireplace and a roof extension
 Michael's Homes Chattanooga
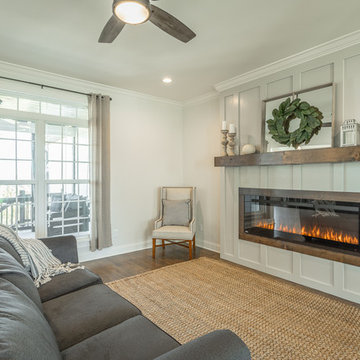
This craftsman model home, won 2017 Showcase Home of the Year in Chattanooga, TN
Farmhouse open concept light wood floor and brown floor family room photo with gray walls, a standard fireplace and a wood fireplace surround
Farmhouse open concept light wood floor and brown floor family room photo with gray walls, a standard fireplace and a wood fireplace surround

 Studio Dearborn
A young family moving from NYC tackled a lightning fast makeover of their new colonial revival home before the arrival of their second child. The kitchen area was quite spacious but needed a facelift and new layout. Painted cabinetry matched to Benjamin Moore’s Light Pewter is balanced by grey glazed rift oak cabinetry on the island. Shiplap paneling on the island and cabinet lend a slightly contemporary edge. White bronze hardware by Schaub & Co. in a contemporary bar shape offer clean lines with some texture in a warm metallic tone.
White Marble countertops in “Alpine Mist” create a harmonious color palette while the pale blue/grey Waterworks backsplash adds a touch of color. Kitchen design and custom cabinetry by Studio Dearborn. Countertops by Rye Marble. Refrigerator, freezer and wine refrigerator--Subzero; Ovens--Wolf. Cooktop--Gaggenau. Hardware--Schaub & Company. Sink--Kohler Strive. Sink faucet--Rohl. Tile--Waterworks Architectonics 3x6 in the dust pressed line, Icewater color.s. Stools--Palacek. Flooring—Sota Floors. Window treatments: www.horizonshades.com in “Northbrook Birch.” Photography Adam Kane Macchia.

Sponsored
Columbus, OH

Hope Restoration & General Contracting
Columbus Design-Build, Kitchen & Bath Remodeling, Historic Renovations
 Michael's Homes Chattanooga

This craftsman model home, won 2017 Showcase Home of the Year in Chattanooga, TN
Farmhouse gender-neutral carpeted and beige floor walk-in closet photo with flat-panel cabinets
Farmhouse gender-neutral carpeted and beige floor walk-in closet photo with flat-panel cabinets
 Dynan Construction Management

SRQ Magazine's Home of the Year 2015 Platinum Award for Best Bathroom, Best Kitchen, and Best Overall Renovation
Photo: Raif Fluker
Kitchen - 1950s l-shaped concrete floor kitchen idea in Tampa with flat-panel cabinets, light wood cabinets, gray backsplash, glass tile backsplash and an island
Kitchen - 1950s l-shaped concrete floor kitchen idea in Tampa with flat-panel cabinets, light wood cabinets, gray backsplash, glass tile backsplash and an island
 Swatt | Miers Architects
Russell Abraham

Example of a large minimalist wooden u-shaped staircase design in San Francisco with wooden risers
Example of a large minimalist wooden u-shaped staircase design in San Francisco with wooden risers
6