
Search results for "Year model" in Home Design Ideas

 LuxeMark Company
This homeowner has long since moved away from his family farm but still visits often and thought it was time to fix up this little house that had been neglected for years. He brought home ideas and objects he was drawn to from travels around the world and allowed a team of us to help bring them together in this old family home that housed many generations through the years. What it grew into is not your typical 150 year old NC farm house but the essence is still there and shines through in the original wood and beams in the ceiling and on some of the walls, old flooring, re-purposed objects from the farm and the collection of cherished finds from his travels.
Photos by Tad Davis Photography

 Vitruvius Built

For a family putting down lasting roots in Park City, this 10,000-square-foot estate within the gated enclave of Quarry Mountain Ranch is conceived as both sanctuary and legacy. Designed to evolve alongside its owners, the home balances permanence with a deep sensitivity to the land it inhabits.
Thoughtfully positioned within an alpine meadow shaped by the gentle flow of McLeod Creek, the residence embraces its setting. The waterway threads through the property, sustaining native grasses and drawing elk, deer, and migratory birdlife, grounding daily life in the rhythms of season and landscape.
Broad planes of glass and sheltering rooflines frame uninterrupted views of ski slopes and distant ridgelines, while long sightlines pull natural light deep into the interior. Terraces and covered outdoor rooms mediate between house and meadow, creating spaces for gathering, reflection, and year-round connection to the outdoors.
A restrained palette of wood and stone echoes the textures of the terrain, lending warmth and durability to the home’s contemporary expression. A separate guest house extends the architectural language, forming a discreet compound that supports family life, hospitality, and the enduring cadence of alpine living.
Architecture: Advanced Design
Interior Design: Erin Brewer Design
 Michael's Homes Chattanooga
This craftsman model home, won 2017 Showcase Home of the Year in Chattanooga, TN

Example of a country gender-neutral carpeted and beige floor walk-in closet design with flat-panel cabinets
Example of a country gender-neutral carpeted and beige floor walk-in closet design with flat-panel cabinets
Find the right local pro for your project
 CRI Architectural Models | 702.328.3903 | USA
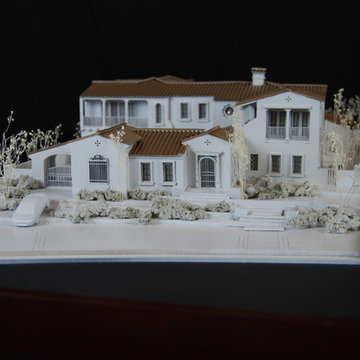
The majority of models that CRI builds are our standard Black and White Residential Models. These models are usually built for submittal for HOA review. These model are solid wood models made to last for years and to with stand abuse. In addition CRI prides itself in giving these models a high level of detail not typically found with our competition. The typical starting price for this type of model starts at $4,000.00 plus boxing and shipping. Professional discount rates available.
 Cora Blackford
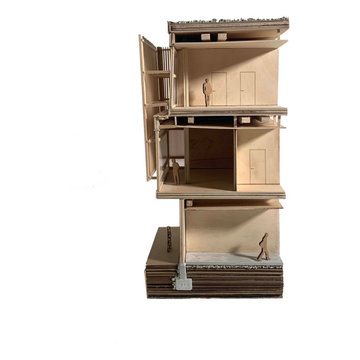
A corner section detail model produced in 3rd year architecture studio at the University of Kansas. The model is a part of a larger transit center project designed for Lawrence, KS.
 Cora Blackford
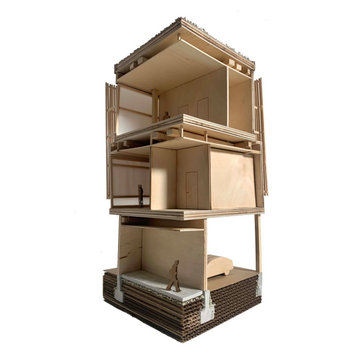
A corner section detail model produced in 3rd year architecture studio at the University of Kansas. The model is a part of a larger transit center project designed for Lawrence, KS.
 Naikoon Contracting Ltd

Situated above the Vancouver skyline, overlooking the city below, this custom home is a top performer on top of it all. An open kitchen, dining, and great room with a 99 bottle capacity wine wall, this space is made for entertaining.
The three car garage houses the technical equipment including solar inverters and the Tesla Powerwall 2. A vehicle lift allows for easy maintenance and double parking storage. From BBQ season in the summer to the gorgeous sunsets of fall, the views are simply stunning both from and within the home. A cozy library and home office are well placed to allow for a more intimate atmosphere while still absorbing the beautiful city below.
Luxury custom homes are not always as high on the performance scale but this home boasts a modelled energy rating of 60 GJ/year compared with the 182 GJ/year standard, close to 70% better! With high-efficiency appliances and a well positioned solar array, this home may perform so well that it starts generating income through Net Metering.
Photo Credits: SilentSama Architectural Photography


 Prodigy Homes Inc.
Karen Jackson Photography

Inspiration for a large contemporary white two-story stucco house exterior remodel in Seattle with a hip roof and a shingle roof
Inspiration for a large contemporary white two-story stucco house exterior remodel in Seattle with a hip roof and a shingle roof
 Michael's Homes Chattanooga
This craftsman model home, won 2017 Showcase Home of the Year in Chattanooga, TN

Cottage gender-neutral carpeted and beige floor walk-in closet photo with flat-panel cabinets
Cottage gender-neutral carpeted and beige floor walk-in closet photo with flat-panel cabinets
 Sally Wheat Interiors
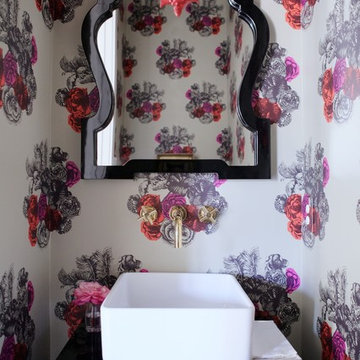
Inspiration for a transitional powder room remodel in Houston with a vessel sink, multicolored walls and black countertops
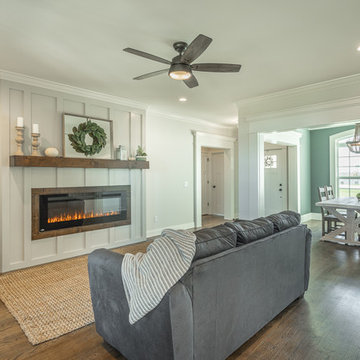 Michael's Homes Chattanooga
This craftsman model home, won 2017 Showcase Home of the Year in Chattanooga, TN
Family room - farmhouse open concept light wood floor and brown floor family room idea with gray walls, a standard fireplace and a wood fireplace surround
Family room - farmhouse open concept light wood floor and brown floor family room idea with gray walls, a standard fireplace and a wood fireplace surround

 Caitlin Wilson Design
Tracy Simas
Inspiration for a timeless powder room remodel in Portland with multicolored walls, a console sink and marble countertops
Inspiration for a timeless powder room remodel in Portland with multicolored walls, a console sink and marble countertops
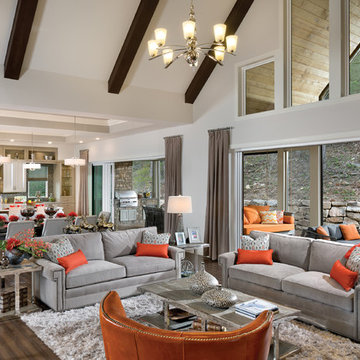
 User
UserThe expansive living space in this model opens directly to the outside of the home and increases livability year-round. Arthur Rutenberg Homes Luxury Custom Homes


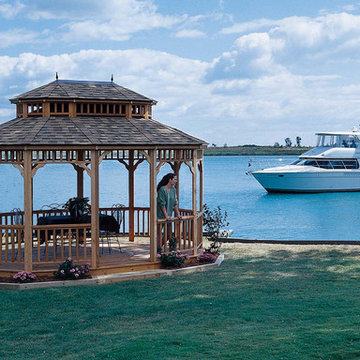
 Backyard Buildings
This 12 x 16 gazebo is a larger model that is accommodating for more guests at your backyard functions. The Coronado is very modern, elegant and adds practicality for hosting many types of events you may have throughout the years. This model is 16 ft. across and can fit additional seating, decor and floral arrangements than our smaller models.

 Better Living SoCal
Outdoor atrium space designed by the illustrious tram of Jones and Emmons and built in 1960 by Joseph Eichler, this is the best-sorted 1584 model to come up for sale in years and it may be years before another like it is available.
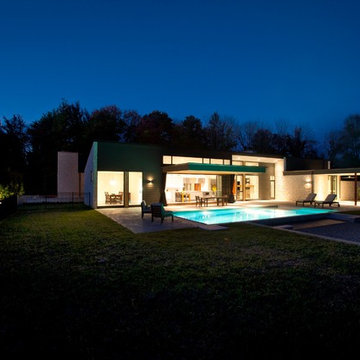
 Drawing Dept
Overall backyard.
Architect: Drawing Dept
Contractor: Camery Hensley Construction
Photography: Ross Van Pelt
Modern exterior home idea in Cincinnati
Modern exterior home idea in Cincinnati
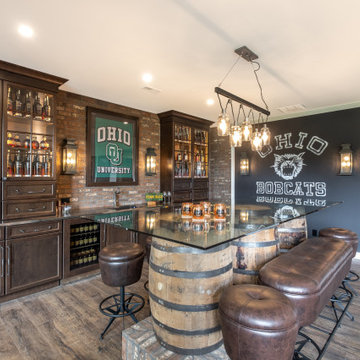
 Mauk Cabinets by Design
We are so excited to share the finished photos of this year's Homearama we were lucky to be a part of thanks to G.A. White Homes. This space uses Marsh Furniture's Apex door style to create a uniquely clean and modern living space. The Apex door style is very minimal making it the perfect cabinet to showcase statement pieces like the brick in this kitchen.

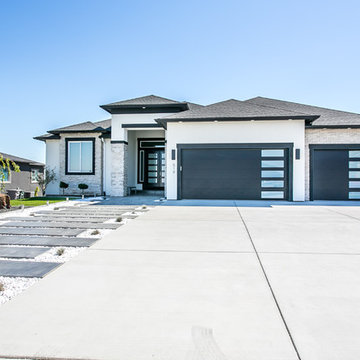 Prodigy Homes Inc.
Karen Jackson Photography
Inspiration for a mid-sized contemporary white two-story stucco house exterior remodel in Seattle with a hip roof and a shingle roof
Inspiration for a mid-sized contemporary white two-story stucco house exterior remodel in Seattle with a hip roof and a shingle roof


 Carolyn Reyes
Photo: Carolyn Reyes Photography © 2017 Houzz
Design: franklinAve
Inspiration for a transitional living room remodel in Los Angeles
Inspiration for a transitional living room remodel in Los Angeles
7