
Search results for "Yellow and gray" in Home Design Ideas
 HHHunt Homes

Hallway - mid-sized transitional medium tone wood floor hallway idea in Raleigh with gray walls
 Landry & Arcari Rugs and Carpeting
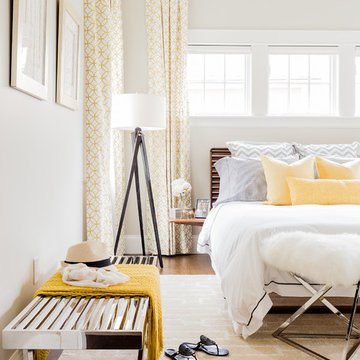
In September of 2015, Boston magazine opened its eleventh Design Home project at Turner Hill, a residential, luxury golf community in Ipswich, MA. The featured unit is a three story residence with an eclectic, sophisticated style. Situated just miles from the ocean, this idyllic residence has top of the line appliances, exquisite millwork, and lush furnishings.
Landry & Arcari Rugs and Carpeting consulted with lead designer Chelsi Christensen and provided over a dozen rugs for this project. For more information about the Design Home, please visit:
http://www.bostonmagazine.com/designhome2015/
Designer: Chelsi Christensen, Design East Interiors,
Photographer: Michael J. Lee
 Masterpiece Millwork & Door
Joshua Caldwell

Powder room - huge rustic brown tile, gray tile and stone tile gray floor powder room idea in Salt Lake City with open cabinets, medium tone wood cabinets, yellow walls, an integrated sink and gray countertops
Powder room - huge rustic brown tile, gray tile and stone tile gray floor powder room idea in Salt Lake City with open cabinets, medium tone wood cabinets, yellow walls, an integrated sink and gray countertops
Find the right local pro for your project
 D. A. George & Sons Construction

Inspiration for a mid-sized timeless master carpeted and beige floor bedroom remodel in Miami with yellow walls
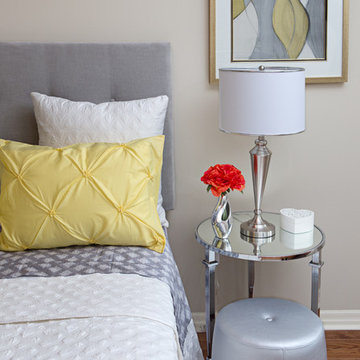
 Su Casa Home Staging & ReDesign
Trish Watson, Owner and Property Stylist with Su Casa Home Staging & ReDesign, is a certified, award-winning staging professional.
She combines her love of style and design to create stunning spaces that sell for above listing every time.
Trish services the Oakville, Mississauga, Burlington and surrounding areas and provides both occupied and vacant home staging services. Her niche is vacant homes because she loves the blank slate upon which she can “tell the story of the home”. She loves to create a lifestyle so any potential buyer walking through the home can envision themselves living in that home.
Su Casa works with both realtors and homeowners to help increase property value and speed of sale. Please do not hesitate to reach out and schedule and appointment with Trish today!
 Broadpoint Custom Homes
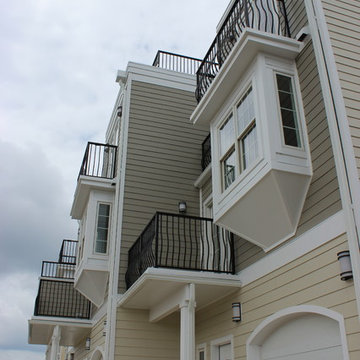
Large beach style white three-story concrete fiberboard flat roof photo in Other
 Broadpoint Custom Homes
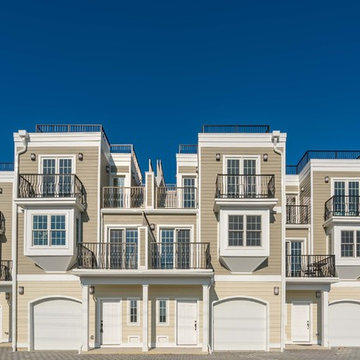
Denniston Place is an 8-unit luxury townhome project in Lewes, Delaware. Located on Savannah road, Denniston Place is within walking distance of Lewes Beach and various dining and shopping options.


 Broadpoint Custom Homes
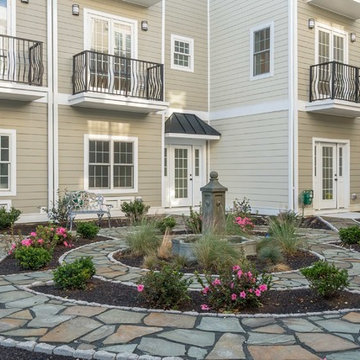
Denniston Place is an 8-unit luxury townhome project in Lewes, Delaware. Located on Savannah road, Denniston Place is within walking distance of Lewes Beach and various dining and shopping options.

 EdsDesigns
Living room - contemporary formal and enclosed light wood floor and beige floor living room idea in Cedar Rapids with white walls and no tv

 Norseman Construction & Development Ltd.
Inspiration for a mid-sized transitional open concept medium tone wood floor living room remodel in Toronto with gray walls, a standard fireplace, a wood fireplace surround and a wall-mounted tv

 Scavolini Store Detroit
This house is nestled in the suburbs of Detroit. It is a 1950s two story brick colonial that was in major need of some updates. We kept all of the existing architectural features of this home including cove ceilings, wood floors moldings. I didn't want to take away the style of the home, I just wanted to update it. When I started, the floors were stained almost red, every room had a different color on the walls, and the kitchen and bathrooms hadn't been touched in decades. It was all out of date and out of style.
The formal living room is adjacent to the front door and foyer area. The picture window lets in a ton of natural light. The coves, frames and moldings are all painted a bright white with light gray paint on the walls. I kept and repainted the wood mantel, laid new gray ceramic tile in the hearth from Ann Sacks. Photo by Martin Vecchio.

 InStil Design Limited
Family bathroom for three small kids with double ended bath and separate shower, two vanity units and mirror cabinets. Photos: Fraser Marr
Inspiration for a contemporary bathroom remodel in Oxfordshire with yellow walls
Inspiration for a contemporary bathroom remodel in Oxfordshire with yellow walls

Inspiration for a timeless master white tile gray floor bathroom remodel in Other with yellow walls, an undermount sink and a hinged shower door

Sponsored
Delaware, OH

Buckeye Basements, Inc.
Central Ohio's Basement Finishing ExpertsBest Of Houzz '13-'21

 Bercher Homes
Owners bedroom
Inspiration for a mid-sized transitional master carpeted, gray floor, tray ceiling and wall paneling bedroom remodel in Atlanta with gray walls and no fireplace
Inspiration for a mid-sized transitional master carpeted, gray floor, tray ceiling and wall paneling bedroom remodel in Atlanta with gray walls and no fireplace

 Dadapt
Example of a small trendy gender-neutral light wood floor and brown floor nursery design in New York with gray walls
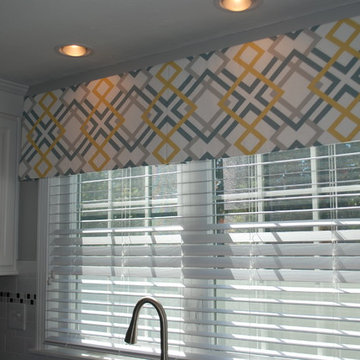
 Window Treasures
Box-pleated top treatment
Kitchen - mid-sized traditional kitchen idea in Boston with an undermount sink, raised-panel cabinets, white cabinets, granite countertops, white backsplash, subway tile backsplash and stainless steel appliances
Kitchen - mid-sized traditional kitchen idea in Boston with an undermount sink, raised-panel cabinets, white cabinets, granite countertops, white backsplash, subway tile backsplash and stainless steel appliances

 WIRED Technologies Group
This small intimate theater was designed for comfort and to provide a fully immerse experience.
Example of a small trendy enclosed carpeted home theater design in Orlando with a projector screen
Example of a small trendy enclosed carpeted home theater design in Orlando with a projector screen

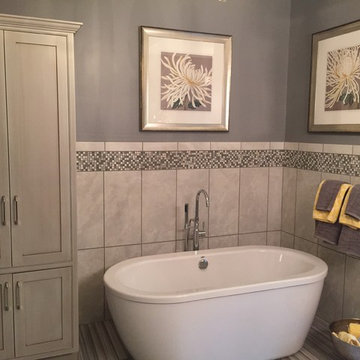
 Inside Innovations
Inspiration for a mid-sized modern master gray tile and mosaic tile ceramic tile freestanding bathtub remodel in Other with gray cabinets, gray walls, shaker cabinets, a two-piece toilet, an undermount sink and marble countertops
 Creating Spaces
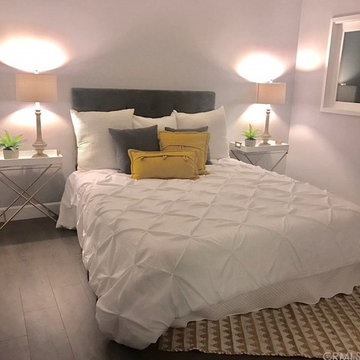
Mid-sized transitional master dark wood floor bedroom photo in Los Angeles with gray walls and no fireplace
 Creating Spaces
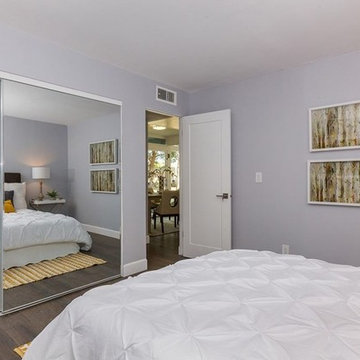
Mid-sized transitional master dark wood floor bedroom photo in Los Angeles with gray walls and no fireplace
18