
Search results for "Yellow ceiling" in Home Design Ideas

 apartmentjeanie
Example of a mid-sized eclectic u-shaped light wood floor and gray floor open concept kitchen design in New York with light wood cabinets, paneled appliances, a peninsula, white countertops, an undermount sink, shaker cabinets and marble countertops

 Karen Alagna for The Living Room
Mid-sized eclectic formal and open concept medium tone wood floor and brown floor living room photo in Charleston with yellow walls, no fireplace and no tv

 Morning Star Builders LTD
Mike Kaskel
Inspiration for a small timeless u-shaped dark wood floor and brown floor kitchen remodel in Houston with a farmhouse sink, shaker cabinets, blue cabinets, window backsplash, stainless steel appliances and no island
Inspiration for a small timeless u-shaped dark wood floor and brown floor kitchen remodel in Houston with a farmhouse sink, shaker cabinets, blue cabinets, window backsplash, stainless steel appliances and no island
Find the right local pro for your project

 Creative Spaces Interior Design, Inc.
We were hired to select all new fabric, space planning, lighting, and paint colors in this three-story home. Our client decided to do a remodel and to install an elevator to be able to reach all three levels in their forever home located in Redondo Beach, CA.
We selected close to 200 yards of fabric to tell a story and installed all new window coverings, and reupholstered all the existing furniture. We mixed colors and textures to create our traditional Asian theme.
We installed all new LED lighting on the first and second floor with either tracks or sconces. We installed two chandeliers, one in the first room you see as you enter the home and the statement fixture in the dining room reminds me of a cherry blossom.
We did a lot of spaces planning and created a hidden office in the family room housed behind bypass barn doors. We created a seating area in the bedroom and a conversation area in the downstairs.
I loved working with our client. She knew what she wanted and was very easy to work with. We both expanded each other's horizons.
Tom Queally Photography

 Breeze Giannasio Interiors
Meghan Bob Photography
Bedroom - huge transitional guest medium tone wood floor and gray floor bedroom idea in Los Angeles with white walls and no fireplace
Bedroom - huge transitional guest medium tone wood floor and gray floor bedroom idea in Los Angeles with white walls and no fireplace

 Rikki Snyder
Kitchen - eclectic galley light wood floor kitchen idea in New York with an undermount sink, light wood cabinets, stainless steel appliances, a peninsula and white countertops
 Anderson Design Studio

Urban Loft - Living Area
Living room - large contemporary open concept dark wood floor living room idea in Nashville with multicolored walls and a ribbon fireplace
Living room - large contemporary open concept dark wood floor living room idea in Nashville with multicolored walls and a ribbon fireplace

Sponsored
Columbus, OH

Hope Restoration & General Contracting
Columbus Design-Build, Kitchen & Bath Remodeling, Historic Renovations
 Robert Granoff
Interiors by Morris & Woodhouse Interiors LLC, Architecture by ARCHONSTRUCT LLC
© Robert Granoff

Large trendy boy light wood floor kids' room photo in New York with white walls
Large trendy boy light wood floor kids' room photo in New York with white walls
 Key Residential
LAIR Architectural + Interior Photography

Inspiration for a contemporary girl kids' room remodel in Dallas with beige walls
Inspiration for a contemporary girl kids' room remodel in Dallas with beige walls
 Studio Architects
Robert Hawkins, Be A Deer

Bedroom - mid-sized farmhouse guest carpeted and beige floor bedroom idea in Other with yellow walls and no fireplace
Bedroom - mid-sized farmhouse guest carpeted and beige floor bedroom idea in Other with yellow walls and no fireplace

 Destree Design Architects, Inc.
Exterior - Zane Williams
Interiors - Jon Jallings
Example of a country bedroom design in Other with yellow walls
Example of a country bedroom design in Other with yellow walls

 Cullman and Kravis
Living room - traditional light wood floor and beige floor living room idea in New York with yellow walls

 DezinerTonie, LLC DDI, Interior Designer
Small elegant u-shaped porcelain tile and black floor dedicated laundry room photo in Los Angeles with raised-panel cabinets, green cabinets, tile countertops, yellow walls, a drop-in sink and a stacked washer/dryer

Sponsored
Columbus, OH

Wannemacher Interiors
Customized Award-Winning Interior Design Solutions in Franklin Cnty OH
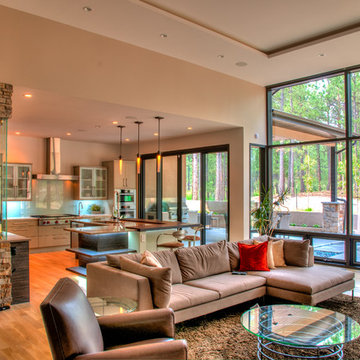
 Tiffany Homes
Example of a large trendy open concept light wood floor and beige floor family room design in Denver with gray walls

 Toledo Geller
Inspiration for a contemporary gender-neutral medium tone wood floor nursery remodel in New York with white walls
 Rikki Snyder
Rikki Snyder © 2019 Houzz
Open concept kitchen - eclectic u-shaped light wood floor and beige floor open concept kitchen idea in New York with shaker cabinets, gray cabinets, paneled appliances, a peninsula and white countertops
Open concept kitchen - eclectic u-shaped light wood floor and beige floor open concept kitchen idea in New York with shaker cabinets, gray cabinets, paneled appliances, a peninsula and white countertops

 User
UserMark Lohmann
Example of a mid-sized cottage master light wood floor and brown floor bedroom design in Milwaukee with yellow walls and no fireplace
Example of a mid-sized cottage master light wood floor and brown floor bedroom design in Milwaukee with yellow walls and no fireplace


 Lucy Call
Photo: Lucy Call © 2014 Houzz
Design: Imbue Design
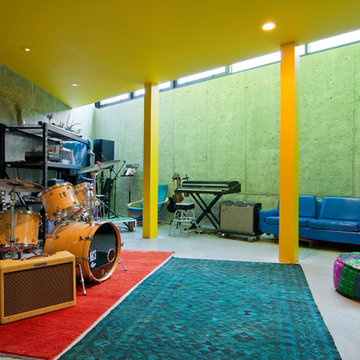
Inspiration for a contemporary look-out concrete floor basement remodel in Salt Lake City with gray walls
Inspiration for a contemporary look-out concrete floor basement remodel in Salt Lake City with gray walls
 User
UserLarge beach style formal and open concept medium tone wood floor and brown floor living room photo in Other

4