
Search results for "Yellow ceiling" in Home Design Ideas

 User
UserSerene and elegant master bedroom. Photography by Angie Seckinger
Bedroom - large traditional master carpeted bedroom idea in DC Metro with white walls and no fireplace
Bedroom - large traditional master carpeted bedroom idea in DC Metro with white walls and no fireplace

Example of an eclectic carpeted and beige floor living room design in DC Metro with yellow walls, a standard fireplace and a wall-mounted tv
 Robert Granoff
Interiors by Morris & Woodhouse Interiors LLC, Architecture by ARCHONSTRUCT LLC
© Robert Granoff

Large trendy boy light wood floor kids' room photo in New York with white walls
Large trendy boy light wood floor kids' room photo in New York with white walls
Find the right local pro for your project

Inspiration for a large timeless open concept travertine floor living room remodel in Houston with yellow walls, a standard fireplace, a tile fireplace and a wall-mounted tv

 Equiterra Regenerative Design
Patrick Coulie
Example of a large trendy master concrete floor and yellow floor bedroom design in Albuquerque with beige walls and no fireplace
Example of a large trendy master concrete floor and yellow floor bedroom design in Albuquerque with beige walls and no fireplace
 User
UserChristina Wedge Photography
Transitional l-shaped dedicated laundry room photo in Other with a farmhouse sink, shaker cabinets, white cabinets, a side-by-side washer/dryer and black countertops
Transitional l-shaped dedicated laundry room photo in Other with a farmhouse sink, shaker cabinets, white cabinets, a side-by-side washer/dryer and black countertops


 Visual Jill Inc.
photography by John Hayes
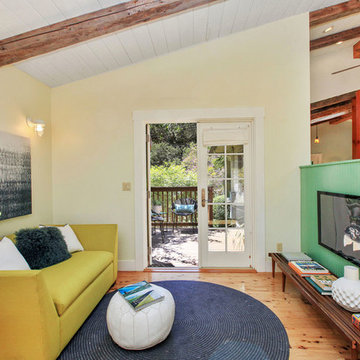
Inspiration for a small farmhouse open concept medium tone wood floor family room remodel in San Francisco with yellow walls, no fireplace and a wall-mounted tv
Inspiration for a small farmhouse open concept medium tone wood floor family room remodel in San Francisco with yellow walls, no fireplace and a wall-mounted tv

Inspiration for a huge transitional l-shaped medium tone wood floor and brown floor eat-in kitchen remodel in Orange County with a farmhouse sink, white cabinets, marble countertops, blue backsplash, ceramic backsplash, stainless steel appliances, two islands and shaker cabinets

 Michele Bitter Designs
Allison Bitter Photography
Large transitional medium tone wood floor living room photo in New York with gray walls and a wall-mounted tv
Large transitional medium tone wood floor living room photo in New York with gray walls and a wall-mounted tv

 Casa Architecture and Interior Design
Main front porch looking out over yard and gazebo beyond
Jed Miller

Large elegant front porch photo in Seattle with decking and a roof extension
Large elegant front porch photo in Seattle with decking and a roof extension
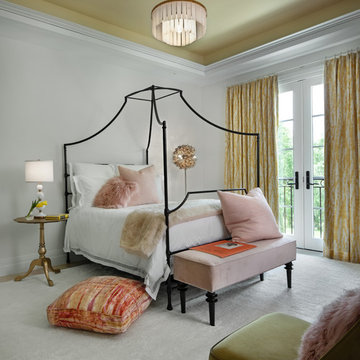
 Arteva Homes
Beth Singer
Example of a transitional carpeted and gray floor bedroom design in Detroit with gray walls
Example of a transitional carpeted and gray floor bedroom design in Detroit with gray walls
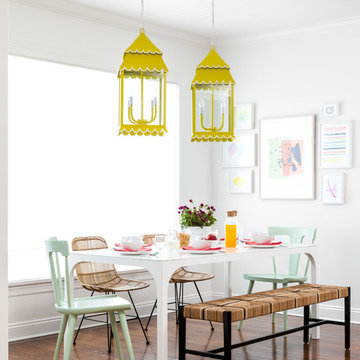
 Chango
Interior Design, Interior Architecture, Custom Millwork Design, Furniture Design, Art Curation, & AV Design by Chango & Co.
Photography by Sean Litchfield
See the feature in Domino Magazine



 Guy Ayers, Architect
Reverse Shed Eichler
This project is part tear-down, part remodel. The original L-shaped plan allowed the living/ dining/ kitchen wing to be completely re-built while retaining the shell of the bedroom wing virtually intact. The rebuilt entertainment wing was enlarged 50% and covered with a low-slope reverse-shed roof sloping from eleven to thirteen feet. The shed roof floats on a continuous glass clerestory with eight foot transom. Cantilevered steel frames support wood roof beams with eaves of up to ten feet. An interior glass clerestory separates the kitchen and livingroom for sound control. A wall-to-wall skylight illuminates the north wall of the kitchen/family room. New additions at the back of the house add several “sliding” wall planes, where interior walls continue past full-height windows to the exterior, complimenting the typical Eichler indoor-outdoor ceiling and floor planes. The existing bedroom wing has been re-configured on the interior, changing three small bedrooms into two larger ones, and adding a guest suite in part of the original garage. A previous den addition provided the perfect spot for a large master ensuite bath and walk-in closet. Natural materials predominate, with fir ceilings, limestone veneer fireplace walls, anigre veneer cabinets, fir sliding windows and interior doors, bamboo floors, and concrete patios and walks. Landscape design by Bernard Trainor: www.bernardtrainor.com (see “Concrete Jungle” in April 2014 edition of Dwell magazine). Microsoft Media Center installation of the Year, 2008: www.cybermanor.com/ultimate_install.html (automated shades, radiant heating system, and lights, as well as security & sound).
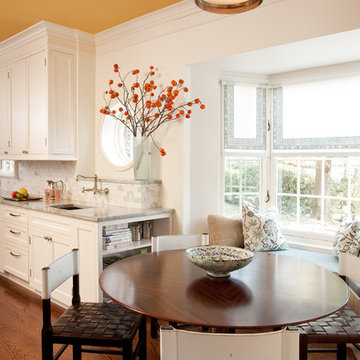 User
UserEmily Gilbert Photography
Elegant medium tone wood floor eat-in kitchen photo in Bridgeport with shaker cabinets and white cabinets
Elegant medium tone wood floor eat-in kitchen photo in Bridgeport with shaker cabinets and white cabinets

Living room - cottage formal and enclosed carpeted and beige floor living room idea in Tampa with yellow walls, a standard fireplace and a wall-mounted tv
 Collins DuPont Design Group
Interior Design by Sherri DuPont
Photography by Lori Hamilton

Inspiration for a large transitional galley brown floor and dark wood floor kitchen remodel in Miami with white cabinets, stainless steel appliances, an island, recessed-panel cabinets, wood countertops, beige backsplash, subway tile backsplash and brown countertops
Inspiration for a large transitional galley brown floor and dark wood floor kitchen remodel in Miami with white cabinets, stainless steel appliances, an island, recessed-panel cabinets, wood countertops, beige backsplash, subway tile backsplash and brown countertops



 Gary McBournie Inc.
Gordon Beall
Bedroom - tropical yellow floor bedroom idea in Boston with white walls
Bedroom - tropical yellow floor bedroom idea in Boston with white walls
 User
UserPhoto by Boor Bridges Architecture
Open concept kitchen - rustic galley dark wood floor open concept kitchen idea in San Francisco with flat-panel cabinets, white cabinets, an island, gray backsplash, ceramic backsplash and stainless steel appliances
Open concept kitchen - rustic galley dark wood floor open concept kitchen idea in San Francisco with flat-panel cabinets, white cabinets, an island, gray backsplash, ceramic backsplash and stainless steel appliances

 InsideWright
This client came to me requesting a concept rather than a style.
After living in his home for 15 years, he wanted it to have a “beach-poolside vibe”.
This made for a fun approach.
Styles can have so many names and nuances that clients don’t always know exactly what style they are looking at or requesting.
With a request for a concept, I just needed to determine if my approach should be literal or figurative.
I came to the initial consultation with concept boards with both approaches, and it was determined that figurative was the desired approach.
As the project unfolded, playfulness did too, and some literal elements were added—particularly for the pleasure of his future guests.
5