
Search results for "Yellow ceiling" in Home Design Ideas

 Alden Miller Interiors
John Merkl
Kids' room - mid-century modern gender-neutral black floor kids' room idea in San Francisco with white walls
Kids' room - mid-century modern gender-neutral black floor kids' room idea in San Francisco with white walls
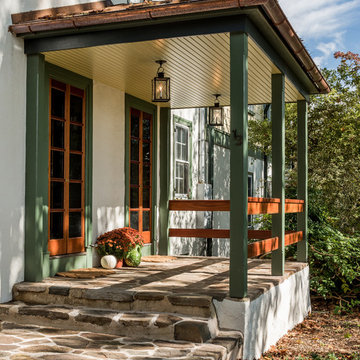
 Period Architecture Ltd.
Angle Eye Photography
Cottage stone porch idea in Philadelphia with a roof extension
Cottage stone porch idea in Philadelphia with a roof extension

 Kurt Johnson Photography
Kurt Johnson Photography
Trendy open concept concrete floor family room photo in Omaha with white walls
Trendy open concept concrete floor family room photo in Omaha with white walls
Find the right local pro for your project

 Atelier Drome Architecture
Living room - contemporary medium tone wood floor, brown floor, exposed beam and vaulted ceiling living room idea in Seattle with white walls
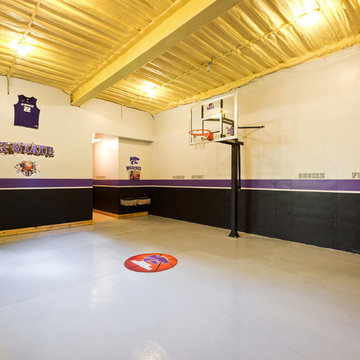
 Starr Homes
Indoor basketball/tennis/multi-game court - huge traditional gray floor indoor basketball/tennis/multi-game court idea in Kansas City

 restyle design, llc
We went with a yellow and grey color scheme in this teenage girls bedroom. Upholstered bed by Bernhardt, book tower and bedding by PB Teen, nightstand and dresser by Restoration Hardware Teen. Drapery fabric is RMCOCO.

 E. B. Mahoney Builders, Inc.
Elegant medium tone wood floor and brown floor living room photo in Philadelphia with yellow walls and a standard fireplace

Sponsored
Columbus, OH

Hope Restoration & General Contracting
Columbus Design-Build, Kitchen & Bath Remodeling, Historic Renovations

Inspiration for a transitional freestanding desk dark wood floor study room remodel in Boston with yellow walls

 Myra Hoefer Design
Thank you to our fellow designer Benjamin Dhong for using our A la Reine pieces!
Example of a transitional medium tone wood floor dining room design in San Francisco with yellow walls
Example of a transitional medium tone wood floor dining room design in San Francisco with yellow walls

 RBA Architecture
Dining room - cottage dark wood floor dining room idea in San Francisco with yellow walls
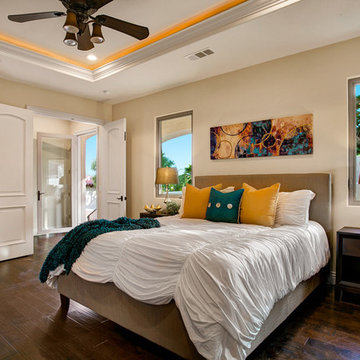
 Home Staging Solutions
Photography by David Lamb, Flash It First
Inspiration for a timeless dark wood floor bedroom remodel in San Diego with beige walls
Inspiration for a timeless dark wood floor bedroom remodel in San Diego with beige walls

 ROBERT BLACK 5 design
Interior Decoration by SLD Interiors - Washington, DC | © Jim Darling Photography
www.jimdarlingphoto.com
Example of a transitional family room design in DC Metro with gray walls
Example of a transitional family room design in DC Metro with gray walls

 Douglas C. Wright Architects
Architect: Douglas Wright
www.dcwarchitects.com
Photography: Costas Picadaz
Eat-in kitchen - farmhouse eat-in kitchen idea in Bridgeport with a farmhouse sink, shaker cabinets, yellow cabinets, metallic backsplash, stainless steel appliances and no island
Eat-in kitchen - farmhouse eat-in kitchen idea in Bridgeport with a farmhouse sink, shaker cabinets, yellow cabinets, metallic backsplash, stainless steel appliances and no island

Sponsored
Columbus, OH

Wannemacher Interiors
Customized Award-Winning Interior Design Solutions in Franklin Cnty OH

 Carole Hunter Home Design
Gil Jacobs, Photographer
Inspiration for a large coastal hallway remodel in Boston
Inspiration for a large coastal hallway remodel in Boston
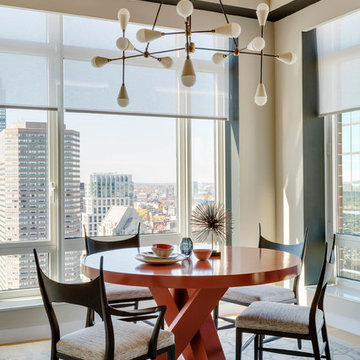

 DHD Architecture and Interior Design
Montgomery Place Townhouse
The unique and exclusive property on Montgomery Place, located between Eighth Avenue and Prospect Park West, was designed in 1898 by the architecture firm Babb, Cook & Willard. It contains an expansive seven bedrooms, five bathrooms, and two powder rooms. The firm was simultaneously working on the East 91st Street Andrew Carnegie Mansion during the period, and ensured the 30.5’ wide limestone at Montgomery Place would boast landmark historic details, including six fireplaces, an original Otis elevator, and a grand spiral staircase running across the four floors. After a two and half year renovation, which had modernized the home – adding five skylights, a wood burning fireplace, an outfitted butler’s kitchen and Waterworks fixtures throughout – the landmark mansion was sold in 2014. DHD Architecture and Interior Design were hired by the buyers, a young family who had moved from their Tribeca Loft, to further renovate and create a fresh, modern home, without compromising the structure’s historic features. The interiors were designed with a chic, bold, yet warm aesthetic in mind, mixing vibrant palettes into livable spaces.
Photography: Guillaume Gaudet www.guillaumegaudet.com
© DHD / ALL RIGHTS RESERVED.

 Rikki Snyder
Kitchen - eclectic galley light wood floor kitchen idea in New York with an undermount sink, light wood cabinets, stainless steel appliances, a peninsula and white countertops


 Visual Jill Inc.
photography by John Hayes
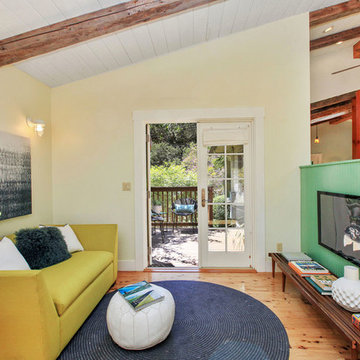
Inspiration for a small farmhouse open concept medium tone wood floor family room remodel in San Francisco with yellow walls, no fireplace and a wall-mounted tv
Inspiration for a small farmhouse open concept medium tone wood floor family room remodel in San Francisco with yellow walls, no fireplace and a wall-mounted tv
 User
UserPhoebe Chuason
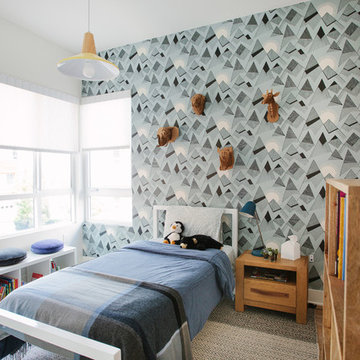
Trendy boy medium tone wood floor and brown floor kids' bedroom photo in Los Angeles with white walls
Trendy boy medium tone wood floor and brown floor kids' bedroom photo in Los Angeles with white walls

7