
Search results for "Yellow ceiling" in Home Design Ideas

 Home On Cameron
Bedroom - farmhouse medium tone wood floor and brown floor bedroom idea in DC Metro with yellow walls
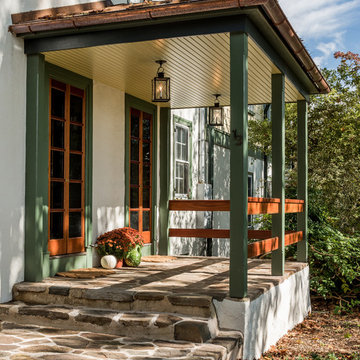
 Period Architecture Ltd.
Angle Eye Photography
Cottage stone porch idea in Philadelphia with a roof extension
Cottage stone porch idea in Philadelphia with a roof extension

 User
UserMark Lohmann
Example of a mid-sized cottage master light wood floor and brown floor bedroom design in Milwaukee with yellow walls and no fireplace
Example of a mid-sized cottage master light wood floor and brown floor bedroom design in Milwaukee with yellow walls and no fireplace
Find the right local pro for your project

 Klepper Construction Inc
Bathroom - huge traditional master bathroom idea in New York with yellow walls, an undermount sink, recessed-panel cabinets, white cabinets and a hinged shower door

 Rikki Snyder
Rikki Snyder © 2019 Houzz
Open concept kitchen - eclectic u-shaped light wood floor and beige floor open concept kitchen idea in New York with shaker cabinets, gray cabinets, paneled appliances, a peninsula and white countertops
Open concept kitchen - eclectic u-shaped light wood floor and beige floor open concept kitchen idea in New York with shaker cabinets, gray cabinets, paneled appliances, a peninsula and white countertops
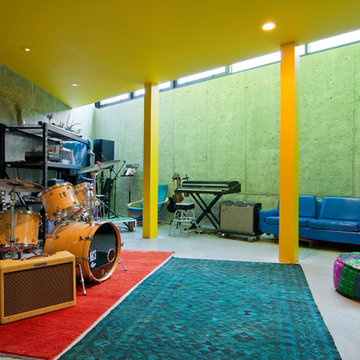
 Lucy Call
Photo: Lucy Call © 2014 Houzz
Design: Imbue Design
Inspiration for a contemporary look-out concrete floor basement remodel in Salt Lake City with gray walls
Inspiration for a contemporary look-out concrete floor basement remodel in Salt Lake City with gray walls

 Destree Design Architects, Inc.
Exterior - Zane Williams
Interiors - Jon Jallings
Example of a country bedroom design in Other with yellow walls
Example of a country bedroom design in Other with yellow walls

Sponsored
Columbus, OH

Hope Restoration & General Contracting
Columbus Design-Build, Kitchen & Bath Remodeling, Historic Renovations
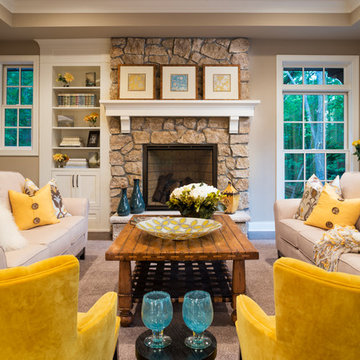
 Swanson Homes
Landmark Photography - Jim Krueger
Inspiration for a mid-sized timeless formal and open concept carpeted and beige floor living room remodel in Minneapolis with beige walls, a standard fireplace, a stone fireplace and no tv
Inspiration for a mid-sized timeless formal and open concept carpeted and beige floor living room remodel in Minneapolis with beige walls, a standard fireplace, a stone fireplace and no tv
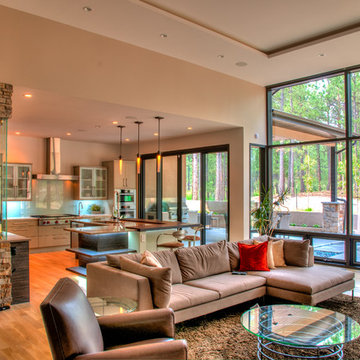
 Tiffany Homes
Example of a large trendy open concept light wood floor and beige floor family room design in Denver with gray walls

 Eisenmann Architecture
Mark Compton
Example of a large 1960s formal and open concept light wood floor and beige floor living room design in San Francisco with white walls, a standard fireplace, a brick fireplace and no tv
Example of a large 1960s formal and open concept light wood floor and beige floor living room design in San Francisco with white walls, a standard fireplace, a brick fireplace and no tv
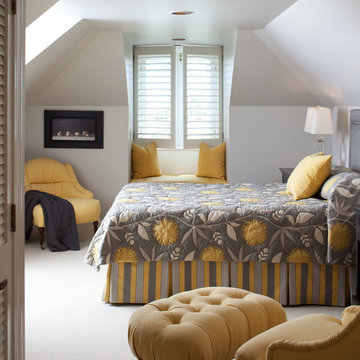
 Cebula Design
Mike Rixon
Bedroom - mid-sized traditional guest carpeted and beige floor bedroom idea in Richmond with beige walls and no fireplace
Bedroom - mid-sized traditional guest carpeted and beige floor bedroom idea in Richmond with beige walls and no fireplace

 Studio H Design Group
Photography by Studio Maha
Playroom - contemporary vinyl floor playroom idea in Los Angeles
Playroom - contemporary vinyl floor playroom idea in Los Angeles
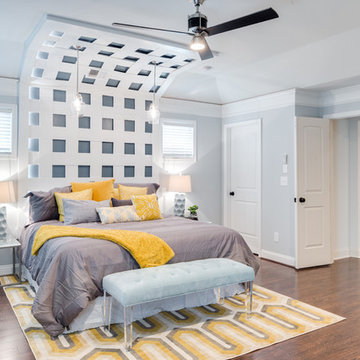
 Green Basements & Remodeling
Gray bedroom walls, engineered hardwoods, pendants over bed, crown molding, stain grade shoemold
Example of a large transitional master dark wood floor bedroom design in Atlanta with gray walls
Example of a large transitional master dark wood floor bedroom design in Atlanta with gray walls

Sponsored
Westerville, OH

Custom Home Works
Franklin County's Award-Winning Design, Build and Remodeling Expert
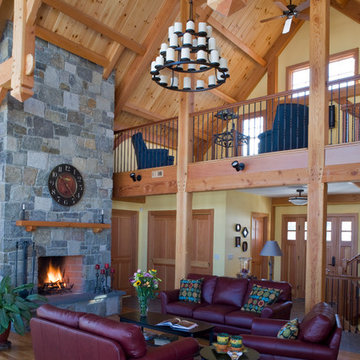
 Davis Frame Company
This timber frame great room features a beautiful stone fireplace, a perfect place to enjoy the cold winter nights while marveling at the beams.
Photography by Greg Hubbard
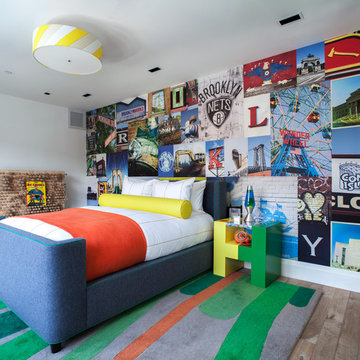
 Melanie Morris Interiors, LLC.
Robert Granoff
Example of a transitional boy medium tone wood floor kids' room design in New York with white walls
Example of a transitional boy medium tone wood floor kids' room design in New York with white walls

 DHD Architecture and Interior Design
Montgomery Place Townhouse
The unique and exclusive property on Montgomery Place, located between Eighth Avenue and Prospect Park West, was designed in 1898 by the architecture firm Babb, Cook & Willard. It contains an expansive seven bedrooms, five bathrooms, and two powder rooms. The firm was simultaneously working on the East 91st Street Andrew Carnegie Mansion during the period, and ensured the 30.5’ wide limestone at Montgomery Place would boast landmark historic details, including six fireplaces, an original Otis elevator, and a grand spiral staircase running across the four floors. After a two and half year renovation, which had modernized the home – adding five skylights, a wood burning fireplace, an outfitted butler’s kitchen and Waterworks fixtures throughout – the landmark mansion was sold in 2014. DHD Architecture and Interior Design were hired by the buyers, a young family who had moved from their Tribeca Loft, to further renovate and create a fresh, modern home, without compromising the structure’s historic features. The interiors were designed with a chic, bold, yet warm aesthetic in mind, mixing vibrant palettes into livable spaces.
Photography: Guillaume Gaudet www.guillaumegaudet.com
© DHD / ALL RIGHTS RESERVED.

 Carole Hunter Home Design
Gil Jacobs, Photographer
Inspiration for a large coastal hallway remodel in Boston
Inspiration for a large coastal hallway remodel in Boston

Sponsored
Columbus, OH

Wannemacher Interiors
Customized Award-Winning Interior Design Solutions in Franklin Cnty OH
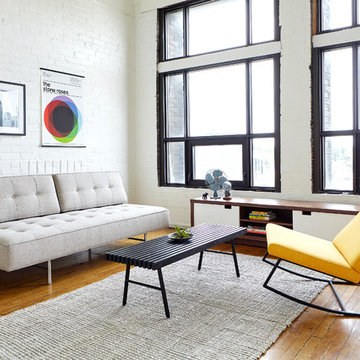
Inspiration for a mid-sized contemporary open concept light wood floor and beige floor living room remodel in Milwaukee with white walls, no fireplace and no tv
 Studio Architects
Robert Hawkins, Be A Deer

Bedroom - mid-sized farmhouse guest carpeted and beige floor bedroom idea in Other with yellow walls and no fireplace
Bedroom - mid-sized farmhouse guest carpeted and beige floor bedroom idea in Other with yellow walls and no fireplace
 Wendel Klein Builders, Inc.
Photo by Eric Levin Photography

Corner shower - small contemporary 3/4 beige tile and ceramic tile ceramic tile corner shower idea in Boston with yellow walls, a console sink and a two-piece toilet
Corner shower - small contemporary 3/4 beige tile and ceramic tile ceramic tile corner shower idea in Boston with yellow walls, a console sink and a two-piece toilet
4