
Search results for "Yellow centres" in Home Design Ideas

 User
UserSerene and elegant master bedroom. Photography by Angie Seckinger
Large elegant master dark wood floor bedroom photo in DC Metro with beige walls and no fireplace
Large elegant master dark wood floor bedroom photo in DC Metro with beige walls and no fireplace

 Cory Connor Designs
kazart photography
Example of a transitional medium tone wood floor living room library design in New York with blue walls and no tv
Example of a transitional medium tone wood floor living room library design in New York with blue walls and no tv

 Epic Development
The kitchen of a new Mediterranean/Transitional style home in Atlanta. Features include custom wood cabinetry (Sherwin Williams Elder White) to the ceiling with soft close feature, quartz countertops (Quartzite Calacatta), stone backsplash (3x6 Valentino White Tile), under cabinet lighting, stainless steel farm sink, and DCS stainless steel appliances including 48" gas range, double drawer dishwasher and double door refrigerator. The huge island overlooks the family room and houses the Sharp Microwave Drawer. The wall color is Popular Gray Flat (SW 6071). Designed by Price Residential Design; Built by Epic Development; Interior Design by Mike Horton; Photo by Brian Gassel
Find the right local pro for your project

 Harwick Homes
Amber Frederiksen Photography
Inspiration for a timeless master beige tile and porcelain tile travertine floor double shower remodel in Miami with an undermount sink, recessed-panel cabinets, white cabinets, limestone countertops and white walls
Inspiration for a timeless master beige tile and porcelain tile travertine floor double shower remodel in Miami with an undermount sink, recessed-panel cabinets, white cabinets, limestone countertops and white walls

 Element Home Builders
Example of a large transitional master dark wood floor bedroom design in Orlando with blue walls and no fireplace
 A&E Construction and Design Center
A&E Construction
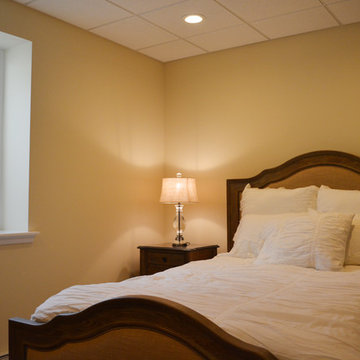
Mid-sized transitional guest carpeted bedroom photo in Philadelphia with yellow walls
Mid-sized transitional guest carpeted bedroom photo in Philadelphia with yellow walls



Sponsored
Columbus, OH

Trish Takacs Design
Award Winning & Highly Skilled Kitchen & Bath Designer in Columbus

 Anthony Wilder Design/Build, Inc.
Photography by Morgan Howarth
Elegant brick exterior home photo in DC Metro
Elegant brick exterior home photo in DC Metro

 Hisel Flynn Architects
Eric Roth
Example of a large trendy formal and open concept dark wood floor living room design in Boston with a two-sided fireplace, white walls, a plaster fireplace and no tv
Example of a large trendy formal and open concept dark wood floor living room design in Boston with a two-sided fireplace, white walls, a plaster fireplace and no tv
 A&E Construction and Design Center
A&E Construction
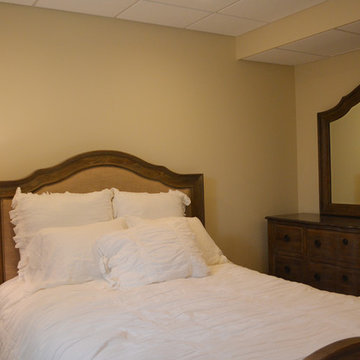
Example of a mid-sized transitional guest carpeted bedroom design in Philadelphia with yellow walls
Example of a mid-sized transitional guest carpeted bedroom design in Philadelphia with yellow walls

 SHKS Architects
Benjamin Benschneider
Beach style kitchen photo in Seattle with an integrated sink, shaker cabinets, an island and gray countertops
Beach style kitchen photo in Seattle with an integrated sink, shaker cabinets, an island and gray countertops

 Kotzen Interiors, LLP
Richard Mandelkorn
Inspiration for a mid-sized coastal formal and enclosed carpeted and beige floor living room remodel in Boston with yellow walls, no fireplace and no tv
Inspiration for a mid-sized coastal formal and enclosed carpeted and beige floor living room remodel in Boston with yellow walls, no fireplace and no tv

 Matt Fajkus Architecture
Balanced shade, dappled sunlight, and tree canopy views are the basis of the 518 Sacramento Drive house design. The entry is on center with the lot’s primary Live Oak tree, and each interior space has a unique relationship to this central element.
Composed of crisply-detailed, considered materials, surfaces and finishes, the home is a balance of sophistication and restraint. The two-story massing is designed to allow for a bold yet humble street presence, while each single-story wing extends through the site, forming intimate outdoor and indoor spaces.
Photo: Brian Mihealsick

Sponsored
Columbus, OH

Hope Restoration & General Contracting
Columbus Design-Build, Kitchen & Bath Remodeling, Historic Renovations

 Building Arts Sustainable Architecture
The kitchen spills out onto the deck and the sliding glass door that was added in the master suite opens up into an exposed structure screen porch. Over all the exterior space extends the traffic flow of the interior and makes the home feel larger without adding actual square footage.
Troy Thies Photography
 Garry Belinsky Photography
Garry Belinsky Photography

Example of a trendy dark wood floor dining room design in San Francisco with beige walls
Example of a trendy dark wood floor dining room design in San Francisco with beige walls

 Crisp Architects
Rob Karosis
Dining room - traditional dark wood floor dining room idea in New York with gray walls
Dining room - traditional dark wood floor dining room idea in New York with gray walls
 Carrick Custom Home Design
Highland Custom Homes

Example of a mid-sized transitional look-out dark wood floor and brown floor basement design in Salt Lake City with beige walls, a standard fireplace and a stone fireplace
Example of a mid-sized transitional look-out dark wood floor and brown floor basement design in Salt Lake City with beige walls, a standard fireplace and a stone fireplace

Sponsored
Delaware, OH

Buckeye Basements, Inc.
Central Ohio's Basement Finishing ExpertsBest Of Houzz '13-'21

 BC&J Architecture
The Back Bay House is comprised of two main structures, a nocturnal wing and a daytime wing, joined by a glass gallery space. The daytime wing maintains an informal living arrangement that includes the dining space placed in an intimate alcove, a large country kitchen and relaxing seating area which opens to a classic covered porch and on to the water’s edge. The nocturnal wing houses three bedrooms. The master at the water side enjoys views and sounds of the wildlife and the shore while the two subordinate bedrooms soak in views of the garden and neighboring meadow.
To bookend the scale and mass of the house, a whimsical tower was included to the nocturnal wing. The tower accommodates flex space for a bunk room, office or studio space. Materials and detailing of this house are based on a classic cottage vernacular language found in these sorts of buildings constructed in pre-war north america and harken back to a simpler time and scale. Eastern white cedar shingles, white painted trim and moulding collectively add a layer of texture and richness not found in today’s lexicon of detail. The house is 1,628 sf plus a 228 sf tower and a detached, two car garage which employs massing, detail and scale to allow the main house to read as dominant but not overbearing.
Designed by BC&J Architecture.

 Kat Nelson Designs
Adding a tile that has a pattern brings so much life to this kitchen. An amazing wood island top is a great mix of textures and style to this eclectic kitchen. Keeping the barstools low but functional keeps the big features of the kitchen at the forefront.
10