
Search results for "Yellow centres" in Home Design Ideas
 Wren & Willow, Inc.
Aleksandr Akinshev, Wren & Willow

Example of an arts and crafts living room design in Seattle with a tile fireplace and a standard fireplace
Example of an arts and crafts living room design in Seattle with a tile fireplace and a standard fireplace

 DesignArt Studios
A tuscan triumph located as part of the historic Knapp Estate nested in the hills of Montecito, California, looking South towards Malibu. This kitchen displays beautifully crafted details in the cabinetry, corbels, coffered ceiling and tile work. Stunning and elegant, this kitchen designed by DesignArt Studios was exactly what the clients wanted. Features include paneled appliances, prep sink in the island, and a custom plaster hood,
 The Masonry Center, Inc.
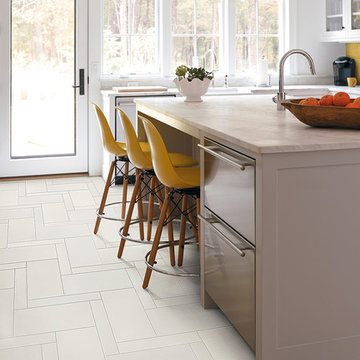
Ready to Wear by Crossville
Buttoned Up, 12x24 and 3x24
Large transitional l-shaped ceramic tile eat-in kitchen photo in Boise with white cabinets, marble countertops, yellow backsplash, subway tile backsplash, stainless steel appliances and an island
Large transitional l-shaped ceramic tile eat-in kitchen photo in Boise with white cabinets, marble countertops, yellow backsplash, subway tile backsplash, stainless steel appliances and an island
Find the right local pro for your project

 User
UserMatthew Niemann
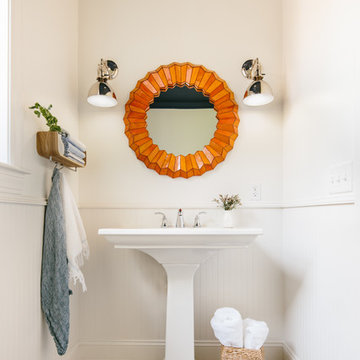

Example of a transitional powder room design with a pedestal sink and white walls
Example of a transitional powder room design with a pedestal sink and white walls

 John Milander Architects
Mid-sized minimalist backyard stucco and concrete paver white and partial sun patio photo in Los Angeles with a fire pit

 Susan Fisher Photography
Susan Fisher Plotner/Susan Fisher Photography
Example of a classic medium tone wood floor kitchen/dining room combo design in New York
Example of a classic medium tone wood floor kitchen/dining room combo design in New York

Sponsored
Delaware, OH

Buckeye Basements, Inc.
Central Ohio's Basement Finishing ExpertsBest Of Houzz '13-'21

 Your Story by Design
larry arnal photography
Example of a small transitional gender-neutral bamboo floor and beige floor walk-in closet design in Toronto with open cabinets and white cabinets
Example of a small transitional gender-neutral bamboo floor and beige floor walk-in closet design in Toronto with open cabinets and white cabinets

 Karr Bick Kitchen and Bath
Denash Photography, designed by Jenny Rausch
Example of a small country l-shaped medium tone wood floor open concept kitchen design in St Louis with white cabinets, colored appliances, an island, an undermount sink, beaded inset cabinets, quartz countertops, multicolored backsplash and mosaic tile backsplash
Example of a small country l-shaped medium tone wood floor open concept kitchen design in St Louis with white cabinets, colored appliances, an island, an undermount sink, beaded inset cabinets, quartz countertops, multicolored backsplash and mosaic tile backsplash


 Homestar Building

Nursery - mid-sized transitional gender-neutral carpeted nursery idea in Vancouver with gray walls

 Alison Kandler Interior Design
Mark Lohman
Mid-sized beach style open concept painted wood floor family room photo in Los Angeles with white walls and a media wall
Mid-sized beach style open concept painted wood floor family room photo in Los Angeles with white walls and a media wall

 Eldorado Stone
Stone: Moonlight - RoughCut
RoughCut mimics limestone with its embedded, fossilized artifacts and roughly cleaved, pronounced face. Shaped for bold, traditional statements with clean contemporary lines, RoughCut ranges in heights from 2″ to 11″ and lengths from 2″ to over 18″. The color palettes contain blonds, russet, and cool grays.
Get a Sample of RoughCut: https://shop.eldoradostone.com/products/rough-cut-sample


 J&L Interiors, LLC
Jack Cook Photography

Mid-sized transitional medium tone wood floor dining room photo in DC Metro with gray walls and no fireplace
Mid-sized transitional medium tone wood floor dining room photo in DC Metro with gray walls and no fireplace

 Mina Brinkey
Photo: Mina Brinkey © 2013 Houzz
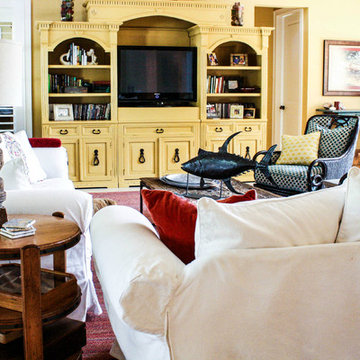
Inspiration for a mediterranean living room remodel in Tampa
Inspiration for a mediterranean living room remodel in Tampa




 A&E Construction and Design Center
A&E Construction
Home design - mid-sized transitional single-wall home design idea in Philadelphia with an undermount sink, recessed-panel cabinets, dark wood cabinets, granite countertops, yellow walls and a side-by-side washer/dryer
Home design - mid-sized transitional single-wall home design idea in Philadelphia with an undermount sink, recessed-panel cabinets, dark wood cabinets, granite countertops, yellow walls and a side-by-side washer/dryer
 GMD Design Group

Example of a transitional medium tone wood floor living room design in Atlanta with gray walls, a corner fireplace and no tv


21