
Search results for "Yellowish" in Home Design Ideas
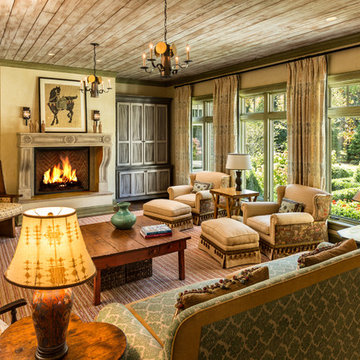
 Edmunds Studios Photography, Inc.
Architect: www.johnvanrooy.com
Builder: www.mooredesigns.com
Photography: Edmunds Studios
Elegant living room photo in Milwaukee
Elegant living room photo in Milwaukee
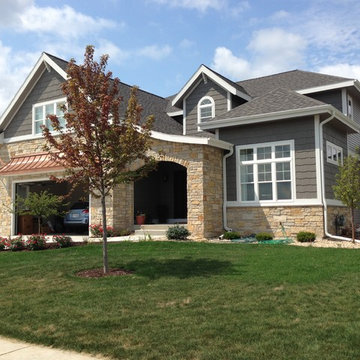
 Ralston Exteriors
Inspiration for a mid-sized transitional gray two-story mixed siding exterior home remodel in Other with a shingle roof


Find the right local pro for your project

 Kirkendall Design
Michael Hunter
Example of a transitional kitchen design in Other with an undermount sink, shaker cabinets, white cabinets, gray backsplash, subway tile backsplash, stainless steel appliances and an island
Example of a transitional kitchen design in Other with an undermount sink, shaker cabinets, white cabinets, gray backsplash, subway tile backsplash, stainless steel appliances and an island


 Tiny Digs
A queen sized bed will provide a comfortable night's rest.
Example of a small zen loft-style bedroom design in Portland
Example of a small zen loft-style bedroom design in Portland

 DeBaker Design Group, Ltd.
This modern galley Kitchen was remodeled and opened to a new Breakfast Room and Wet Bar. The clean lines and streamlined style are in keeping with the original style and architecture of this home.
 Design Loves Detail
McKenzie Deakins
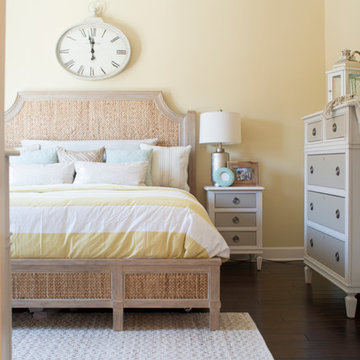
Inspiration for a mid-sized coastal master dark wood floor bedroom remodel in Salt Lake City with yellow walls
Inspiration for a mid-sized coastal master dark wood floor bedroom remodel in Salt Lake City with yellow walls
 Our Town Plans
Richard Leo Johnson
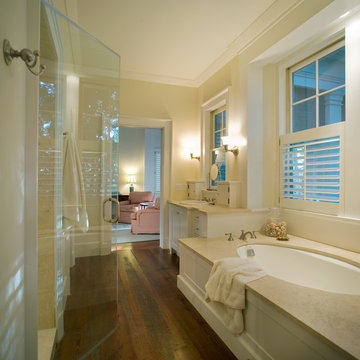
Alcove shower - traditional dark wood floor alcove shower idea in Atlanta with a drop-in sink, flat-panel cabinets, white cabinets, an undermount tub and beige walls
Alcove shower - traditional dark wood floor alcove shower idea in Atlanta with a drop-in sink, flat-panel cabinets, white cabinets, an undermount tub and beige walls
 Distinctive Kitchens

What had been an outdated and dark space with old appliances, is now a bright, stylish and textural open-floor plan kitchen and dining space. Before the gut remodel, the spaces lacked the cool Midcentury style the homeowners craved.
Distinctive Kitchens was brought in to help choose finishes--tile backsplash and floors, sink, faucet, lighting, countertops and cabinet hardware. The goal was to bring the style and flare of the Midcentury Modern aesthetic back to the home using a neutral palette and lots of texture.
The adjacent dining room was also part of the design, because the rooms have such a strong relationship to each other. We consulted on furniture and lighting in that room, making sure the two light fixtures (one over the sink, the other over the dining table) didn't compete for attention.
We feel the end result is fresh, clean, and texturally beautiful.
Kitchen and dining room staging by Allison Scheff of Distinctive Kitchens.
Photos by Wynne H Earle
 AFT Construction
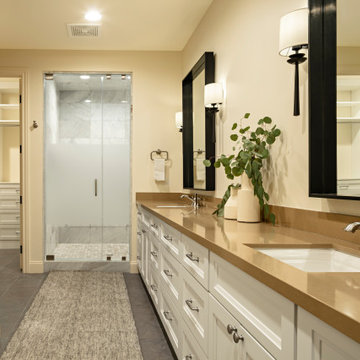
Inspiration for a mid-sized transitional kids' beige tile and marble tile light wood floor and beige floor bathroom remodel in Phoenix with shaker cabinets, brown cabinets, a one-piece toilet, beige walls, an undermount sink, quartz countertops, a hinged shower door and black countertops
 Starr Custom Homes
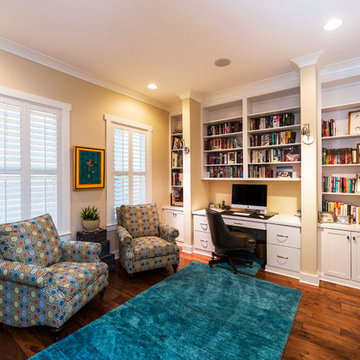
Simple yet elegant beach cottage located in Avalon in Jacksonville Beach. Just two blocks from the ocean, this home is beach living at its finest. The centerpiece of the home is a dramatic two-story kitchen with wrap-around staircase and balcony. Custom cabinetry and built-ins, creative tile designs and unique ceiling treatments bring beauty and character to the 2,600 SF home.
Deremer Studios
 Gary Arthurs-crafted interiors

The island centers the kitchen and provides plenty of storage in front while hiding the trash/recycling center and freezer drawers in back. Constructed of quartersawn white oak harvested in Chester County Pennsylvania.
Gary Arthurs
 Erika Ward - Erika Ward Interiors
Photography by Woody Williams

Inspiration for a mid-sized timeless dark wood floor and brown floor enclosed dining room remodel in Atlanta with beige walls and no fireplace
Inspiration for a mid-sized timeless dark wood floor and brown floor enclosed dining room remodel in Atlanta with beige walls and no fireplace
 La Placa Development
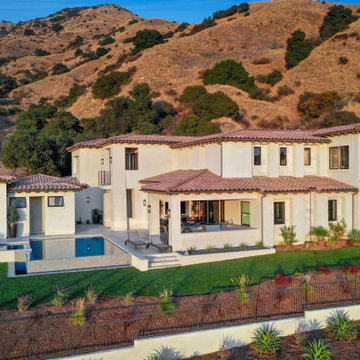
Large tuscan beige two-story stucco house exterior photo in Los Angeles with a hip roof and a tile roof
 User
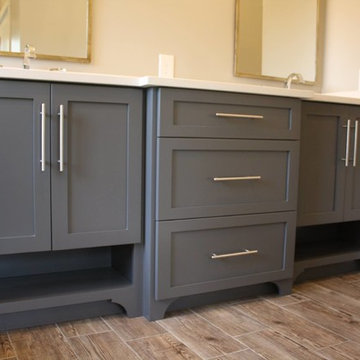
UserMid-sized transitional master porcelain tile and brown floor bathroom photo in Atlanta with shaker cabinets, gray cabinets, beige walls, an undermount sink and white countertops
 Connell & Schmidt Builders

Living room - small traditional formal and open concept medium tone wood floor living room idea in DC Metro with gray walls, no fireplace and no tv
 Dawn Nakamura Interiors
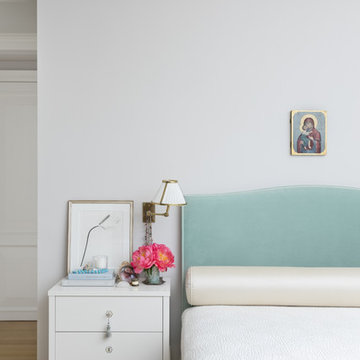
Bedroom - traditional light wood floor and beige floor bedroom idea in New York with white walls
 Designtra
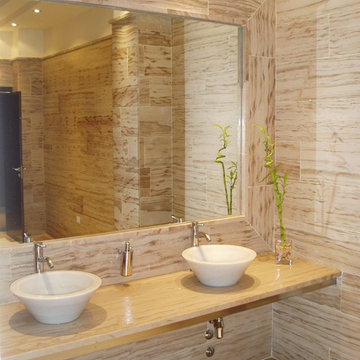
Our Arce natural stone tile is a silicified dolomite with high dolomite content (around 75%). Amongst other components, this rock includes 25% of quartz and iron oxides. Represented in a yellowish cream-colored background with brown wood-like veins crossing the surface, making this sandstone tile have the appearance of wood look flooring.
This dolomite natural stone tile is available in different surface finishes including natura and textured, as well as in different dimensions.
Natura Finish: A finish with slightly chamfered edges. The face appears honed, satiny and smooth. In the text finish, the edges are somewhat blunted with a 0.039" (1mm) radius. The face has a light and uniform satiny texture. (In Arce finish, the texture simulates tree bark, highlighting its hard parts).
Details
Material: Dolomite Stone and secondary components (quartz, iron oxides)
Finish: Natura
Dimensions:
Rectangle 9.84” x 35.43” (25 x 90 cm)
Thickness 0.79” (2 cm)
5