
Search results for "Yellowish" in Home Design Ideas
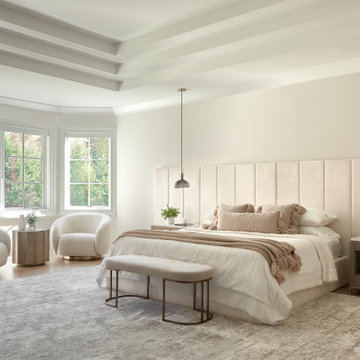

 IMPROVE or MOVE

View of the kitchen island
Eat-in kitchen - large transitional u-shaped dark wood floor eat-in kitchen idea in New York with white cabinets, subway tile backsplash, stainless steel appliances, an island, an undermount sink, shaker cabinets, granite countertops and white backsplash
Eat-in kitchen - large transitional u-shaped dark wood floor eat-in kitchen idea in New York with white cabinets, subway tile backsplash, stainless steel appliances, an island, an undermount sink, shaker cabinets, granite countertops and white backsplash
 Todd Whittaker Drywall Inc.
Ed Russell Photography
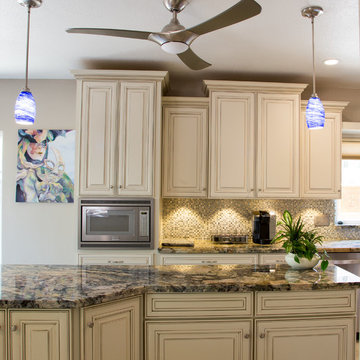
Mid-sized elegant galley porcelain tile eat-in kitchen photo in Phoenix with an undermount sink, shaker cabinets, distressed cabinets, granite countertops, multicolored backsplash, mosaic tile backsplash, stainless steel appliances and an island
Mid-sized elegant galley porcelain tile eat-in kitchen photo in Phoenix with an undermount sink, shaker cabinets, distressed cabinets, granite countertops, multicolored backsplash, mosaic tile backsplash, stainless steel appliances and an island
Find the right local pro for your project
 Pine Hall Brick Company
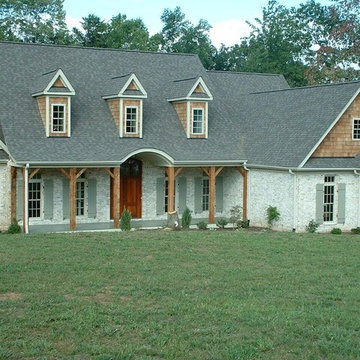
Chesapeake Pearl Oversize Tumbled brick with White mortar.
photo by Pine Hall Brick Company
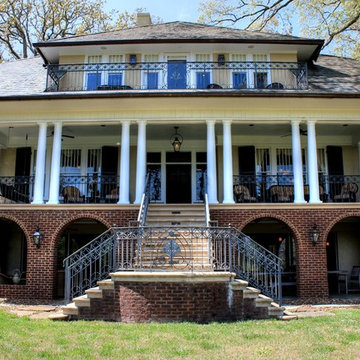
Traditional white two-story brick exterior home idea in Other
Traditional white two-story brick exterior home idea in Other
 Real Estate Partners Chattanooga, LLC
Heather B. Nichols
Inspiration for a timeless three-story mixed siding exterior home remodel in Other
Inspiration for a timeless three-story mixed siding exterior home remodel in Other

 Plan-it Earth Design
Stepping stones lead you to...
Photo of a small traditional partial sun backyard stone garden path in Portland for spring.
Photo of a small traditional partial sun backyard stone garden path in Portland for spring.

 The Home Concepts Group
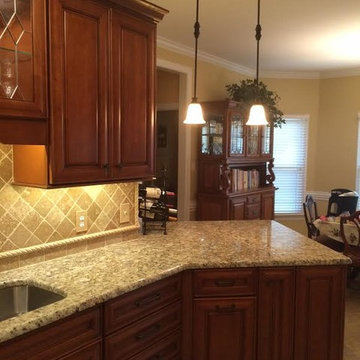
Countertops: Giallo Napoloeon with 60/40 SS sink
Splash: 3" x 6" Walnut and 4" x 4" Walnut with Topcu rope
Switchplate covers: Lowes
Faucets: Delta Cassidy

 Calista Interiors
Michael Walmsley Photography
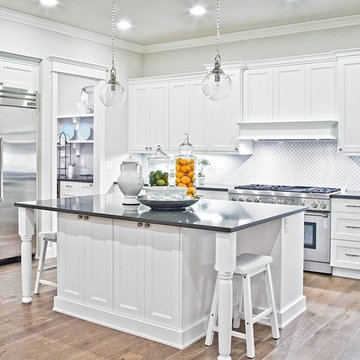
Large transitional u-shaped medium tone wood floor open concept kitchen photo in Seattle with an undermount sink, shaker cabinets, white cabinets, quartz countertops, white backsplash, porcelain backsplash, stainless steel appliances and an island
Large transitional u-shaped medium tone wood floor open concept kitchen photo in Seattle with an undermount sink, shaker cabinets, white cabinets, quartz countertops, white backsplash, porcelain backsplash, stainless steel appliances and an island
 Custom Kitchens by John Wilkins, Inc.
Mike Kaskel

Enclosed kitchen - mid-sized transitional u-shaped medium tone wood floor and brown floor enclosed kitchen idea in San Francisco with a single-bowl sink, shaker cabinets, white cabinets, quartz countertops, white backsplash, subway tile backsplash, stainless steel appliances, no island and gray countertops
Enclosed kitchen - mid-sized transitional u-shaped medium tone wood floor and brown floor enclosed kitchen idea in San Francisco with a single-bowl sink, shaker cabinets, white cabinets, quartz countertops, white backsplash, subway tile backsplash, stainless steel appliances, no island and gray countertops
 Dawn Nakamura Interiors
Bedroom - traditional light wood floor and beige floor bedroom idea in New York with white walls

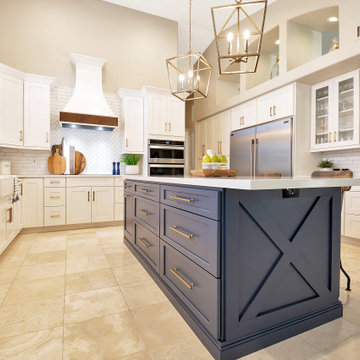
 Mariano & Co., LLC
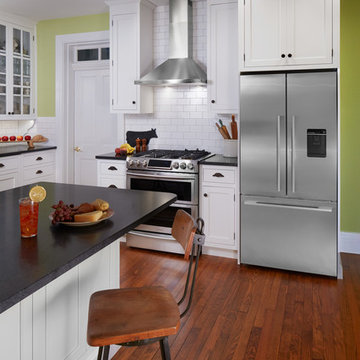
Inspiration for a large transitional u-shaped open concept kitchen remodel in Phoenix with a farmhouse sink, shaker cabinets, white cabinets, quartz countertops, white backsplash, subway tile backsplash, stainless steel appliances, an island and white countertops
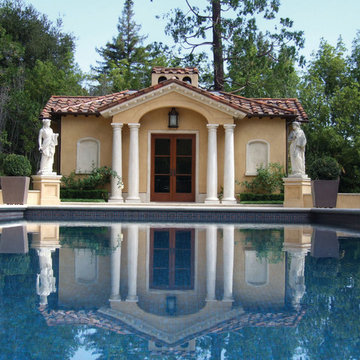
 Zeterre Landscape Architecture
Elegant Mediterranean Style Pool
Example of a tuscan rectangular pool design in San Francisco
Example of a tuscan rectangular pool design in San Francisco
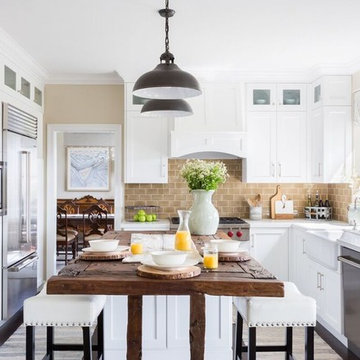
 Jennifer Grey Interiors Design & Color Specialist
Enclosed kitchen - traditional enclosed kitchen idea in Los Angeles with a farmhouse sink, shaker cabinets, white cabinets, quartz countertops, beige backsplash, subway tile backsplash, stainless steel appliances, an island and white countertops
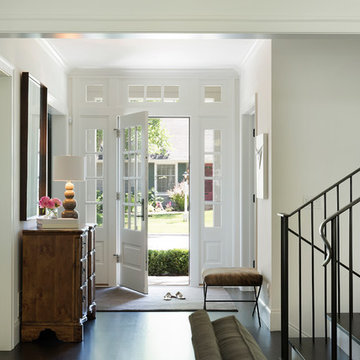
 O’Hara Interiors
Martha O'Hara Interiors, Interior Design & Photo Styling | Elevation Homes, Builder | Peterssen/Keller, Architect | Spacecrafting, Photography | Please Note: All “related,” “similar,” and “sponsored” products tagged or listed by Houzz are not actual products pictured. They have not been approved by Martha O’Hara Interiors nor any of the professionals credited. For information about our work, please contact design@oharainteriors.com.
 Kelly Hohla Interiors
Matthew Millman
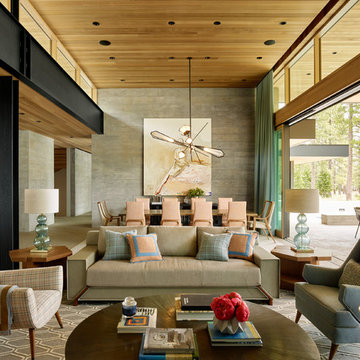
Inspiration for a contemporary open concept living room remodel in San Francisco with gray walls
Inspiration for a contemporary open concept living room remodel in San Francisco with gray walls


 Fireclay Tile
Photos: Jess Isaac, Design: Emily Henderson
Example of a transitional bathroom design in San Francisco
Example of a transitional bathroom design in San Francisco
6