
Search results for "Yellowish" in Home Design Ideas
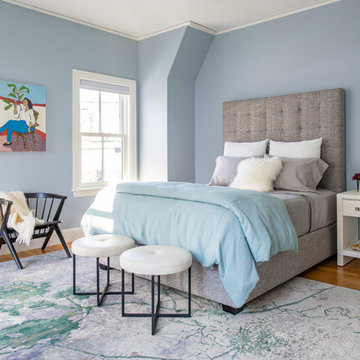
 Cummings Architecture + Interiors
Eric Roth Photo
Example of a large transitional master medium tone wood floor and brown floor bedroom design in Boston with blue walls
Example of a large transitional master medium tone wood floor and brown floor bedroom design in Boston with blue walls
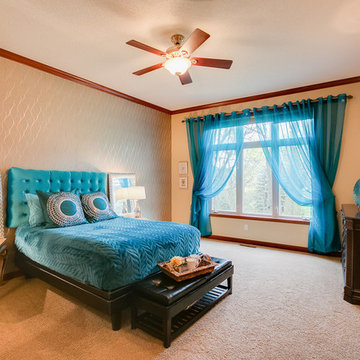

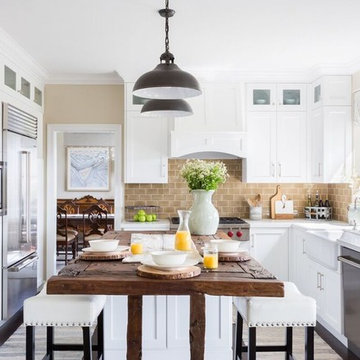
 Jennifer Grey Interiors Design & Color Specialist
Enclosed kitchen - traditional enclosed kitchen idea in Los Angeles with a farmhouse sink, shaker cabinets, white cabinets, quartz countertops, beige backsplash, subway tile backsplash, stainless steel appliances, an island and white countertops
Find the right local pro for your project

 McBrayer Landscapes
Moderate growth to 2 to 3 ft. tall and 4 ft. wide. Partial to full sun. Vibrant golden spring foliage, accented by clusters of pink flowers, cools to a yellowish green in summer then a rich, yellowish orange in fall. Great color addition to a shrub or perennial border, or to brighten patio or terrace in decorative containers. Deciduous.
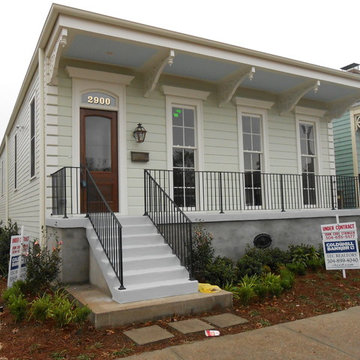
 Maison de Luca Design, LLC
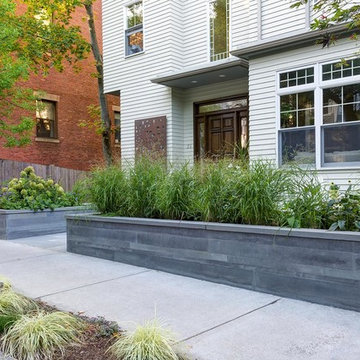
New construction home with hardiboard siding, custom designed and built wood & glass front door, custom designed and built soffit brackets,wood floor-to-ceiling windows, iron foundation vents, gas wall lantern
 EURO Design Build
Ken Vaughan
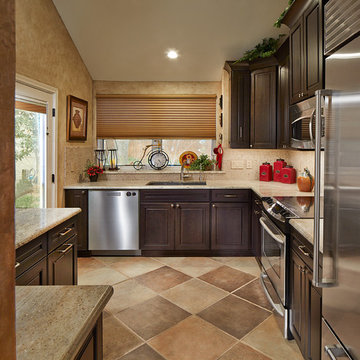
Enclosed kitchen - small southwestern single-wall porcelain tile enclosed kitchen idea in Dallas with an undermount sink, raised-panel cabinets, dark wood cabinets, granite countertops, mosaic tile backsplash, stainless steel appliances and no island
Enclosed kitchen - small southwestern single-wall porcelain tile enclosed kitchen idea in Dallas with an undermount sink, raised-panel cabinets, dark wood cabinets, granite countertops, mosaic tile backsplash, stainless steel appliances and no island
 Sater Design Collection, Inc.

Front Elevation. The Sater Design Collection's small, luxury courtyard home plan "Gavello" (Plan #6553). saterdesign.com
Mid-sized mediterranean beige one-story stucco exterior home idea in Miami with a hip roof
Mid-sized mediterranean beige one-story stucco exterior home idea in Miami with a hip roof
 Zeterre Landscape Architecture
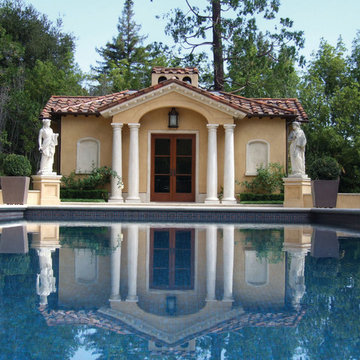
Elegant Mediterranean Style Pool
Example of a tuscan rectangular pool design in San Francisco
Example of a tuscan rectangular pool design in San Francisco
 Penny Lane Home Builders, LLC
Photo Lynn Donaldson
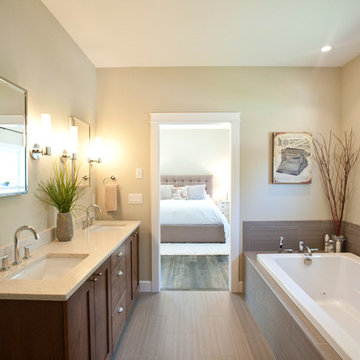
* Large vertically installed tile with grasscloth pattern
* Flat pebble shower floor
* Danze fixtures
* Knotty Alder cabinets
* Quartz countertops and backsplash
* Pottery Barn built-in medicine cabinet
* Lowes rectangle Jacuzzi tub
 Bonin Architects & Associates
Architectural and Landscape design by Bonin Architects, www.boninarchitects.com
Photography by John W. Hession

Kitchen - rustic u-shaped medium tone wood floor and brown floor kitchen idea in Boston with shaker cabinets, medium tone wood cabinets, green backsplash, stainless steel appliances, an island and green countertops
Kitchen - rustic u-shaped medium tone wood floor and brown floor kitchen idea in Boston with shaker cabinets, medium tone wood cabinets, green backsplash, stainless steel appliances, an island and green countertops
 Hyland Custom Cabinetry
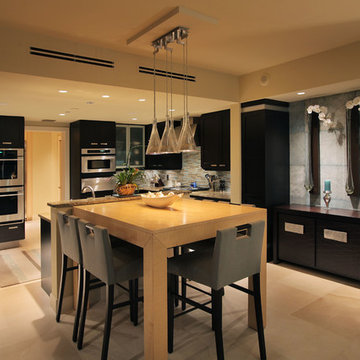
Trendy u-shaped eat-in kitchen photo in Miami with dark wood cabinets, multicolored backsplash, matchstick tile backsplash and stainless steel appliances
 Bellingham Bay Builders

The owners of this home came to us with a plan to build a new high-performance home that physically and aesthetically fit on an infill lot in an old well-established neighborhood in Bellingham. The Craftsman exterior detailing, Scandinavian exterior color palette, and timber details help it blend into the older neighborhood. At the same time the clean modern interior allowed their artistic details and displayed artwork take center stage.
We started working with the owners and the design team in the later stages of design, sharing our expertise with high-performance building strategies, custom timber details, and construction cost planning. Our team then seamlessly rolled into the construction phase of the project, working with the owners and Michelle, the interior designer until the home was complete.
The owners can hardly believe the way it all came together to create a bright, comfortable, and friendly space that highlights their applied details and favorite pieces of art.
Photography by Radley Muller Photography
Design by Deborah Todd Building Design Services
Interior Design by Spiral Studios
 User

UserExample of a beach style galley dark wood floor and brown floor open concept kitchen design in Birmingham with an undermount sink, flat-panel cabinets, beige cabinets, multicolored backsplash, paneled appliances and an island
 Metropolitan Custom Homes
tkimages.com

Example of a large trendy l-shaped medium tone wood floor and brown floor eat-in kitchen design in Houston with a farmhouse sink, flat-panel cabinets, white cabinets, brown backsplash, an island, granite countertops, glass sheet backsplash and stainless steel appliances
Example of a large trendy l-shaped medium tone wood floor and brown floor eat-in kitchen design in Houston with a farmhouse sink, flat-panel cabinets, white cabinets, brown backsplash, an island, granite countertops, glass sheet backsplash and stainless steel appliances

 KM Kitchen Design, LLC
Jeff Davis, JWD Imagery
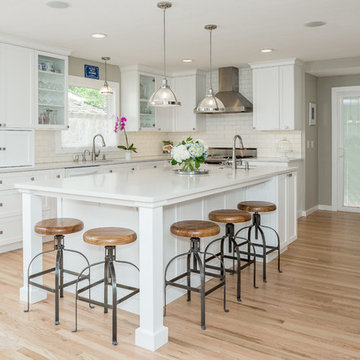
Inspiration for a large timeless l-shaped light wood floor eat-in kitchen remodel in Denver with an undermount sink, shaker cabinets, white cabinets, quartz countertops, white backsplash, subway tile backsplash, stainless steel appliances and an island
Inspiration for a large timeless l-shaped light wood floor eat-in kitchen remodel in Denver with an undermount sink, shaker cabinets, white cabinets, quartz countertops, white backsplash, subway tile backsplash, stainless steel appliances and an island
 NIBIO LLC
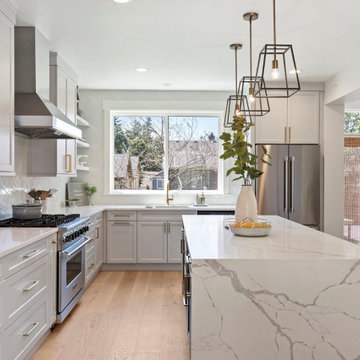
Kitchen and Main floor remodel
Inspiration for a huge transitional l-shaped light wood floor and beige floor eat-in kitchen remodel in Seattle with an undermount sink, shaker cabinets, gray cabinets, quartz countertops, white backsplash, ceramic backsplash, stainless steel appliances, an island and white countertops
Inspiration for a huge transitional l-shaped light wood floor and beige floor eat-in kitchen remodel in Seattle with an undermount sink, shaker cabinets, gray cabinets, quartz countertops, white backsplash, ceramic backsplash, stainless steel appliances, an island and white countertops

 Urban Chandy
Photographer Tara Striano / Stylist Emily Rickard
Example of a cottage chic medium tone wood floor dining room design in New York with white walls
Example of a cottage chic medium tone wood floor dining room design in New York with white walls
 Compass Homes
JE Evans Photography

Mid-sized elegant open concept carpeted family room photo in Columbus with white walls, a standard fireplace, a tile fireplace and a wall-mounted tv
Mid-sized elegant open concept carpeted family room photo in Columbus with white walls, a standard fireplace, a tile fireplace and a wall-mounted tv
 VPC Builders, LLC
Photography by Bernard Russo

Inspiration for a large rustic medium tone wood floor family room remodel in Charlotte with beige walls, a standard fireplace, a stone fireplace and a tv stand
Inspiration for a large rustic medium tone wood floor family room remodel in Charlotte with beige walls, a standard fireplace, a stone fireplace and a tv stand
7